
For Sale
$169,900
5045, 25054 South Pine Lake Road
Vacant Land
Rural Red Deer County
Listed by RE/MAX real estate central alberta
Only details supplied with this listing are shown. Ask the listing contact to confirm measurements, taxes and costs.
MLS Number: A2254254
Property Details: • Type: Single Family • Ownership Type: Freehold • Bedrooms: 2 + 1 • Bathrooms: 3 • Building Type: House • Building Size: N/A sqft • Building Storeys: N/A • Building Amenities: N/A • Floor Area: N/A • Land Size: N/A • Land Frontage: N/A • Parking Type: Concrete, Attached Garage (2), Garage, Gravel, Heated Garage, Oversize, Parking Pad, RV • Parking Spaces: N/A
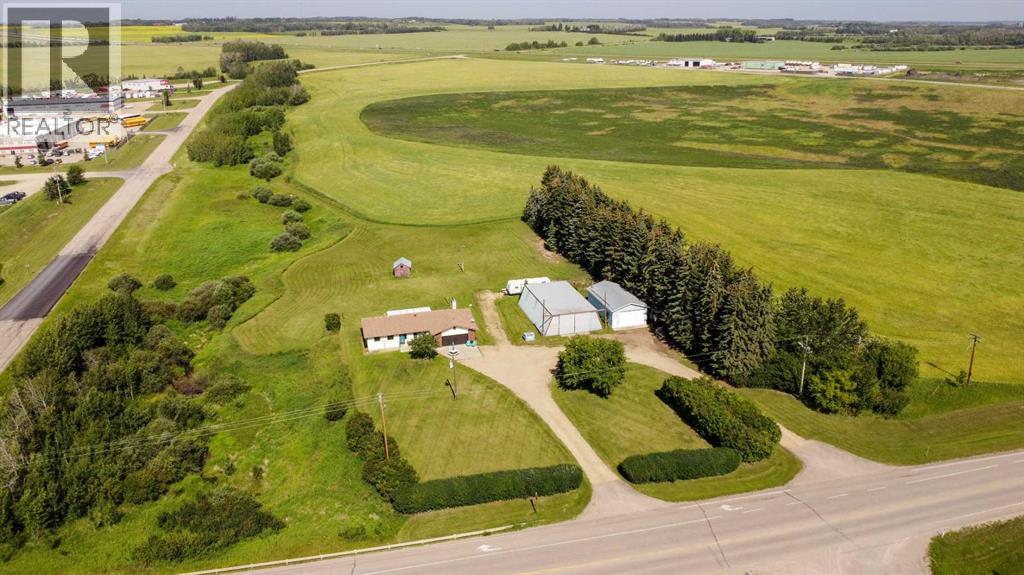
Description: IMMEDIATE POSSESSION AVAILABLE ~ FULLY DEVELOPED 3 BEDROOM, 3 BATHROOM BUNGALOW ON 3.1 ACRES JUST MINUTES WEST OF RED DEER W/PAVEMENT TO THE DRIVEWAY ~ HEATED DOUBLE ATTACHED GARAGE, HEATED 44' x 24' SHOP & 60' x 40' QUONSET W/HOIST ~ Pride of ownership is evident in this well cared for home with many recent upgrades and renovations including: High efficiency furnace (2010); plumbing lines, copper wiring, hot water tank, Asphalt shingles (2015), water filtration system (2018); rebuilt deck (2020); WETT certification for wood burning fireplace (2021); professionally painted walls and epoxy flooring in attached garage (2022); electrical panel replaced, salt water hot tub (2023); vinyl plank flooring, carpet, paint, asbestos removed via professional abatement (2025) ~ Large u-shaped driveway with two entry points and a landscaped front yard bordering Sylvan Creek welcome you ~ A spacious entry opens to the living room that features a large picture window overlooking the front yard ~ The u-shaped kitchen offers a functional layout with plenty of light stained oak cabinets, full tile backsplash, ample counter space and a west facing window above the sink with views of the deck and yard ~ Easily host gatherings in the dining room with sliding patio doors to the covered west facing deck with unobstructed country views ~ The family room has large windows overlooking the backyard, built in cabinets with display shelving, and a cozy wood burning fireplace with a brick surround, raised hearth and a mantle ~ The primary bedroom can easily accommodate a king size bed, has ample closet space ~ Convenient cheater door from the primary bedroom leads to a 2 piece bathroom with easy access to the covered deck and hot tub ~ Second main floor bedroom is also a generous size ~ 4 piece main bathroom ~ Laundry is located in it's own room with built in cabinets and a large window that fills the space with natural light ~ The fully finished basement with underfloor heat. offers tons of addi tional living space with two large family rooms, a 3 piece bathroom with a walk in shower, 3rd bedroom, a large utility room and ample storage space ~ Other great features include; Central air conditioning, water softener, water filtration system, reverse osmosis ~ The double attached garage has been professionally finished and transformed into a Harley Davidson themed man cave with a pool table and TV wall mounts ~ outside there is a large covered deck with unobstructed views, a salt water hot tub, and tons of outdoor space with over 3.1 acres with rows of mature trees, a fire pit area and RV hook ups ~ 60' x 40' quonset with an engine hoist and a 44' x 24' heated shop offer tons of additional parking ~ Located just minutes west of Red Deer on Burnt Lake Trail, with pavement to the driveway (31074481)
Agent Information: • Agents: Amanda Blake • Contact: 403-505-0066 • Brokerage: Lime Green Realty Central • Website: http://www.limegreenrealty.ca/
Time on Realtor: N/A
If the interactive map is unavailable, open the supplied location in maps.
Open location in mapsThe pin uses coordinates supplied with this listing. Confirm the exact location with the listing contact.
Added and updated dates describe the Mirror record. Source publication and verification dates are shown separately when known; none establishes time on market. Confirm current price and availability with the listing contact.
View original listing


