For Sale
$4,500
1410 S 5th Avenue, Arcadia, CA 91006
2 ba
Arcadia
Listed by RG REALTY


Only details supplied with this listing are shown. Ask the listing contact to confirm measurements, taxes and costs.
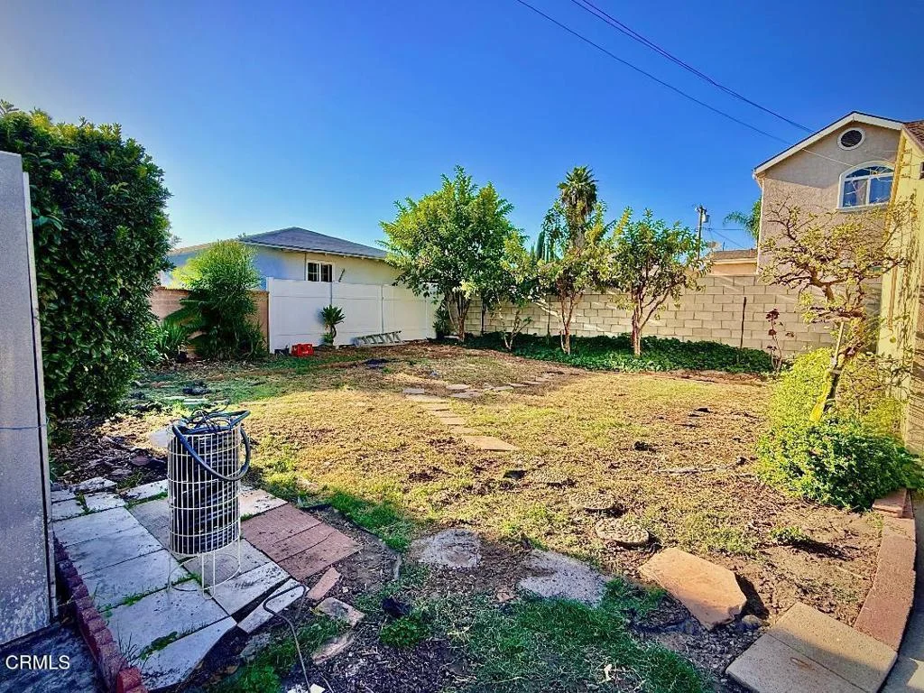
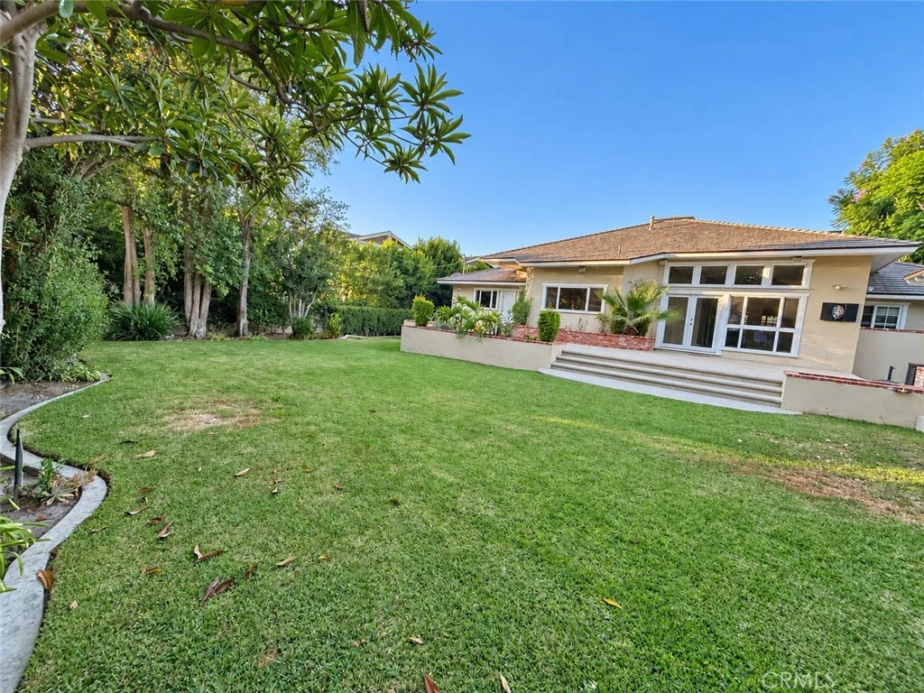
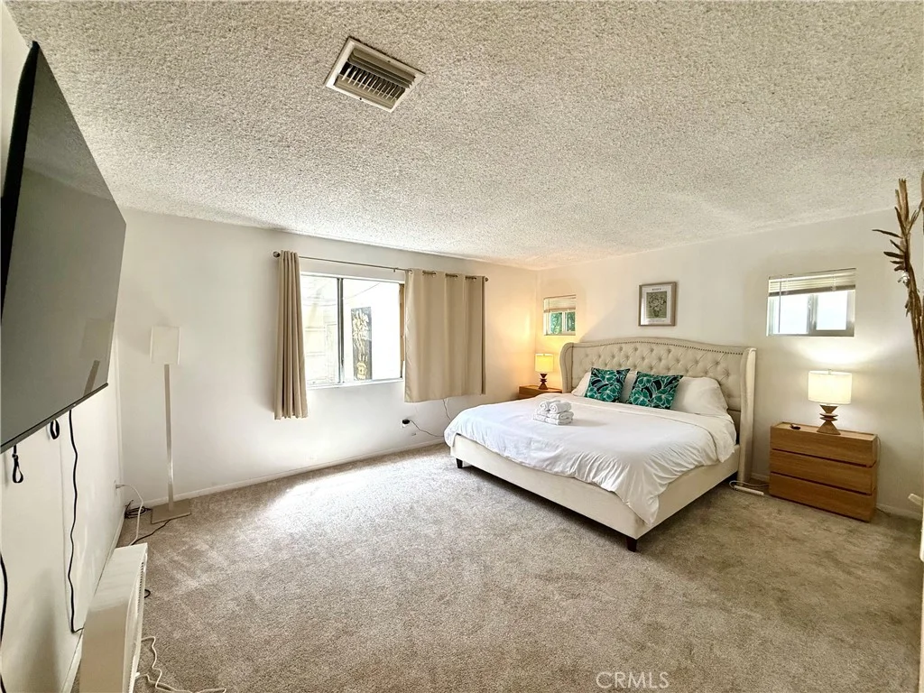
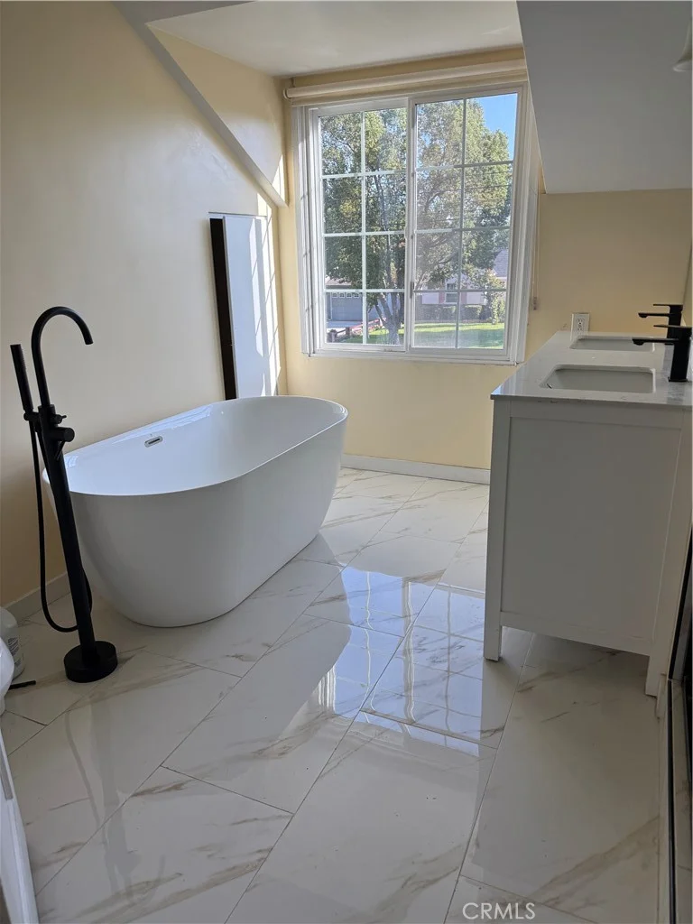
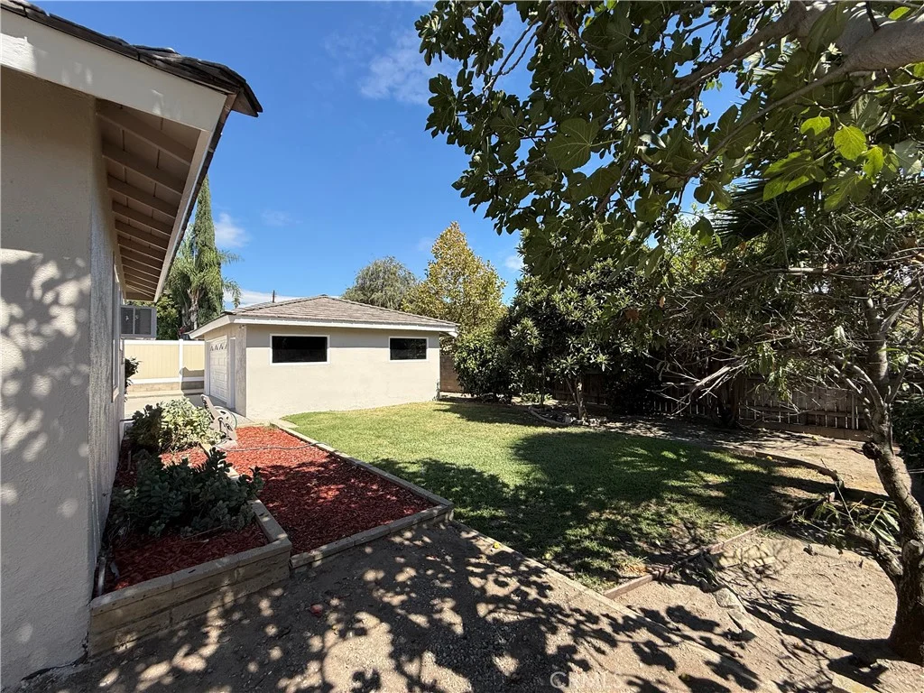
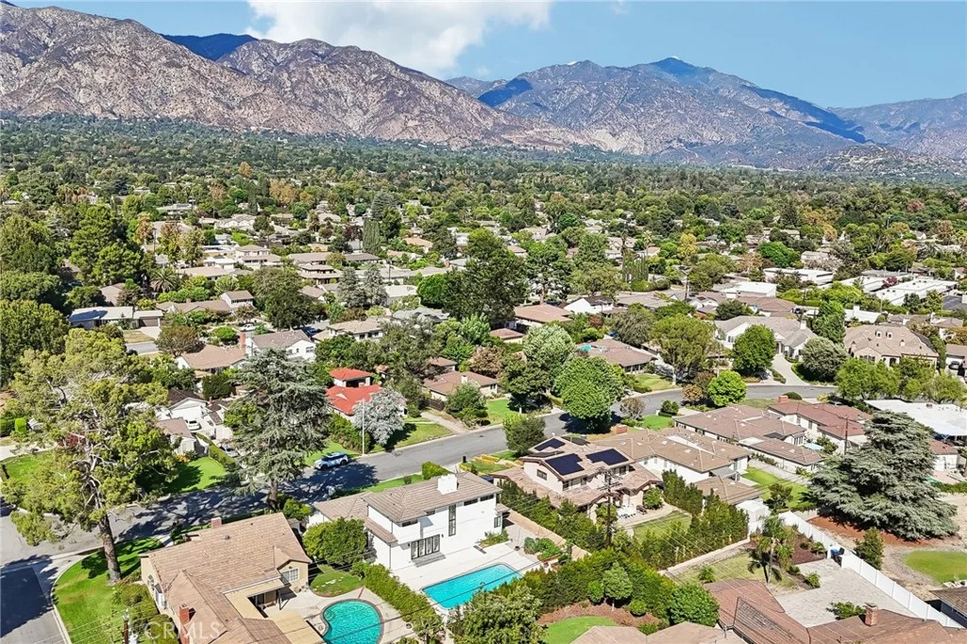
Set on an idyllic, tree-lined street, this rare and beautifully renovated home pairs crisp modern-traditional curb appeal with a turnkey interior, sold fully furnished with curated designer pieces and original artwork. Step inside to premium white oak flooring and a bright, light-filled entryway. To the left, a separate wing holds three downstairs bedrooms with generous hallway closets, a powder room, and a full bath with a freestanding soaking tub. In the opposite wing, the chef's kitchen centers around a massive quartz waterfall island with built-in appliances, designed for effortless hosting and entertaining. The adjoining great room features beamed ceilings, a fireplace, and bifold doors that open completely to the newly resurfaced pool and spacious backyard, complete with four raised garden beds already planted with vegetables. Beyond the great room sits a separate laundry/mudroom and attached 2-car garage with brand-new epoxy floors and a universal EV charging system. The upper level opens to a second living room with its own fireplace and an expansive balcony overlooking the San Gabriel Mountains. The primary suite completes the level with a custom closet system, dual vanity, and oversized walk-in shower. IN ALL: 2,708 sq. ft. with 4 bedrooms, an office, and 2.5 baths on an 8,408 sq. ft. lot. The exceptional location offers walkability to Hugo Reid Elementary, Hugo Reid Park, and H-Mart, all within the highly regarded Arcadia Unified School District. Westfield Santa Anita, the LA County Arboretum, Santa Anita Park, Downtown Arcadia's restaurants, and the Metro A Line station are all just minutes away, with easy access to the 210 Freeway for commuters.
PROPERTY DETAILS: Square Feet: 2708 | Bathrooms: 3
INTERIOR FEATURES: • Appliances: Dryer, Washer, Microwave, Refrigerator, Tankless Water Heater, Range Hood, Gas Range, Gas Oven, Dishwasher • Flooring: See Remarks • Cooling: Central Air • Heating: Central • Common Walls: No Common Walls • Doors/Windows: Insulated Windows • Fireplaces: Living Room, Family Room • Security: Carbon Monoxide Detector(s), Smoke Detector(s) • Additional Interior Features: Pantry, Recessed Lighting, Storage
EXTERIOR FEATURES: • Parking: 2 Garage Spaces, 2 Parking Spaces, Garage, Electric Vehicle Charging Station(s), Driveway, Attached Garage. • Exterior: Stucco, Brick Trim/Veneer • Patio: Porch, Patio, Front Porch • Roof: Tile • Pool Description: Private • Lot View: Mountain • Fence: Vinyl, Wood • Structural Condition: Updated/Remodeled • Additional Exterior/Lot Features: Balcony, Front Porch, Patio, Porch Rectangular Lot
LISTING AGENT: Agent: Scott Nguyen | Office: MOSO Real Estate | Phone: (714) 386-0357 | Email: [email protected]
LISTING INFORMATION: MLS#: OC26211911 | Status: FOR SALE
Map coordinates have not been supplied for this listing.
Search the supplied address in mapsAdded and updated dates describe the Mirror record. Source publication and verification dates are shown separately when known; none establishes time on market. Confirm current price and availability with the listing contact.
View original listing