For Sale
$307,500
326 Brandon Drive, Bear, DE 19701
Studio
2 ba
Bear
Listed by Bergamot Realty, LLC
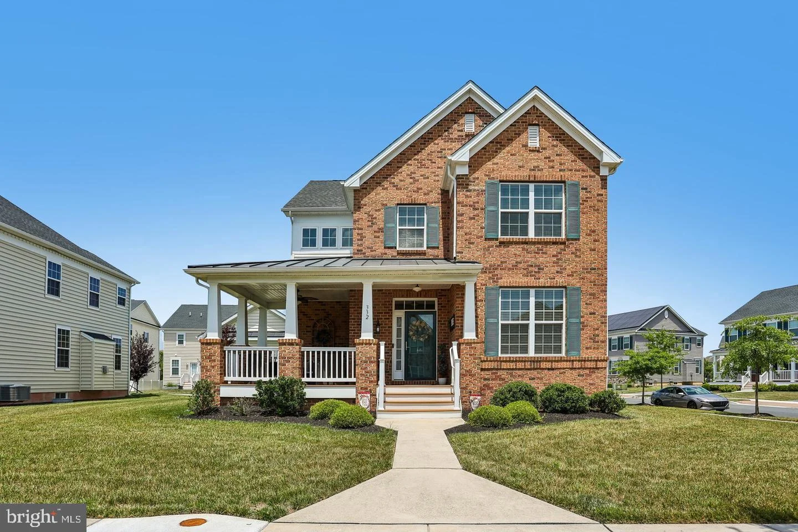
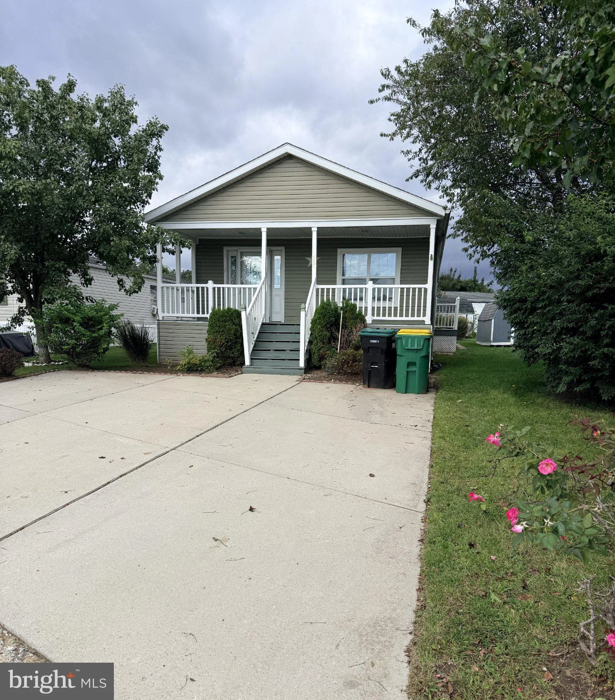
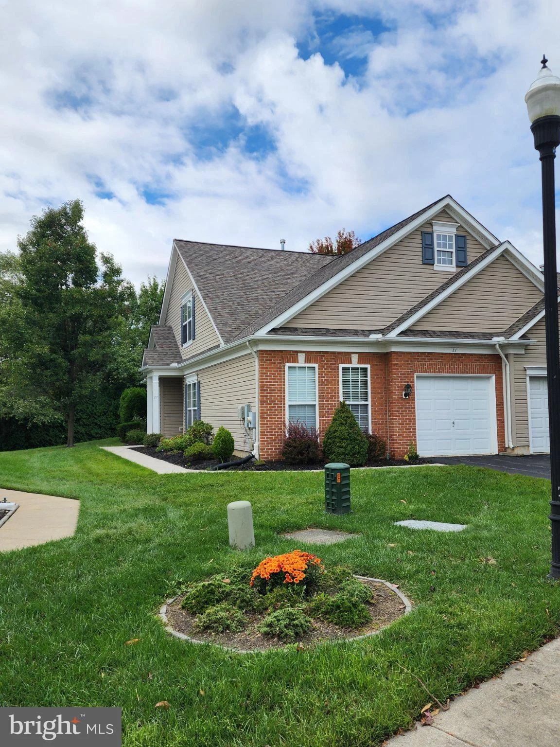
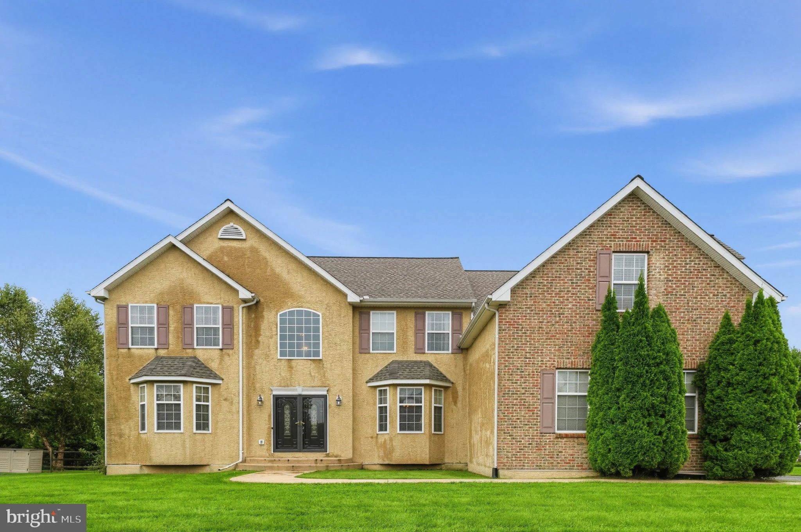
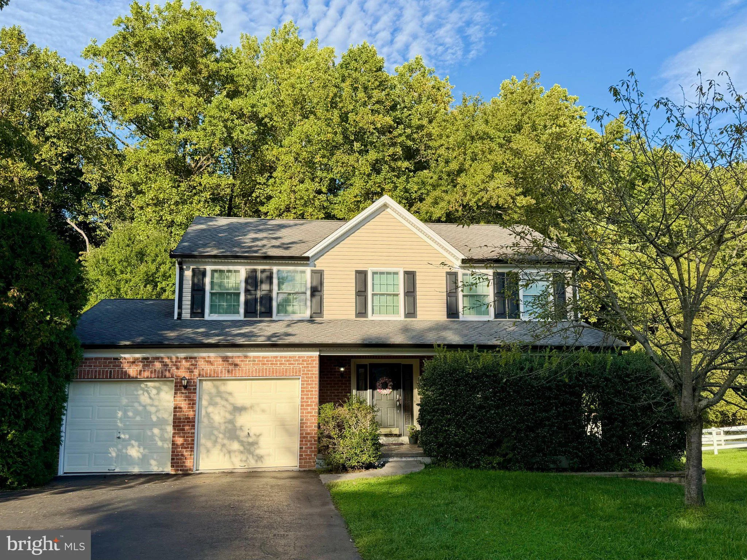
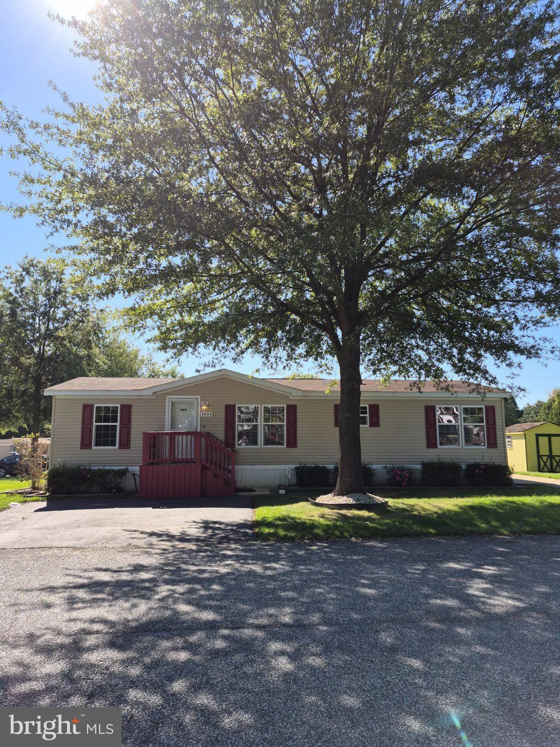
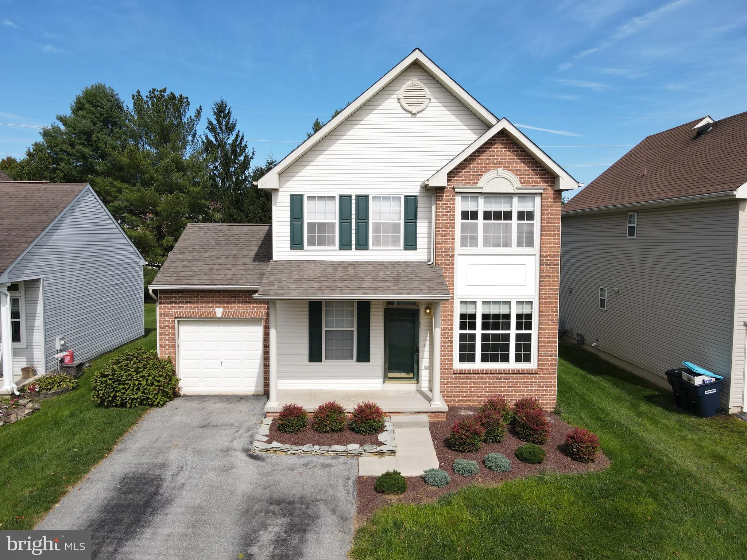
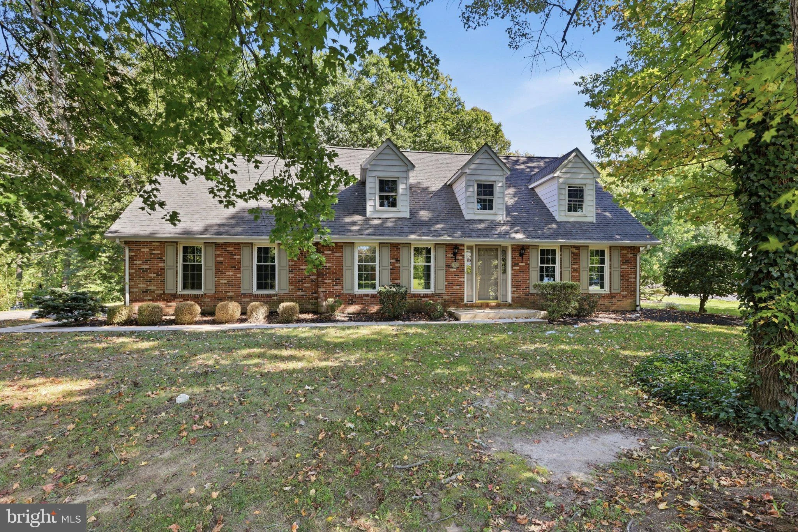
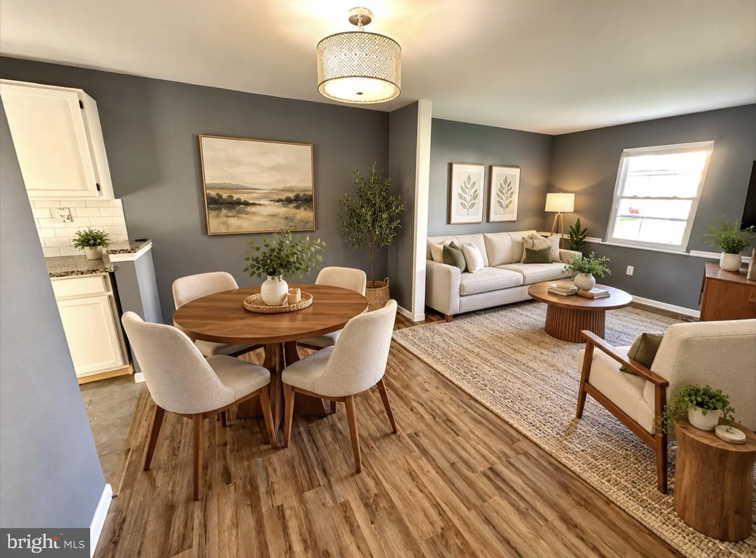
Welcome to 332 Sun Blvd in Meridian Crossing! This home shows like a model! If luxury and upgrades are high on the priority list, this may be the one for you! With over 80k in improvements, this stunning 3 bedroom, 3.5 bath home on a spacious corner lot is a must see! With an open concept, functional, and versatile living space, this home is a showstopper- from the front porch, to the finished basement, to the main floor- all are areas perfect for gathering or relaxing. The fully equipped kitchen features granite counters, tile backsplash, stainless appliances, and a large center island. The electric fireplaces add warmth and ambiance, and the stylish modern finishes, moldings, and hardwoods add an elegant touch. The upper level features 3 bedrooms, separate laundry space with custom cabinetry, a hall bath, and a spacious owners retreat with a luxurious bath, and large walk-in closet. Detached two car garage with rear entry and plenty of on street parking. Meticulously maintained and in impeccable condition, this home is better than new. Applicants must meet qualification criteria including but not limited to a strong credit history that is clear of any court judgments and past-due debt, positive landlord reference(s) and rental history with no court/eviction proceedings, and stable verifiable household income at a minimum of 2.5x monthly rent. Self-employed applicants must provide tax returns and P&L statements. All applicants subject to background check. No smoking is permitted. No Pets. All utilities are paid by the tenant, including sewer and trash. HOA is paid by owner and includes lawn care, trash, and all of the community amenities- outdoor pool, clubhouse, courts, and park. Community regulations apply. The tenant must use floor protectors under all furniture resting on hardwood or plank flooring. Renters insurance is required. Property managed by owner following lease commencement. Application fee is $65 per adult and can be found at associatespm. Property will be available 12/1/26. Don't miss this incredible opportunity. Note: Property is also currently listed for sale- MLS #DENC2106730- but will be removed from the market if a qualified tenant leases the property.
PROPERTY DETAILS: Square Feet: 2775 | Bathrooms: 4
INTERIOR FEATURES: • Square Footage (approx): 2,775 Sq. Ft. Above Ground, Sq. Ft. Below Ground • Appliances: Double Oven, Cooktop, Dishwasher, Disposal, Dryer, Exhaust Fan, Washer, Refrigerator, Stainless Steel Appliance(s), Microwave • Flooring: Wood • Cooling: Central Air, Electric, Ceiling Fan(s) • Heating: Gas Heat, Forced Air • Plumbing: Gas Water Heater • Basement: Finished, Full • Doors/Windows: Window Coverings, Window Treatments • Fireplaces: 2 Electric • Additional Interior Features: Ceiling Fan(s), Recessed Lighting, Walk-In Closet(s), Crown Molding
EXTERIOR FEATURES: • Parking: 2 Garage Spaces, 2 Parking Spaces, Garage, Detached Garage. • Exterior: Brick • Patio: Porch • Pool Description: Community • Lot Dimensions: 0.00 x 0.00 • Zoning: ST • Additional Exterior/Lot Features: Porch Corner Lot
LISTING AGENT: Agent: Cristi Day | Office: RE/MAX Associates - Newark | Phone: (302) 983-6580 | Email: [email protected]
LISTING INFORMATION: MLS#: DENC2113158