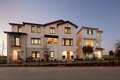
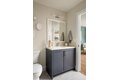
Single Family in Newark, CA
- Bedrooms: 4
- Bathrooms: 3.5
- Area: 2071 sqft
- Year Built: 2025
- Lot: 1411 sqft
Listing Agent: Charles Baldwin
Brokerage: Charles R. Baldwin, Broker
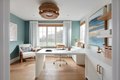
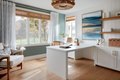
This home is part of our new release of homes (Phase 5). These will be our final homes, completed in 2026. Hurry, don't miss out and visit today. Experience the perfect blend of luxury, functionality, and location in the Sidonia plan at Marabel by Robson Homes. With its exceptional design and prime location near schools, shopping, dining, and major commuter routes, including the Dumbarton Bridge and Hwy 880, Marabel offers an unparalleled living experience in the Bay Area. The Olvera is a beautifully designed 4br, 3.5ba duet-style single-family home with 2,071 sf of refined living space across three levels. The main level includes a private bedroom with a full bath, ideal for guests or a home office, plus a mudroom and attached 2-car garage. The second floor boasts a great room, dining room, and gourmet kitchen equipped with Bosch appliances, a large island, and custom cabinetry. All homes at Marabel include high-end finishes at no additional cost - hardwood floors, white shaker cabinetry, Kohler plumbing fixtures, multi-zone HVAC with Nest thermostat, pre-wire for EV charging, and more. Photos being used are of the Model Home
Property facts
Property type
single family
Bedrooms
4
Bathrooms
3
Days on market
90 days
Features & amenities
Features & finishes
Bedrooms: 4, Total Bathrooms: 4, Full Bathrooms: 3, 1/2 Bathrooms: 1, Den / Study / Office, Family Room Description: Kitchen / Family Room Combo, Laundry Features: Inside, Cooling Features: Central AC, Heating Features: Central Forced Air - Gas, Electric, Heat Pump, Heating - 2+ Zones, Heating: Yes, Interior Amenities: Double Sinks,Full on Ground Floor,Marble,Primary - Stall Shower(s),Shower and Tub,Solid Surface,Stall Shower, Flooring: Carpet, Tile, Wood, Dining Room Description: Breakfast Bar,Dining Area in Family Room, Lot Size Acres: 0.0323921, Lot Size Square Feet: 1411, Model: The Olvera, Garage Spaces: 2, Parking Features: Attached Garage, Association: Yes, Association Amenities: Garden / Greenbelt / Trails, Playground, Association Fee: 222, Association Fee Frequency: Monthly, Association Fee Includes: Common Area Electricity, Insurance - Common Area, Maintenance - Common Area, Reserves, Calculated Total Monthly Association Fees: 222, Association Name: Marabel, Elementary School
Location
Approximate location · exact address shared on inquiry
Similar homes nearby
For Sale
GBP260,000
Apple Avenue, Fernwood, Newark
3 bd2 baSemi-detached house
Newark
Listed by Oliver Reilly - Newark
For Sale
GBP75,000
Portland Court, Newark
2 bd1 baApartment
Newark
Listed by William H Brown - Newark
For Sale
GBP140,000
Huddlestones Wharf, Newark
2 bd1 baApartment
Newark
Listed by Edlin & Jarvis Estate Agents - Newark
For Sale
USD230,000
Penthouse Apartment, The Brewhouse, Castle Brewery, Newark
2 bd1 baPenthouse
Newark
Listed by Oliver Reilly - Newark
For Sale
GBP90,000
Boundary Road, Newark
3 bd1 baApartment
Newark
Listed by Richard Watkinson & Partners - Kirk Gate