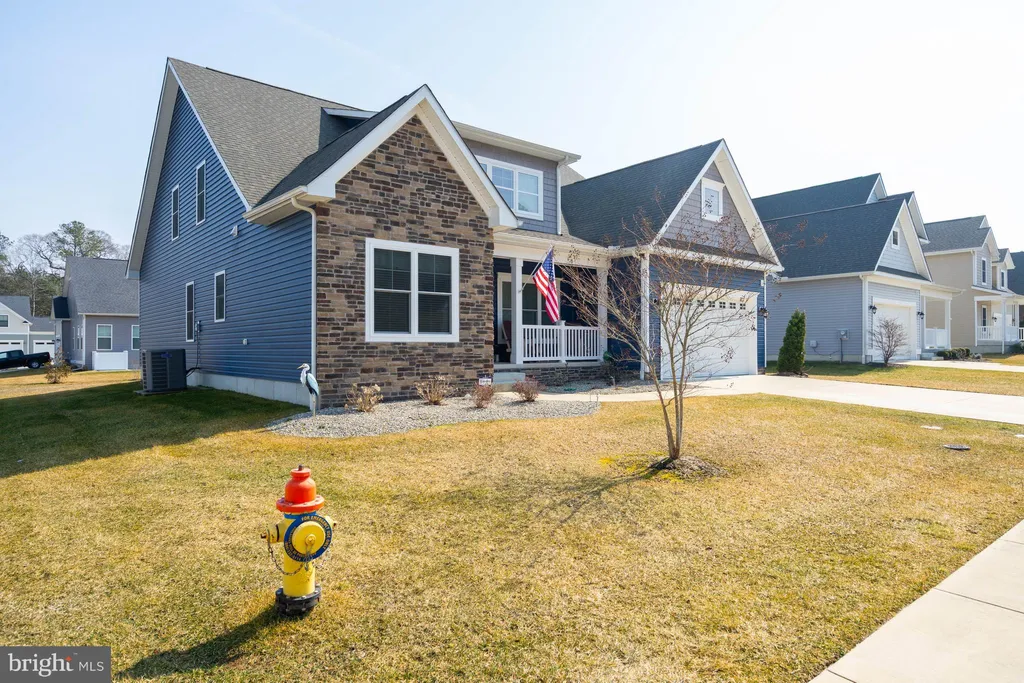
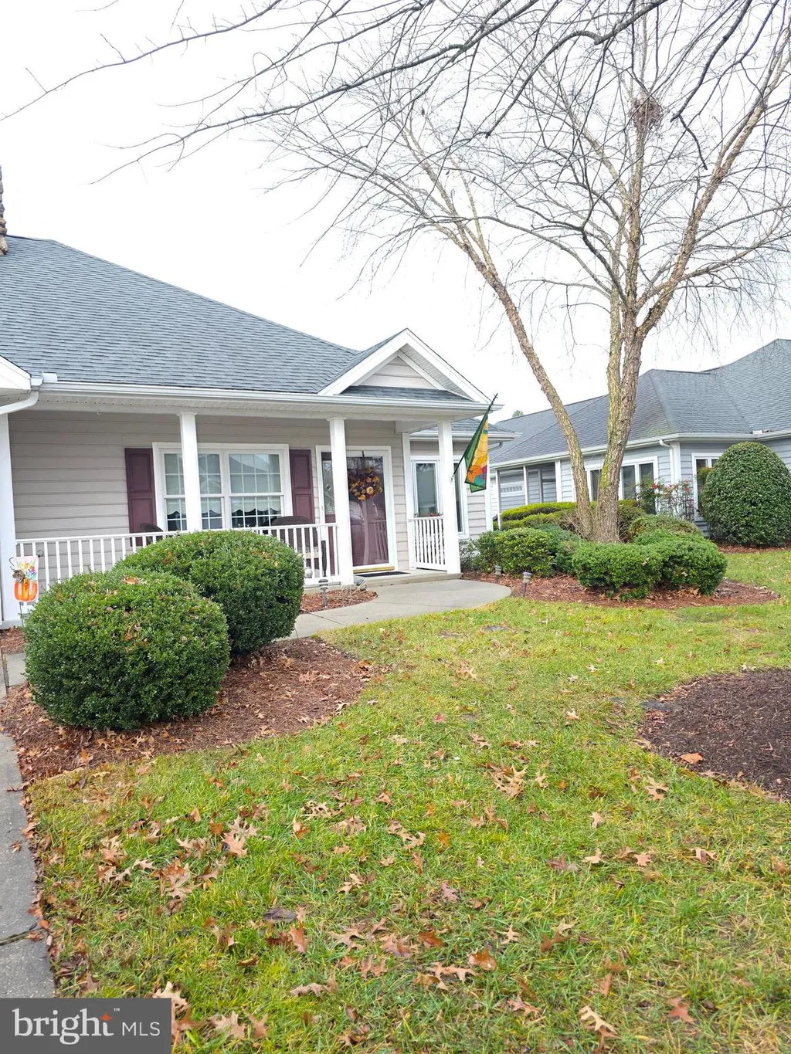
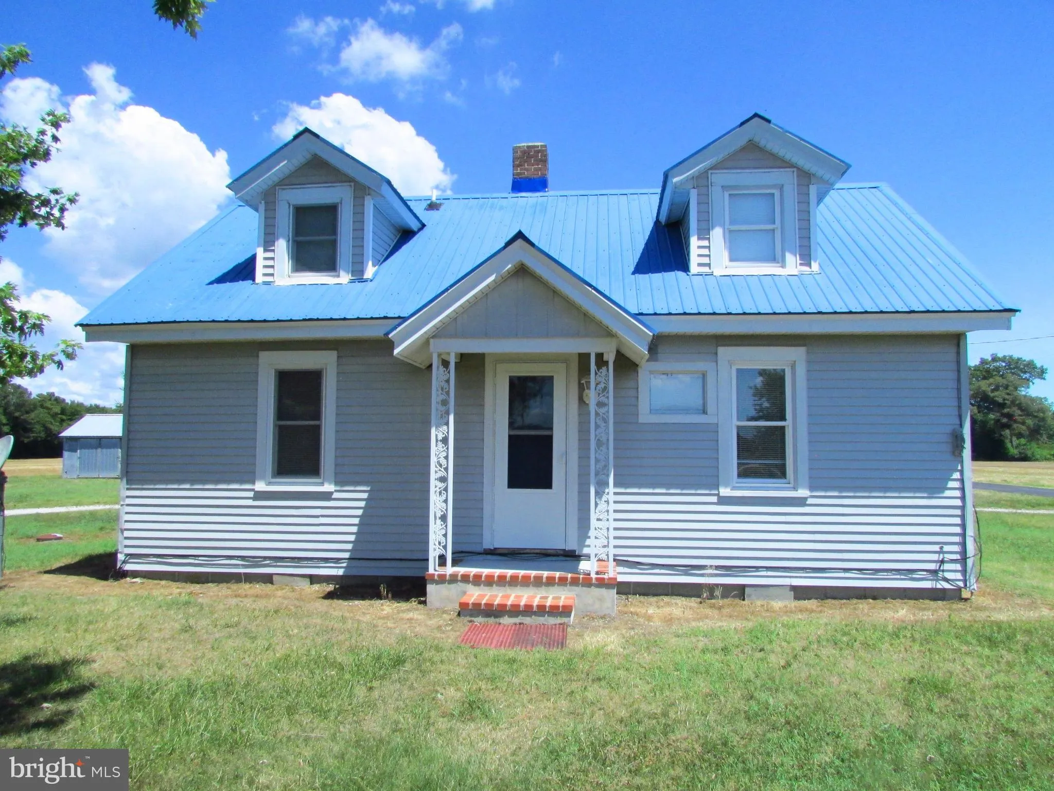
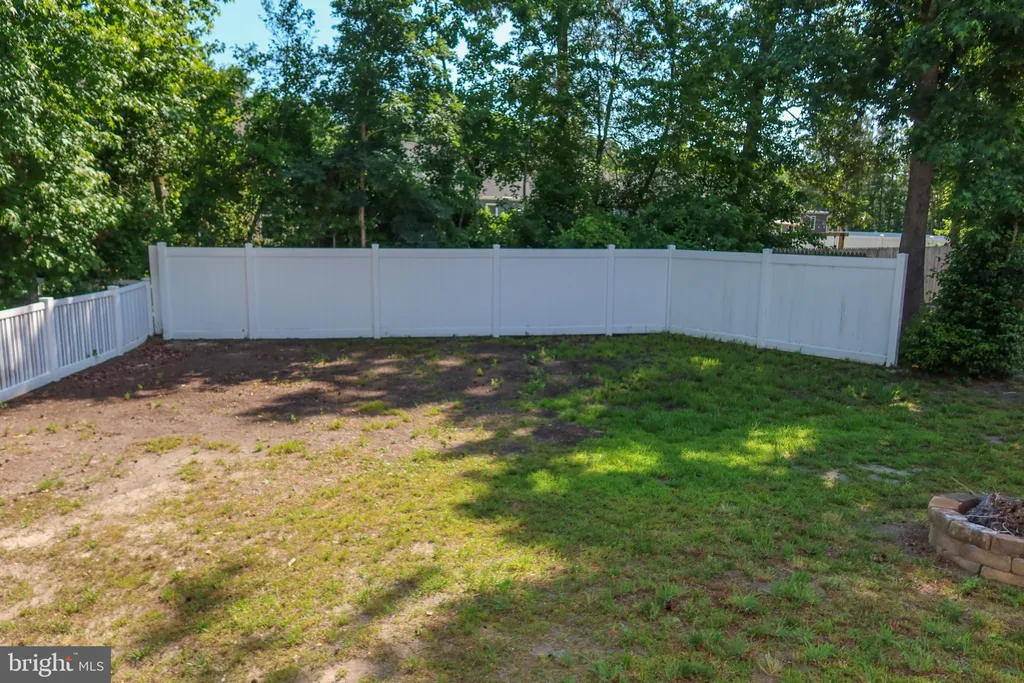
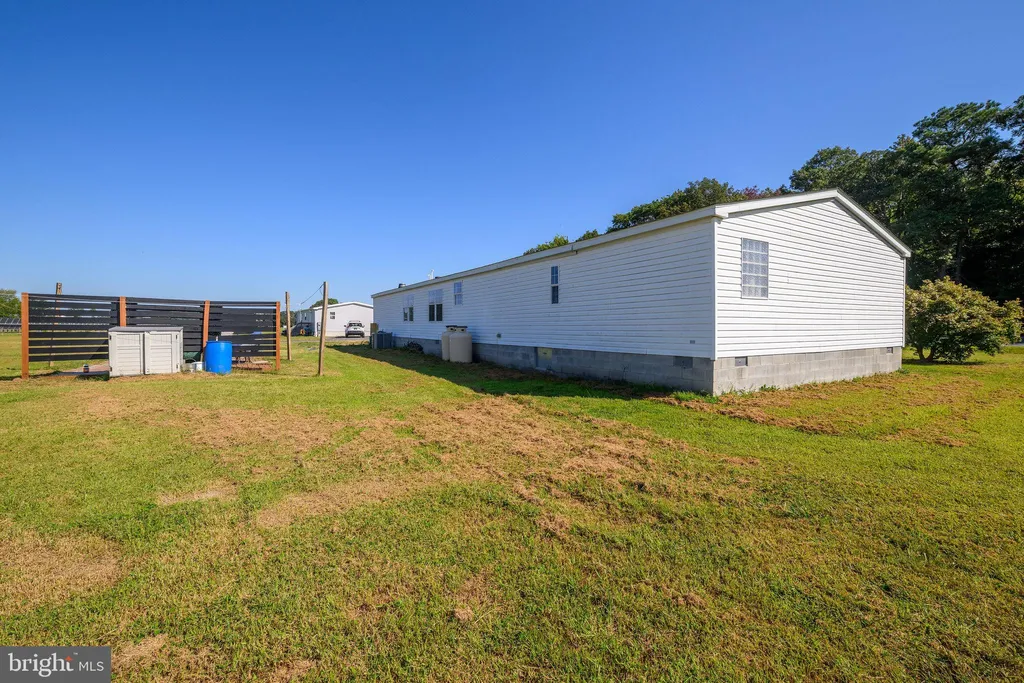
Welcome home to your nearly zero energy home with owned Solar panels and generator back-up. Offering a 5-bedroom, 3.5 bath, 2 car garage nestled in the centrally located community of Hawthorne. This Cartwright built by Insight Homes provides multiple entertaining areas throughout. As you enter into your home the foyer area offer a open feel that welcomes you to the great room area. Before entering the great room you pass by a living/office with French doors, LVP flooring, and nature light. 2 of the 5 bedrooms for guest or family provide fans and carpet flooring and they share the 1st bathroom with a tile standup shower with oversized vanity. Entertain your guest with this oversized great room with 4 ft extension open from the gourmet kitchen. The large gourmet kitchen has plenty of cabinets, stainless steel appliances, a 5-burner gas stove and granite countertops and farm house sink, ideal for the everyday cook or gourmet chef. The semi-formal dining room is off of the kitchen. Entertain your guests in the kitchen with views of the large living room with open floor concepts. The private first-floor primary suite features 2 custom walk-in closets and an en-suite bathroom. Including custom glass front cabinetry, double bowl vanity and water closet. The large custom shower features 2 shower heads and a bench. The laundry room offers custom cabinetry with a state of the art stainless steel sink. The second floor offers additional bedrooms with a full bath and tub shower and a loft area for guest to hangout or craft area for doing what you enjoy. Additional living area in the rear of the home offers southerly exposure, enjoy beautiful sunrises while you relax and get ready for the day. Garage and amenities provided for you the new owner are an attached 2 car garage features epoxy flooring and a side exit door with easy access to the trash, whole house generator, trash receptacles, Owned Solar, central vac, water treatment system, and much more. Schedule your appointment today and enjoy the low-cost living from taxes to utilities and Hoa fees..
PROPERTY DETAILS:
Square Feet: 3400 | Bathrooms: 4
INTERIOR FEATURES:
• Square Footage
(approx): 3,400 Sq. Ft. Above Ground, Sq. Ft. Below Ground
• Appliances: Gas Range, Gas Oven, Water Purifier, Dishwasher, Disposal, Dryer, Stainless Steel Appliance(s), Washer, Microwave, Tankless Water Heater
• Flooring: Vinyl, Carpet
• Cooling: Central Air, Electric, Ceiling Fan(s)
• Heating: Propane, Heat Pump
• Plumbing: Gas Water Heater
• Basement: Crawl Space
• Doors/Windows: Storm Door(s), Window Coverings, Storm Window(s), Screens, Window Treatments
• Energy: Construction, Solar
• Additional Interior Features: Ceiling Fan(s), Central Vacuum, Kitchen Island, Recessed Lighting, Walk-In Closet(s), High Ceilings, Open Floorplan
EXTERIOR FEATURES:
• Parking: 2 Garage Spaces, 2 Parking Spaces, Garage, Attached Garage.
• Patio: Porch, Enclosed
• Roof: Shingle
• Pool Description: Community
• Zoning: RESIDENTIAL
• Additional Exterior/Lot Features: Porch Cleared
LISTING AGENT:
Agent: Matt Brittingham | Office: Patterson-Schwartz-Rehoboth | Phone: 3027036987 | Email: [email protected]
LISTING INFORMATION:
MLS#: DESU2106512 | Status: FOR SALE