For Sale
$8,300
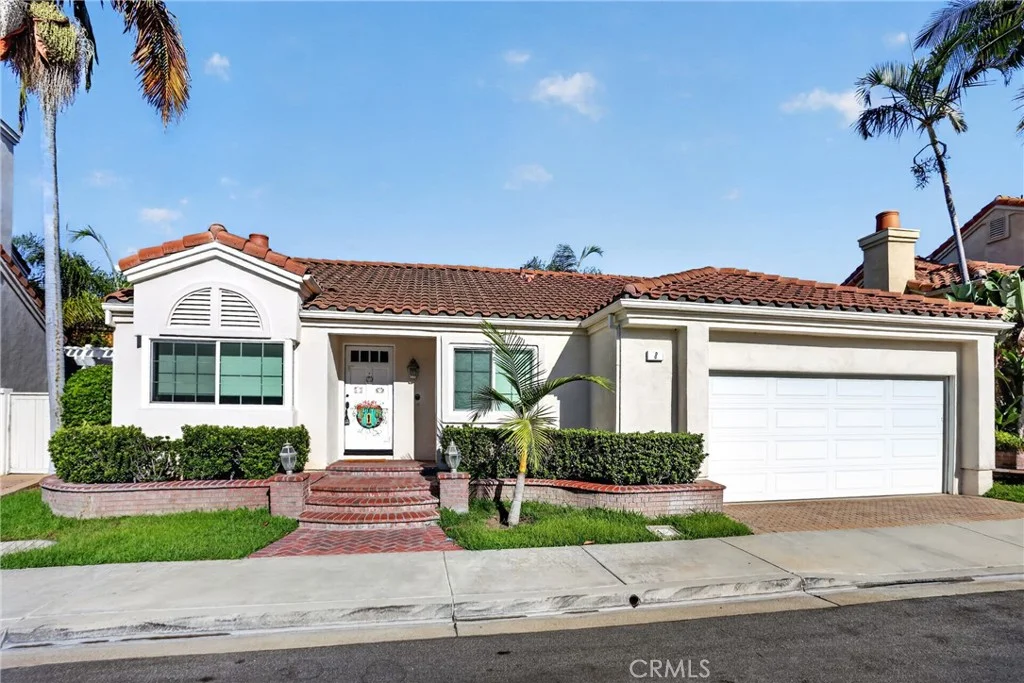
107 Ritual, Irvine, CA 92618
5 ba
Irvine
Listed by Pinnacle Real Estate Group


Only details supplied with this listing are shown. Ask the listing contact to confirm measurements, taxes and costs.
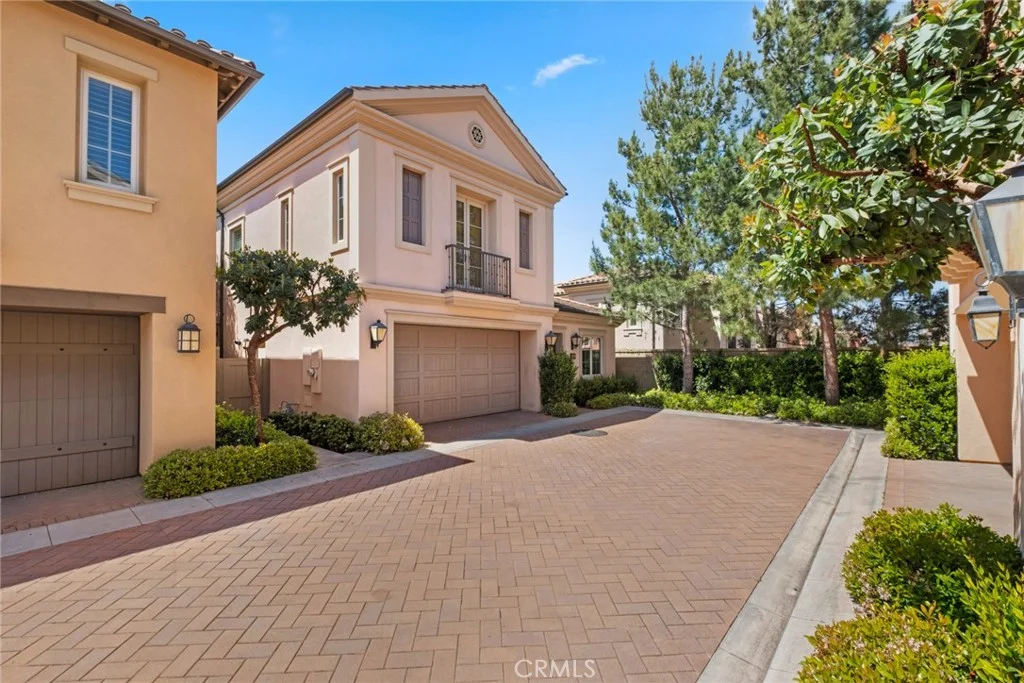
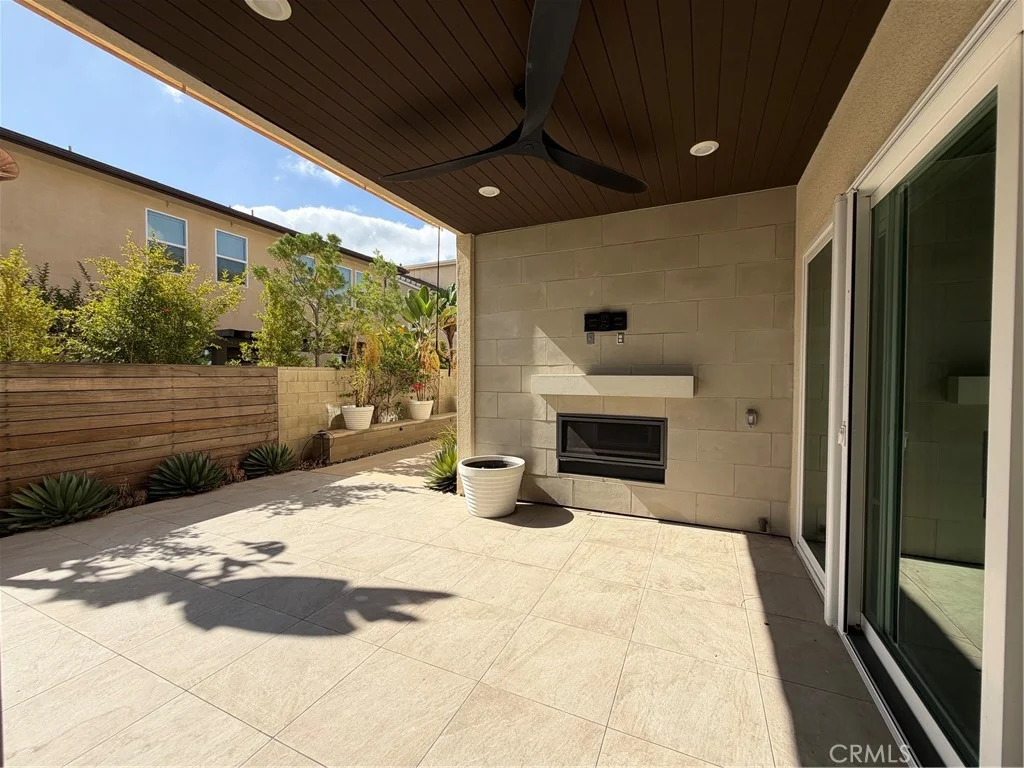
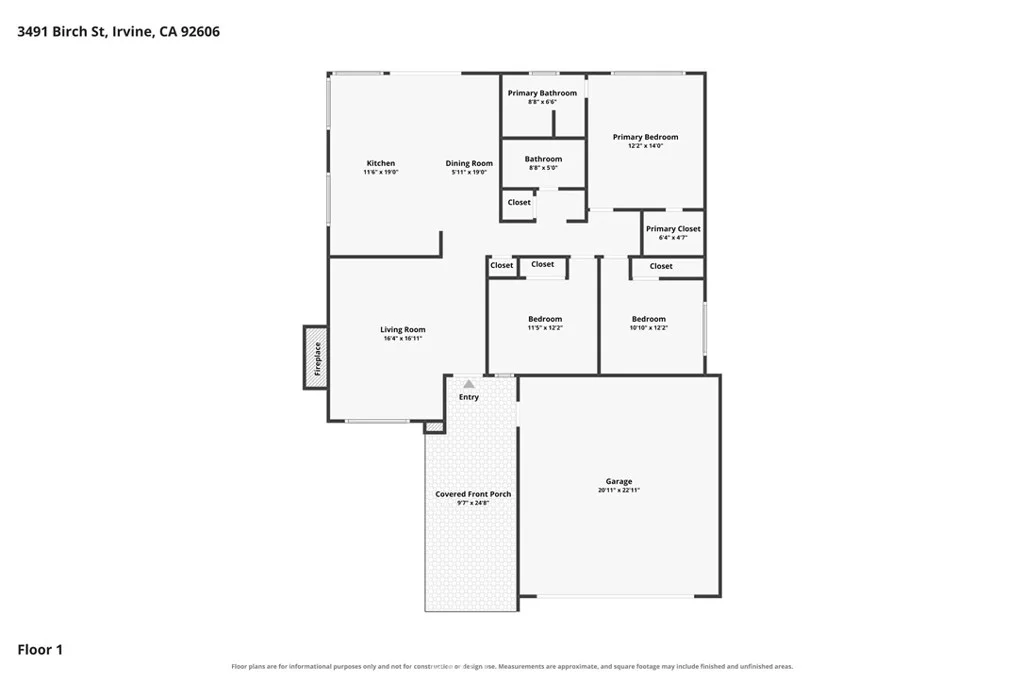
This new three-story townhome features a modern and spacious layout. Upon entry is a convenient bedroom with an en-suite bathroom. The second floor is host to an inviting open-concept floorplan shared between a modern kitchen, elegant dining room and a spacious living room, while a nearby covered deck offers seamless indoor-outdoor living. An additional secondary bedroom and a luxurious owner's suite with a private deck make up the third floor.
PROPERTY DETAILS: Square Feet: 2137 | Bathrooms: 4
INTERIOR FEATURES: • Appliances: Gas Cooktop, Disposal, Microwave, Refrigerator, Dishwasher • Cooling: Central Air, ENERGY STAR Qualified Equipment • Heating: Central • Plumbing: Gas Water Heater • Common Walls: 2+ Common Walls • Doors/Windows: Sliding Doors • Fireplaces: None • Energy: Appliances, HVAC, Solar • Security: Fire Sprinkler System, Carbon Monoxide Detector(s), Smoke Detector(s) • Additional Interior Features: Kitchen Island, Walk-In Closet(s), Breakfast Bar, Built-in Features, High Ceilings, Pantry, Recessed Lighting, Open Floorplan, Storage
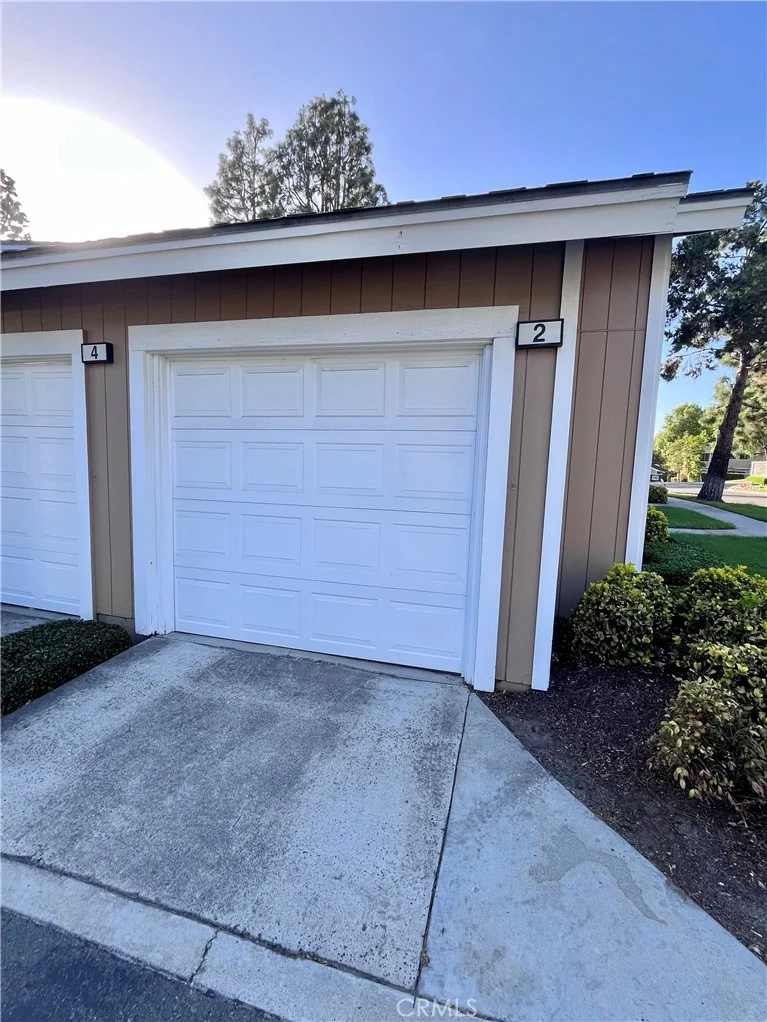
EXTERIOR FEATURES: • Parking: 2 Garage Spaces, 2 Parking Spaces, Garage, Garage Door Opener, Attached Garage. • Exterior: Stucco, Frame • Pool Description: Association, Fenced, Community • Spa: Community • Fence: Block • Structural Condition: Under Construction, New Construction • Additional Exterior/Lot Features: Balcony
LISTING AGENT: Agent: Cesi Pagano | Office: Keller Williams Realty | Phone: 9493700819 | Email: [email protected]
LISTING INFORMATION: MLS#: OC26102045 | Status: FOR SALE
Map coordinates have not been supplied for this listing.
Search the supplied address in mapsAdded and updated dates describe the Mirror record. Source publication and verification dates are shown separately when known; none establishes time on market. Confirm current price and availability with the listing contact.
View original listing