For Sale
$325,000
4103 Morning Star Ct, La Mesa, CA 91941
La Mesa
Listed by Coldwell Banker West


Only details supplied with this listing are shown. Ask the listing contact to confirm measurements, taxes and costs.
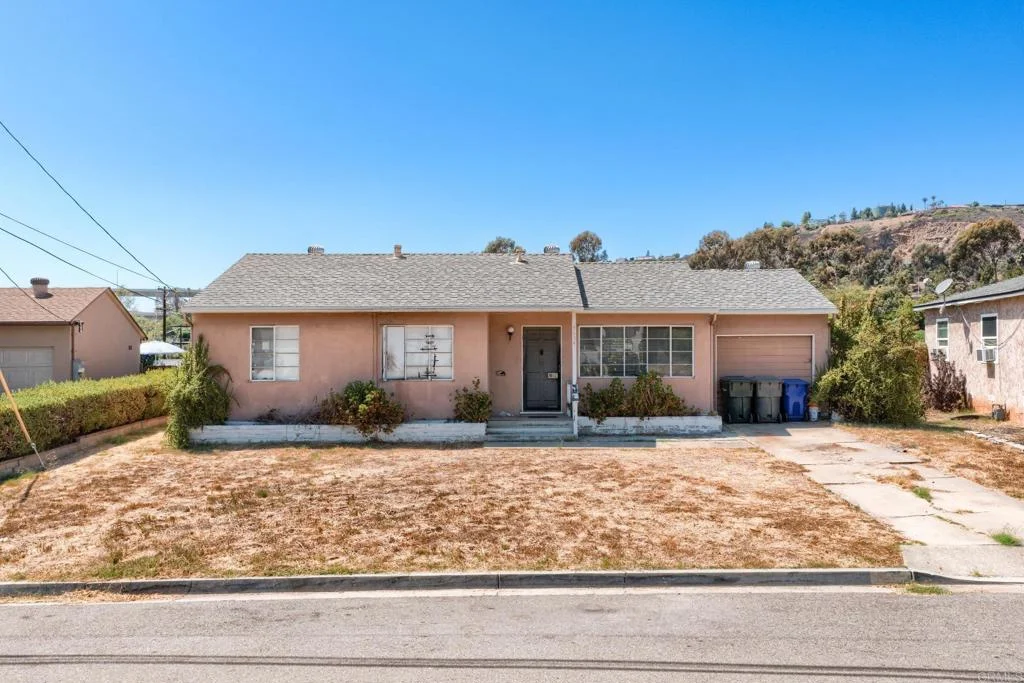
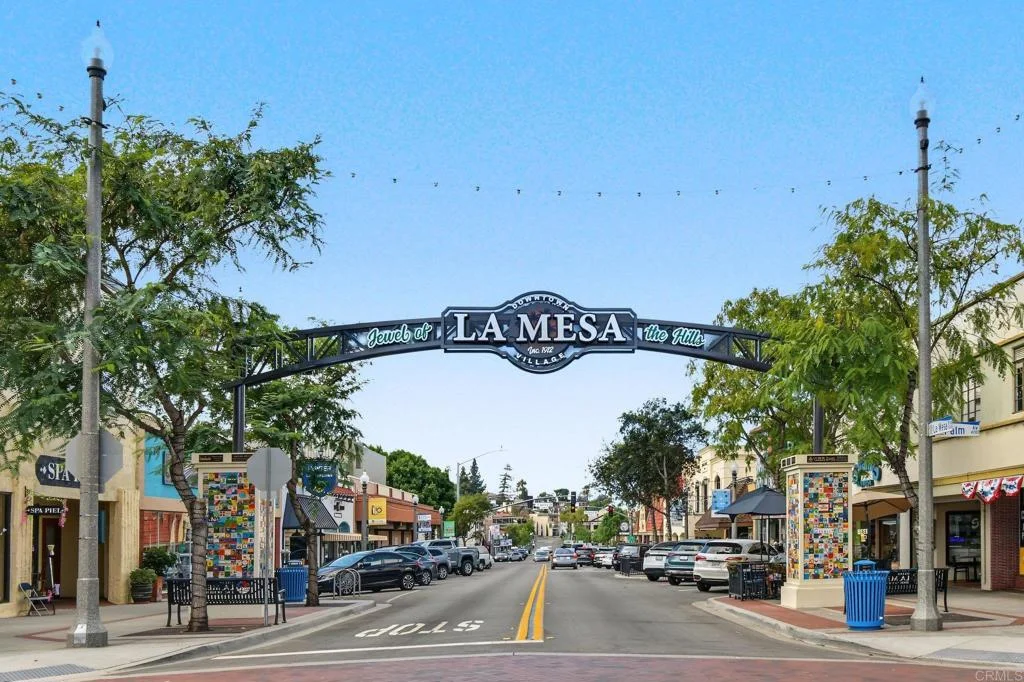
The views from this home make mornings feel slower and evenings more relaxing - whether you're enjoying coffee as the sun rises or unwinding on the back deck as the mountains glow in the evening light. Set above the street, the home feels like a treehouse tucked into Windsor Hills, offering a sense of privacy and calm surrounded by lush greenery. Inside, the main living space is equally suited for quiet nights in or gatherings that spill out onto the patio through two sets of double doors. The kitchen wraps toward a wall of windows and patio access, anchored by a central island that naturally becomes the place to gather, eat, and connect. A dedicated laundry room with direct access to the back patio adds everyday convenience - no cramped hallways or dark utility spaces here. Downstairs, a large bedroom with a full en-suite bath offers flexibility as a guest room, playroom, workout space, studio, or more. Down the hall, a thoughtfully placed coat area keeps daily routines organized. The primary bedroom is set away from the main living area and features a beautiful en-suite bath. Nearby, a second bedroom works well as a nursery, office, or guest room, while the third bedroom is sure to be a favorite with its east-facing window and soft morning light. Tucked just above La Mesa Village, this home offers a peaceful setting with quick access to shops, dining, and everyday essentials. The La Mesa Secret Stairs provide a convenient shortcut to the village below, where Sprouts, Vons, coffee shops, restaurants, and local favorites are all within about a mile.
PROPERTY DETAILS: Square Feet: 1863 | Bathrooms: 3
INTERIOR FEATURES: • Appliances: Dryer, Washer, Gas Range, Microwave, Refrigerator • Flooring: Vinyl • Cooling: Central Air • Heating: None • Plumbing: Gas Water Heater • Common Walls: No Common Walls • Doors/Windows: Double Pane Windows • Fireplaces: See Remarks • Additional Interior Features: Breakfast Bar
EXTERIOR FEATURES: • Parking: 2 Garage Spaces, 2 Parking Spaces, Garage, Garage Faces Front, Garage Door Opener, See Remarks, Attached Garage. • Roof: Asphalt, Shingle • Pool Description: None • Lot View: Hill, Mountain, Other, City • Zoning: R-1:SINGLE FAM-RES • Additional Exterior/Lot Features: Landscaped Sloped, Gentle Sloping, Landscaped
LISTING AGENT: Agent: Andrew Temple | Office: Coldwell Banker West | Phone: 619-452-6193 | Email: [email protected]
LISTING INFORMATION: MLS#: PTP2509191 | Status: FOR SALE
Map coordinates have not been supplied for this listing.
Search the supplied address in mapsAdded and updated dates describe the Mirror record. Source publication and verification dates are shown separately when known; none establishes time on market. Confirm current price and availability with the listing contact.
View original listing