Log in Sign up
Back to search Home Countries United States Ventura 387 Nevada Ave, Ventura, CA, 93004
$995,000

387 Nevada Ave, Ventura, CA, 93004

387 Nevada Ave, Ventura, CA, 93004
3 beds 2.5 baths single family

Property facts

Property type
single family
Bedrooms
3
Bathrooms
2.5
Lot size
5663 sqft

Only details supplied with this listing are shown. Ask the listing contact to confirm measurements, taxes and costs.

About this home

Single Family in Ventura, CA - Bedrooms: 3 - Bathrooms: 2.5 - Area: 2300 sqft - Year Built: 1977 - Lot: 5663 sqft

Listing Agent: Michelle Carrillo Brokerage: Professional Realty Services

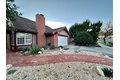
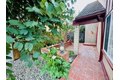
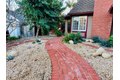
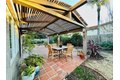
Motivated Seller ~ Updated home located on the sunny East end of Ventura and is situated across the street from a grassy green belt and quiet walking path that winds along the barranca. Upon entering the home you will be greeted with tall ceilings in the formal living room and one of two wood burning fireplaces. Also the formal dining room/office space is located just off the formal living room and entry. The adjacent family room has an open floor plan and is a wonderful space for entertaining. Here the home has a second wood burning fireplace is framed by Oak built-in bookcases and is the focal point of the room. This family space also features an informal dining area, distressed Hickory wood flooring, granite buffet bar, Andersen windows and convenient access to the downstairs half bathroom. The family room opens nicely to the kitchen and provides backyard views with direct access to the outdoor space. The remodeled kitchen features granite counters. Bay window which provides plenty of natural light from the backyard. kitchen also includes stainless steel appliances including refrigerator, 5 burner gas cook top and stove, a built-in microwave, and a dishwasher all included! Tankless water heater. All three bedrooms and two full bathrooms are located on the second floor. The third bedroom was remodeled and includes a small room addition that can be used as a step down office or sleeping space and has significant additional storage space. The master bedroom retreat offers hardwood flooring, a sitting area or office space with a small closet and an additional, separate, walk-in closet. The master bathroom has been completely remodeled and provides dual vanity sinks with granite counter tops and custom cabinetry. The bathroom now features a glass enclosed shower, a separate soaking tub and a secluded toilet. Back downstairs, the Andersen sliding glass door takes you to the back yard which is an entertainers delight! For those who love to grow their own vegetables and herbs there are 4 large, raised garden beds awaiting your green thumb. Also, fruit trees around the property include: mandarin tangerine, pink lemon and a Myer s lemon tree. This housing tract has underground utilities, easy access to the 118 &126

Features & amenities

Features & finishes
Bedrooms: 3
Total Bathrooms: 3
Full Bathrooms: 2
1/2 Bathrooms: 1
Bathrooms On Main Level: 1
Bathroom 1 Features: Upgraded
Soaking Tub
Stone Counters
Closet in bathroom
Walk-in shower
Exhaust fan(s)
Double Sinks in Primary Bath
Remodeled
Bar
High Ceilings
Ceiling Fan(s)
Open Floorplan
Granite Counters
Flooring: Tile
Carpet
Wood
Window Features: Double Pane Windows
Walk-In Closet
Primary Bedroom
Kitchen
Living Room
Family Room
Den
Primary Bathroom
Laundry Features: In Garage
Cooling Features: Wall/Window Unit(s)
Fireplace Features: Gas Starter
Heating Features: Forced Air
Heating: Yes
Breakfast Room Description: Dining Room
In Kitchen
Kitchen Features: Remodeled Kitchen
Land Lease: No
Lot Description: 0-1 Unit/Acre
Lot Size Acres: 0.13
Lot Size Source: Assessor
Lot Size Square Feet: 5662
Patio And Porch Features: Covered
Patio
Patio: Yes
Garage Spaces: 2
Garage Description: 1
Parking Total: 2
View: Park/Greenbelt

Location

If the interactive map is unavailable, open the supplied location in maps.

Open location in maps

The pin uses coordinates supplied with this listing. Confirm the exact location with the listing contact.

Listing information

Original source
www.realtor.com
Listing / MLS reference
NDP2600518
Added to Mirror

Added and updated dates describe the Mirror record. Source publication and verification dates are shown separately when known; none establishes time on market. Confirm current price and availability with the listing contact.

View original listing

Similar homes nearby

2827 Pierpont Blvd, Ventura, CA, 93001
For Sale
$1,999,000
2827 Pierpont Blvd, Ventura, CA, 93001
4 bd 4 ba single family
Ventura
Listed by Berkshire Hathaway HomeServices
Photos coming soon
For Rent
$2,300/mo
10519 Nopalito St Unit 0, Ventura, CA, 93004
1 bd 1 ba single family
Ventura
Listed by TurboTenant
10519 Nopalito St, Ventura, CA, 93004
For Rent
$2,300/mo
10519 Nopalito St, Ventura, CA, 93004
1 bd 1 ba single family
Ventura
Listed by Marta Alvarez
1327 Johnson Dr, Ventura, CA, 93003
For Sale
$749,000
1327 Johnson Dr, Ventura, CA, 93003
3 bd 2 ba townhomes
Ventura
Listed by JZ REALTY
505 Briarwood Ter, Ventura, CA, 93001
For Sale
$1,495,000
505 Briarwood Ter, Ventura, CA, 93001
3 bd 2 ba single family
Ventura
Listed by LIV Sotheby's International Realty
872 Via Ondulando, Ventura, CA, 93003
For Sale
New
$2,145,000
872 Via Ondulando, Ventura, CA, 93003
4 bd 4 ba single family
Ventura
Listed by LIV Sotheby's International Realty
3122 Central Ave, Ventura, CA, 93003
For Rent
$3,300/mo
3122 Central Ave, Ventura, CA, 93003
3 bd 2 ba single family
Ventura
Listed by AppfolioUnits
6160 Promontory Ln, Ventura, CA, 93003
For Rent
$2,699/mo
6160 Promontory Ln, Ventura, CA, 93003
1 bd 1 ba apartment
Ventura
Listed by Zillow
$995,000
3 beds · 2.5 baths
Log in Sign up