For Sale
$340,000
1017 Murdoch Court, Crofton, MD 21114
3 ba
Crofton
Listed by Cummings & Co. Realtors


Only details supplied with this listing are shown. Ask the listing contact to confirm measurements, taxes and costs.
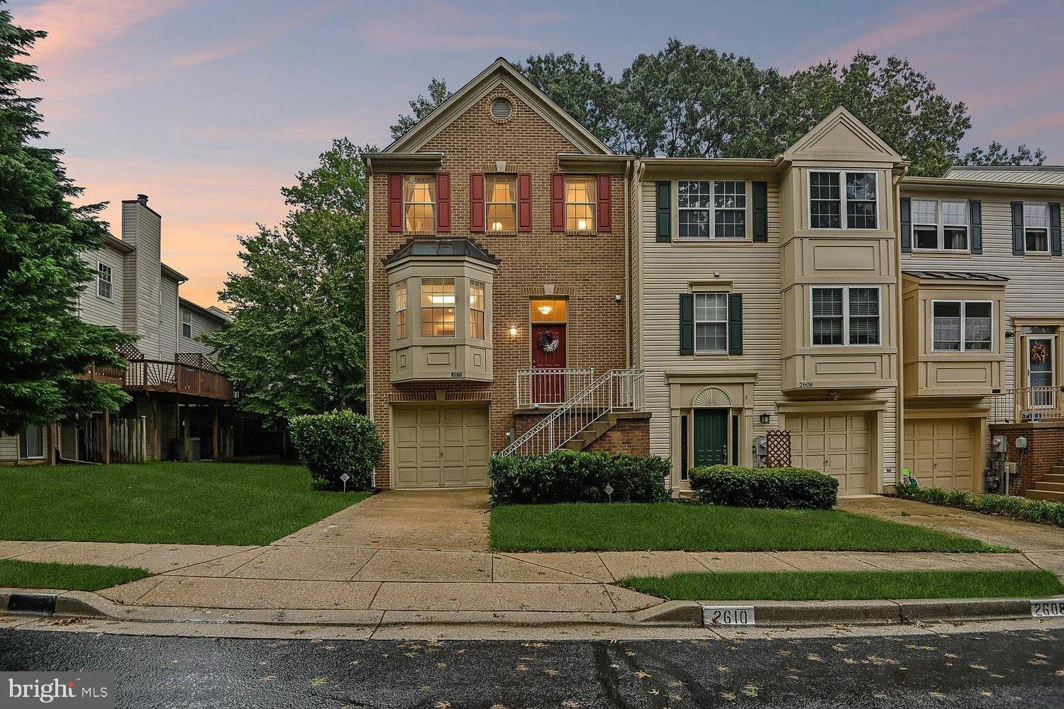
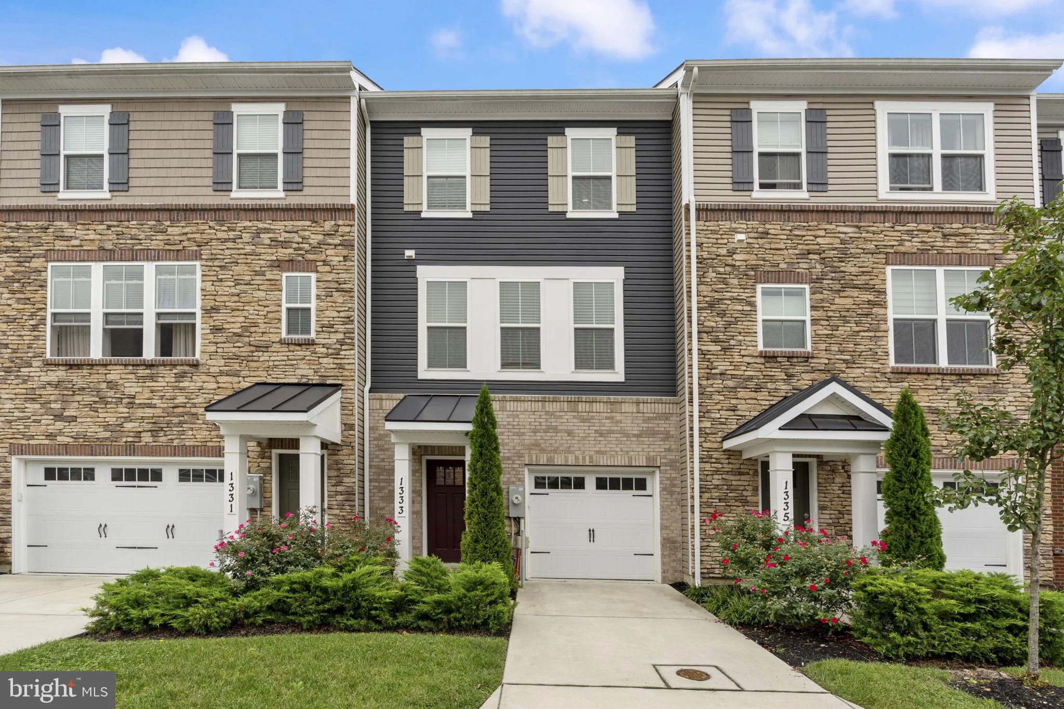
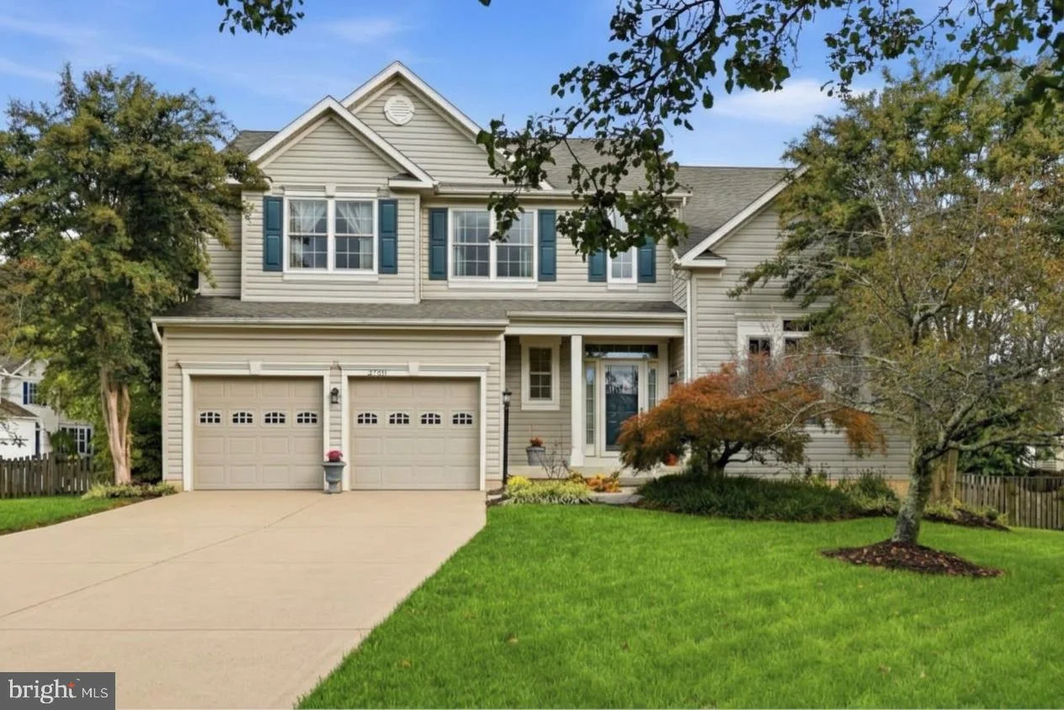
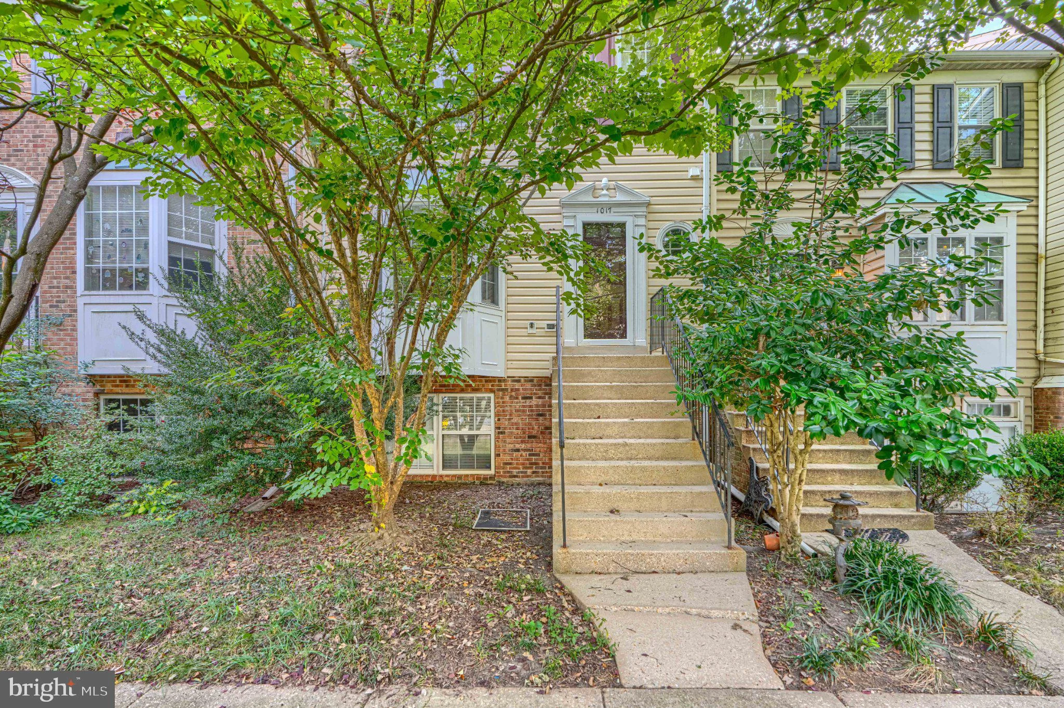
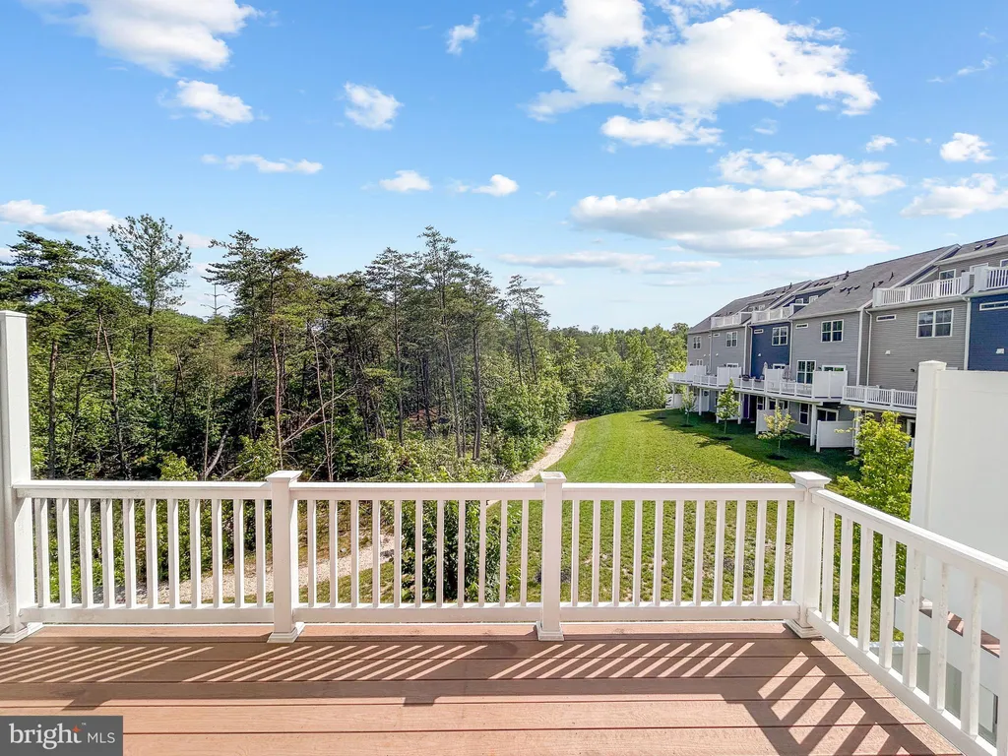
Welcome to this Immaculate Luxury Townhome in the Highly Sought-After Riverwalk at Crofton - Zoned for Crofton High School!** Built in 2021, this meticulously maintained home offers the modern amenities and stylish upgrades of new construction - without the wait! From the moment you arrive, you'll appreciate the pristine landscaping, private garage, and inviting front entry. Inside, you'll find **3 spacious bedrooms, 2 full bathrooms, and 2 half baths** thoughtfully laid out across a bright and open floor plan. Head up the custom hardwood staircase to the main living level, where natural light fills the beautifully designed space. The **gourmet kitchen** is a chef's dream, featuring stainless steel appliances, granite countertops, a custom tile backsplash, double 42" cabinets, gas cooking, and a large center island perfect for casual meals or entertaining. The open-concept design flows effortlessly into the expansive living and dining areas, ideal for hosting family and friends. This level also includes upscale hardwood floors and a convenient half bath. Upstairs, the third level offers a peaceful retreat with **three generous bedrooms**, two full bathrooms, and a laundry area. The **primary suite** overlooks serene trees and includes a walk-in closet and a spa-like en-suite bathroom with ceramic tile, a walk-in shower, and a double quartz vanity. Down the hall are two additional bedrooms with ample closet space and a second full bath with a tub/shower combo. Located in the desirable **Riverwalk at Crofton** community, you'll enjoy proximity to Annapolis, Washington D.C., and Baltimore, along with premier shopping, dining, parks, and major commuter routes. This is the one you've been waiting for - schedule your tour today and fall in love with your next home!
PROPERTY DETAILS: Square Feet: 2220 | Bathrooms: 4
INTERIOR FEATURES: • Square Footage (approx): 2,220 Sq. Ft. Above Ground, Sq. Ft. Below Ground • Cooling: Electric, Other • Heating: Gas Heat, Heat Pump • Plumbing: Electric Water Heater • Basement: Walk-Out Access
EXTERIOR FEATURES: • Parking: 1 Garage Spaces, 1 Parking Spaces, Garage, Attached Garage. • Exterior: Brick Trim/Veneer • Roof: Shingle • Pool Description: None • Zoning: C3 • Structural Condition: New Construction
LISTING AGENT: Agent: Brandi Turner | Office: Samson Properties | Phone: 2027495388 | Email: [email protected]
LISTING INFORMATION: MLS#: MDAA2146238 | Status: FOR SALE
Map coordinates have not been supplied for this listing.
Search the supplied address in mapsAdded and updated dates describe the Mirror record. Source publication and verification dates are shown separately when known; none establishes time on market. Confirm current price and availability with the listing contact.
View original listing