For Sale
$3,000
15423 Park Point Ave, Lake Elsinore, CA 92532
3 ba
Lake Elsinore
Listed by Sundance Realty
Only details supplied with this listing are shown. Ask the listing contact to confirm measurements, taxes and costs.
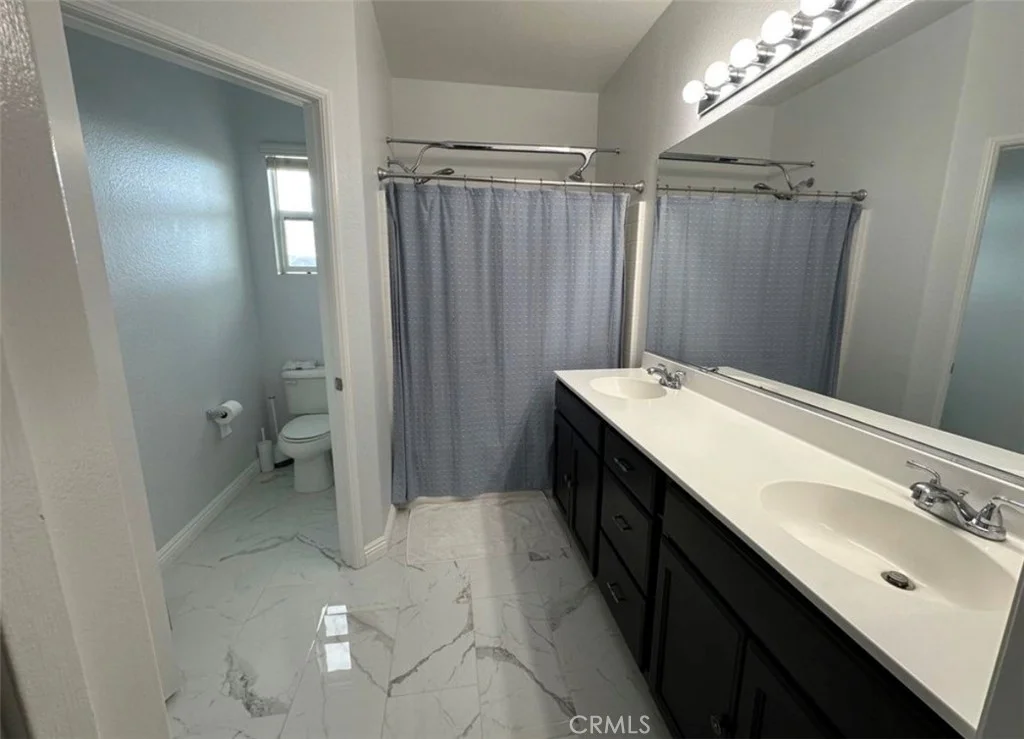
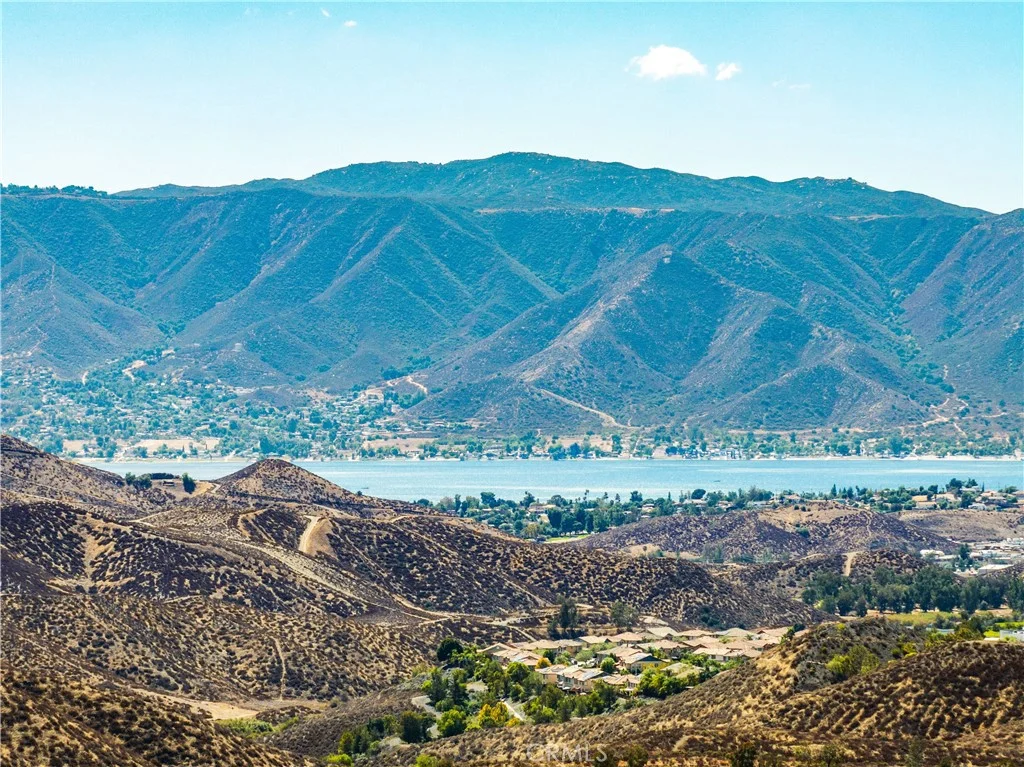
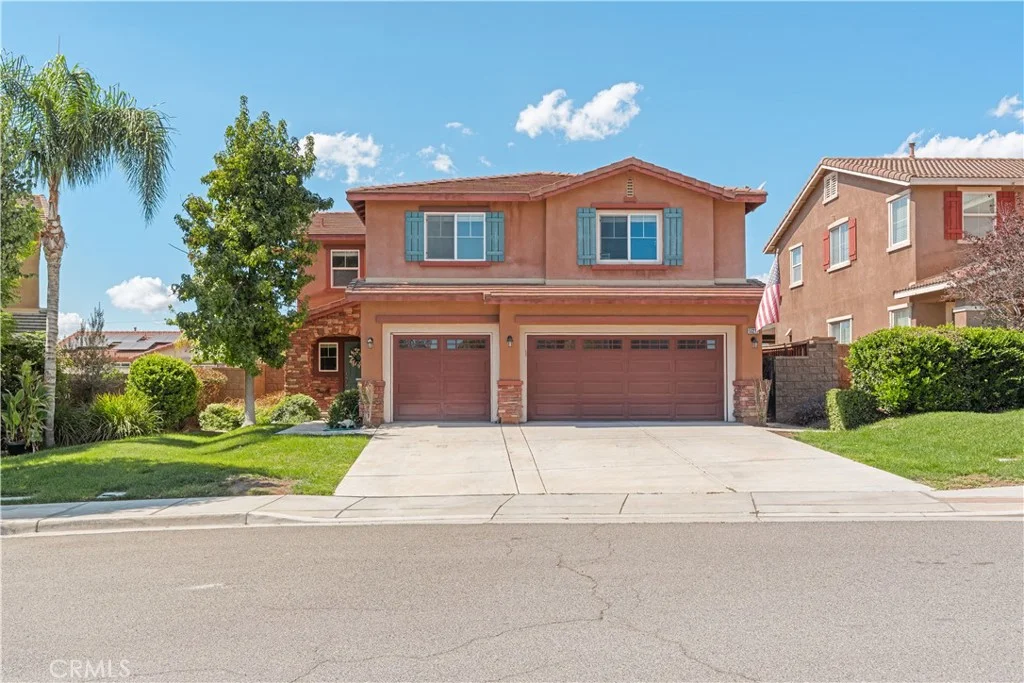
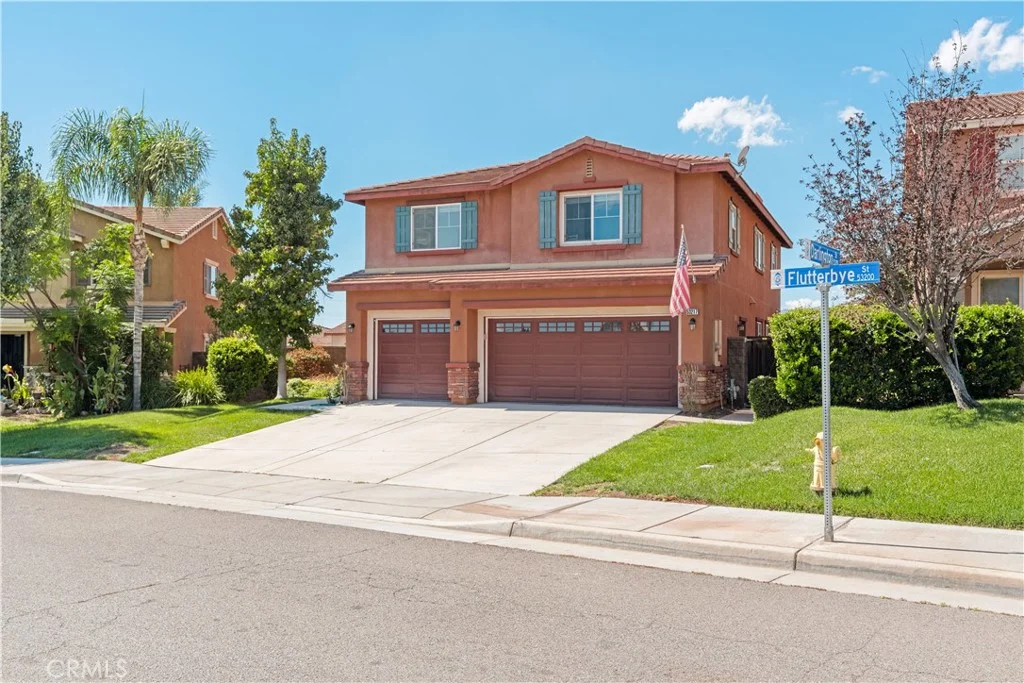
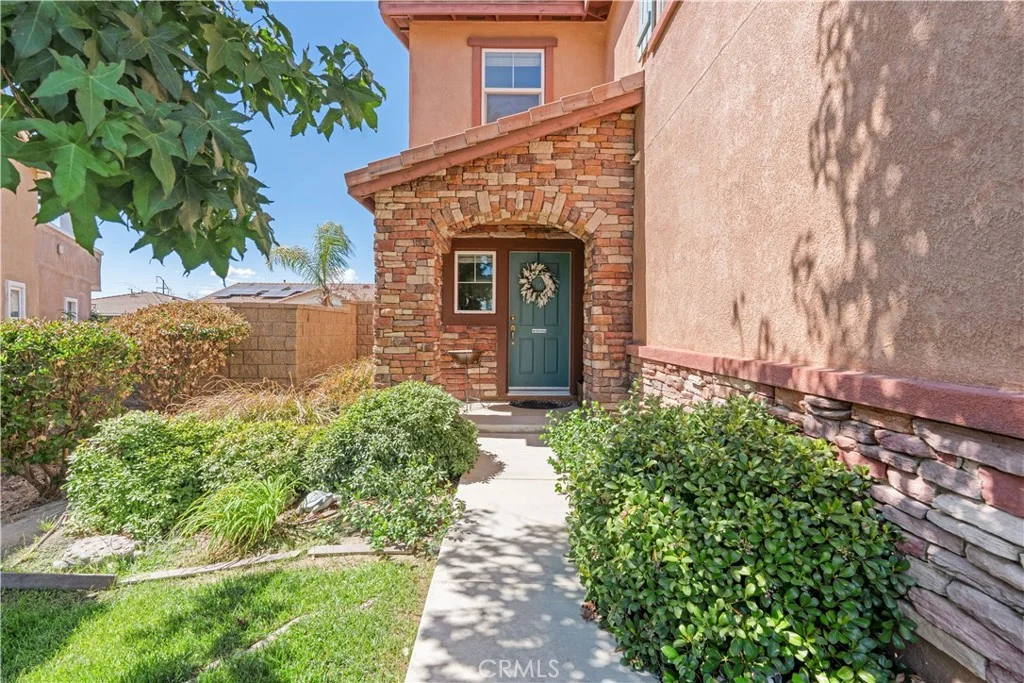
Welcome to Rosetta Canyon! Discover the charm and elegance of this beautiful Centex home located in the community of Lake Elsinore. This residence offers 2897 sq. ft. of living space, featuring 4 bedrooms, upstairs loft area, 2 1/2 bathrooms, and a 3-car attached garage. Step inside to a bright and welcoming living and dining area that flows naturally into the open family room, which is conveniently situated off the kitchen, with a comfortable eating area, creating an inviting space for everyday living and entertaining. Upstairs, you will find generously sized bedrooms along with a versatile loft area that can comfortably fit your family's needs, whether you are using it as a home office, media room or play area. The home also features abundant natural light and an upstairs laundry room for convenience. This Rosetta Canyon neighborhood provides a welcoming community atmosphere and has convenient access to local schools, parks, shopping, dining, and freeway access. Do not miss a wonderful opportunity to own this spacious family home in Lake Elsinore!
PROPERTY DETAILS: Square Feet: 2867 | Bathrooms: 3
INTERIOR FEATURES: • Appliances: Gas Cooktop, Microwave, Dishwasher • Flooring: Tile, Laminate, Carpet • Cooling: Central Air, Ceiling Fan(s) • Heating: Central • Common Walls: No Common Walls • Doors/Windows: Double Pane Windows, Plantation Shutters, Blinds • Fireplaces: None • Security: Smoke Detector(s) • Additional Interior Features: Walk-In Closet(s), Ceiling Fan(s), Recessed Lighting, Open Floorplan
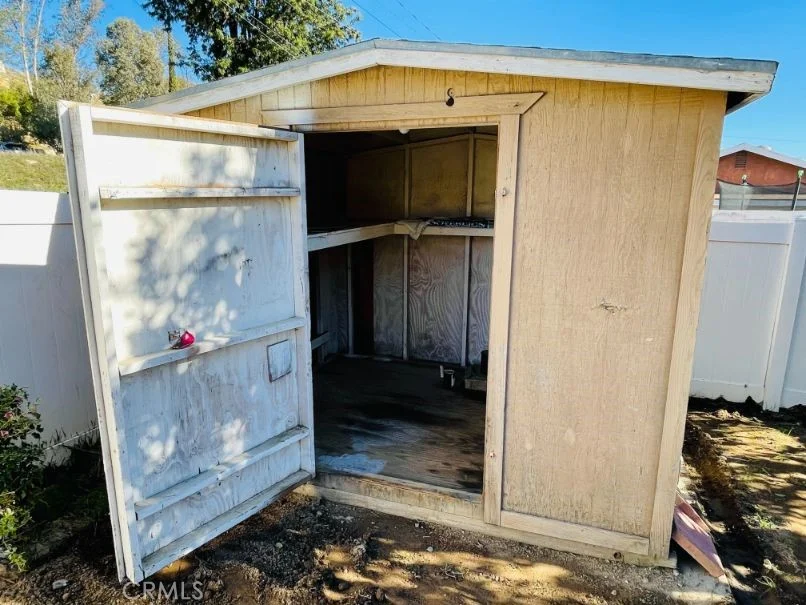
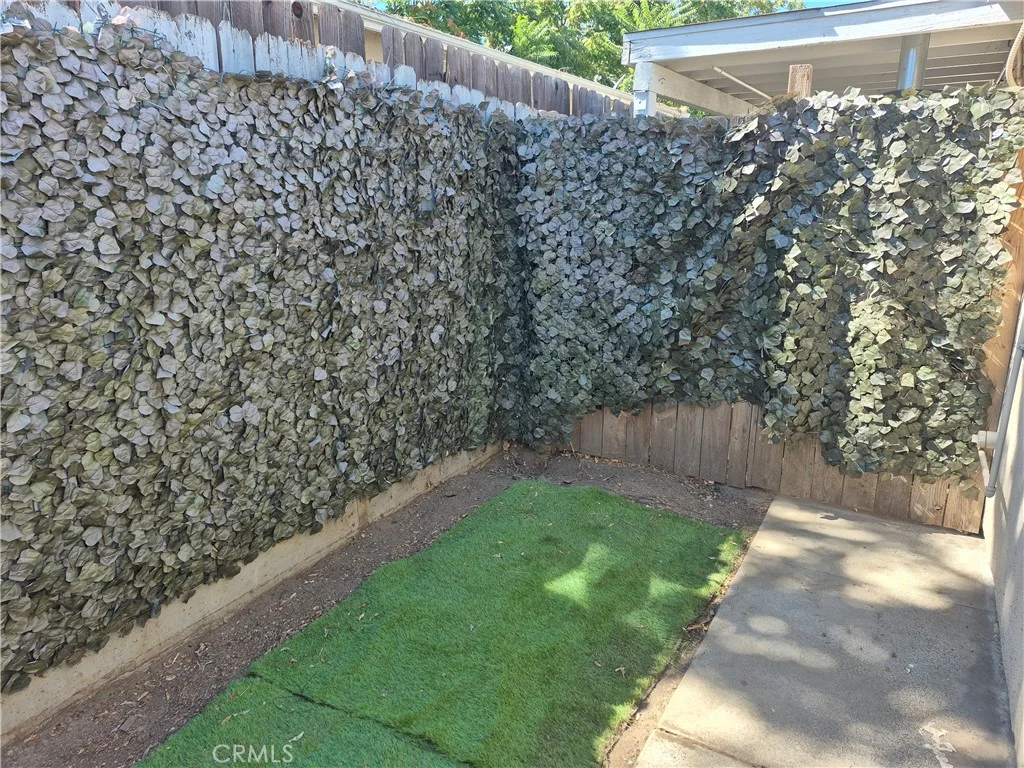
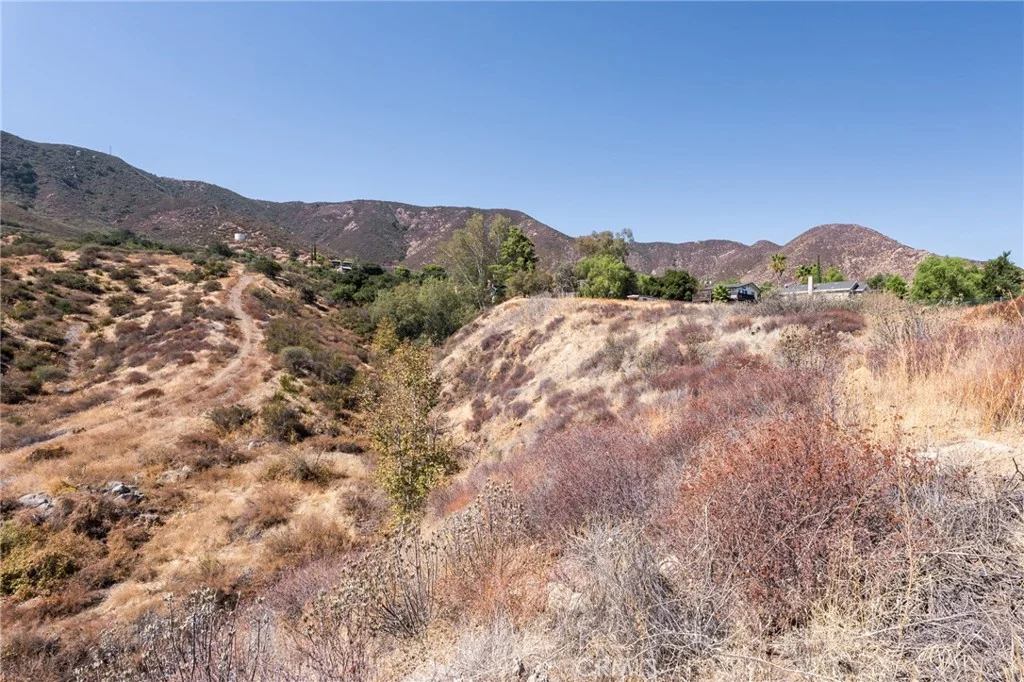
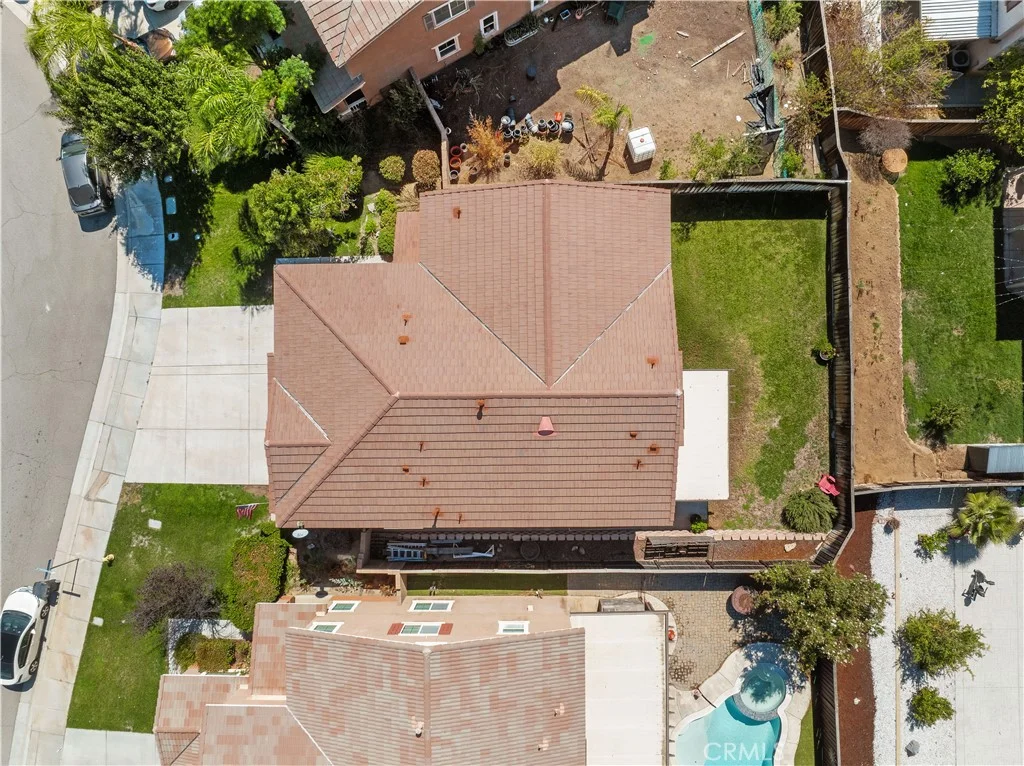
EXTERIOR FEATURES: • Parking: 3 Garage Spaces, 3 Parking Spaces, Garage Door Opener, Attached Garage. • Patio: Patio, Covered • Roof: Tile • Pool Description: None • Spa: None • Lot View: Other • Fence: Wood • Additional Exterior/Lot Features: Patio Cul-De-Sac
LISTING AGENT: Agent: Helen Ortiz | Office: McDermott Realty Group | Phone: (951) 218-3773 | Email: [email protected]
LISTING INFORMATION: MLS#: SW26201137 | Status: FOR SALE
Map coordinates have not been supplied for this listing.
Search the supplied address in mapsAdded and updated dates describe the Mirror record. Source publication and verification dates are shown separately when known; none establishes time on market. Confirm current price and availability with the listing contact.
View original listing