For Sale
$4,500
650 Ivywood Lane Unit E, Simi Valley, CA 93065
3 ba
Simi Valley
Listed by Equity Union


Only details supplied with this listing are shown. Ask the listing contact to confirm measurements, taxes and costs.
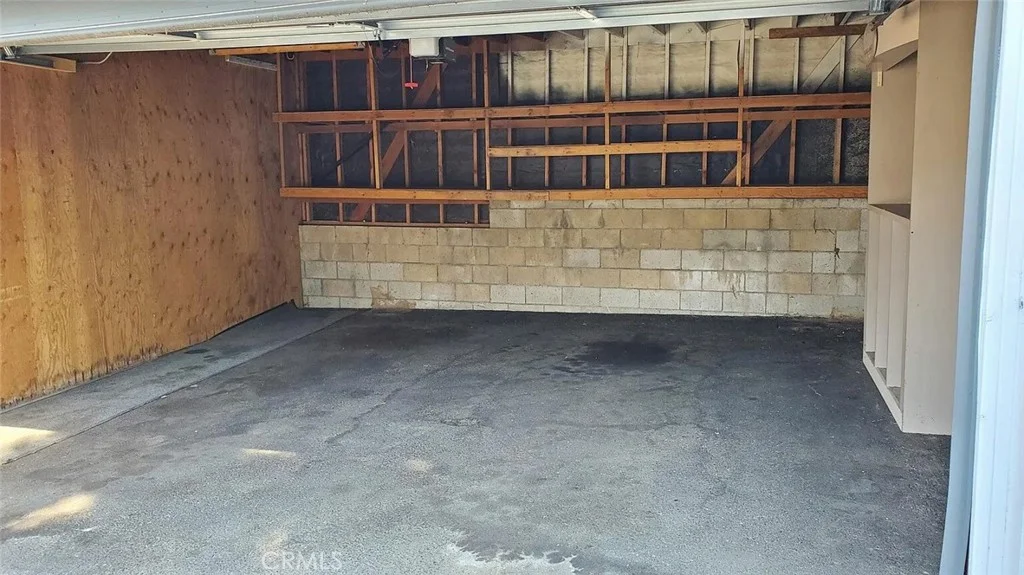
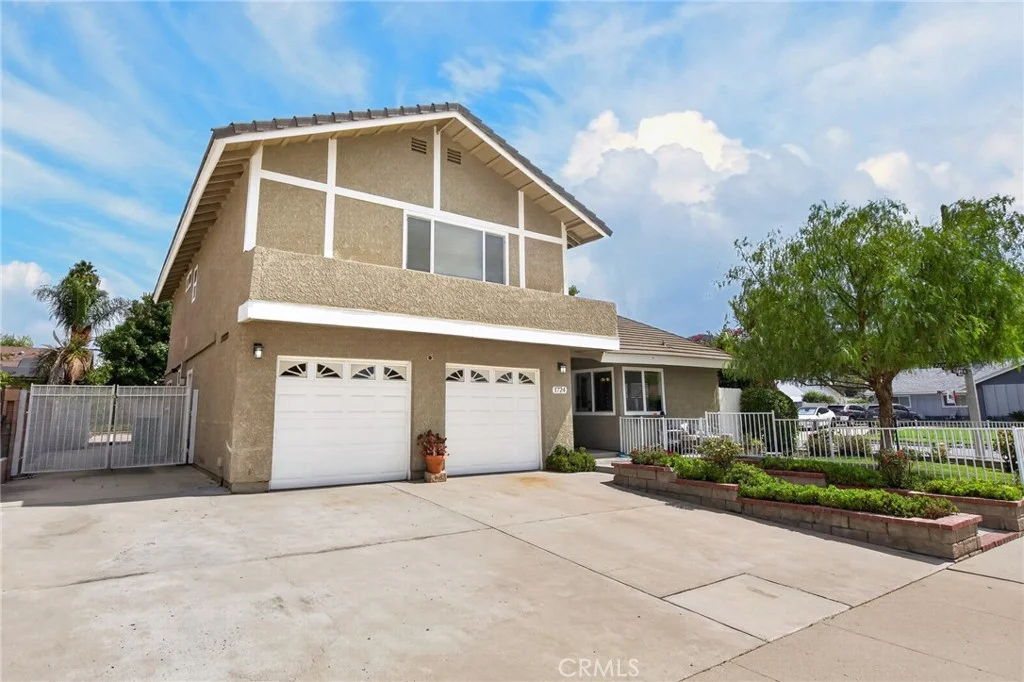
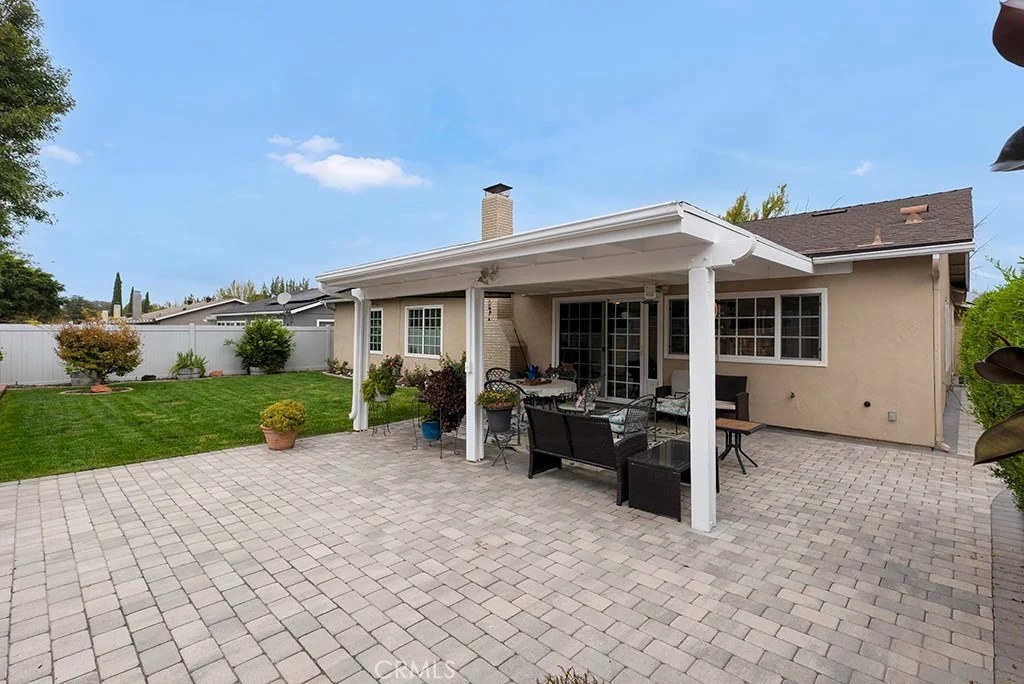
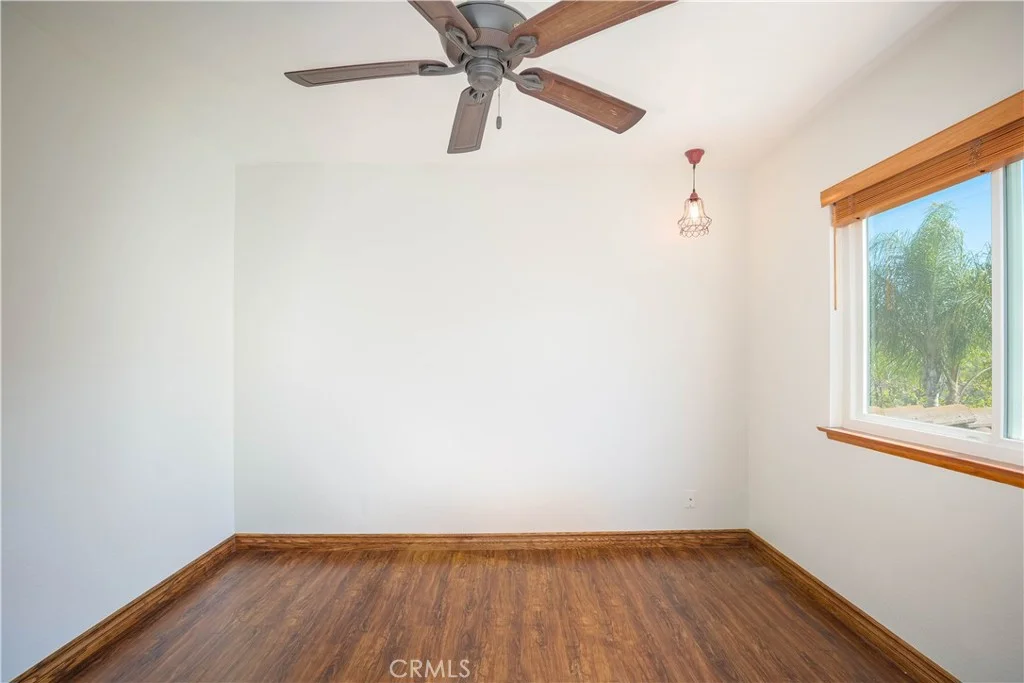
Located in wonderful scenic East Simi! Great opportunity with so much potential! This 4-bedroom, 2-bath home offers a spacious and functional layout with an open kitchen featuring tile flooring, tile countertops, 5-burner gas range, double oven, dishwasher, pantry, and recessed lighting. The kitchen flows into a bright dining/family area with natural light, creating an ideal space for future updates. The living room includes a tile accented fireplace with an oak mantle & a raised hearth. Additionally, there is recessed lighting, and a dual-pane sliding glass door leading to the backyard & covered patio. Dual-pane windows throughout & a 2nd dual pane glass slider in bedroom #1. Crown molding in the family room/dining area & the living room. The primary suite offers a mirrored wardrobe closet and an attached bath with tile shower. Secondary bedrooms with ample closet space. The home's layout presents a great opportunity for upgrades. Situated on a lot with a backyard that includes a large covered cement patio, a raised patio with decorative mosaic detail, and a view of the Santa Susana Mountains. The yard is enclosed with vinyl and block walls, and includes a storage shed. Additional features include a cement driveway with possible RV parking, a 2-car garage, with direct access and it also has a workshop area. Includes central air, forced air heating & a tankless hot water heater. Conveniently located near Foothill Park, offering green space, a playground, a basketball court, and picnic areas. The neighborhood provides easy access to local amenities.
PROPERTY DETAILS: Square Feet: 1554 | Bathrooms: 2
INTERIOR FEATURES: • Appliances: Tankless Water Heater, Electric Oven, Double Oven, Gas Cooktop, Range Hood, Disposal, Dishwasher, Vented Exhaust Fan, Water Heater • Flooring: Concrete, Laminate, Carpet • Cooling: Central Air • Heating: Central • Plumbing: Gas Water Heater • Common Walls: No Common Walls • Doors/Windows: Sliding Doors, Double Pane Windows, Blinds • Fireplaces: Raised Hearth, Wood Burning, Gas Starter, Living Room • Security: Carbon Monoxide Detector(s), Smoke Detector(s) • Additional Interior Features: Crown Molding, Pantry, Recessed Lighting, Tile Counters
EXTERIOR FEATURES: • Parking: 2 Garage Spaces, 2 Parking Spaces, Garage, Private, Side By Side, Attached Garage. • Exterior: Stucco • Patio: Patio, Covered • Roof: Composition • Pool Description: None • Spa: None • Lot View: Mountain • Lot Dimensions: 65x119 • Fence: Block, Vinyl • Additional Exterior/Lot Features: Shed(s), Patio Front Yard, Back Yard
LISTING AGENT: Agent: Jennifer Wardell | Office: Rodeo Realty | Phone: 8184257907 | Email: [email protected]
LISTING INFORMATION: MLS#: SR26091374 | Status: Pending
Map coordinates have not been supplied for this listing.
Search the supplied address in mapsAdded and updated dates describe the Mirror record. Source publication and verification dates are shown separately when known; none establishes time on market. Confirm current price and availability with the listing contact.
View original listing