For Sale
$1,549,000
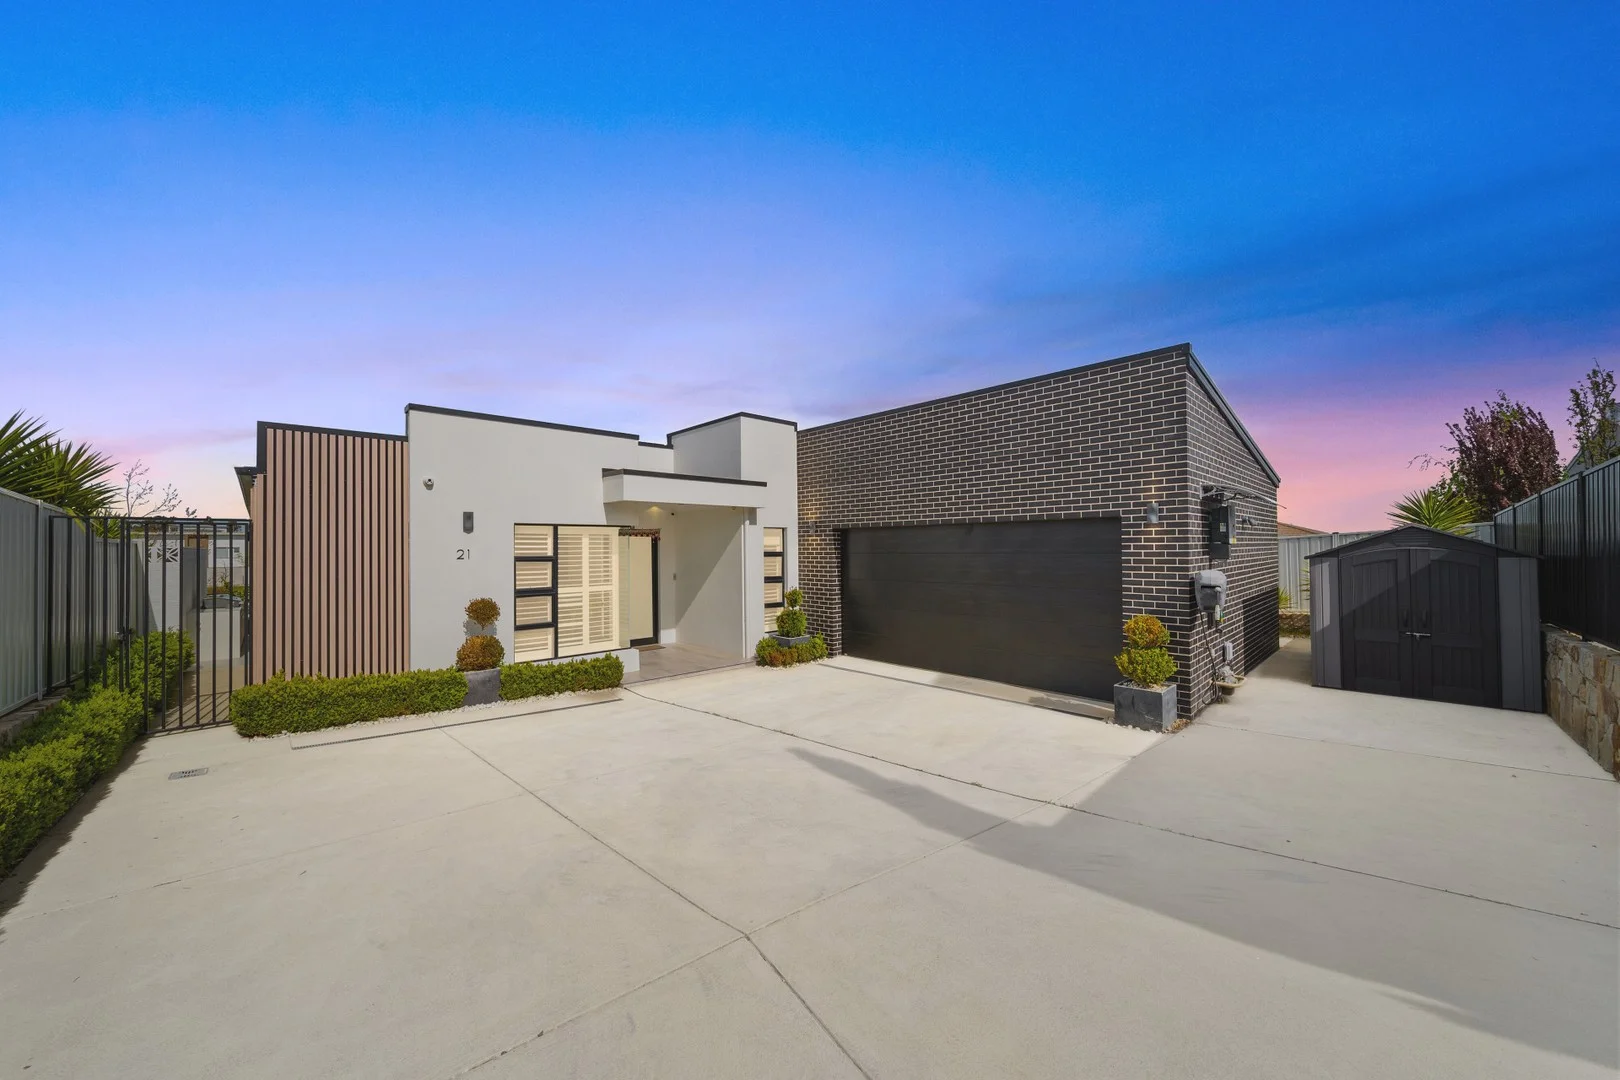
21 Bronhill Street, Moncrieff ACT 2914
5 bd
3 ba
House
Moncrieff
Listed by Varun Dhand


Only details supplied with this listing are shown. Ask the listing contact to confirm measurements, taxes and costs.
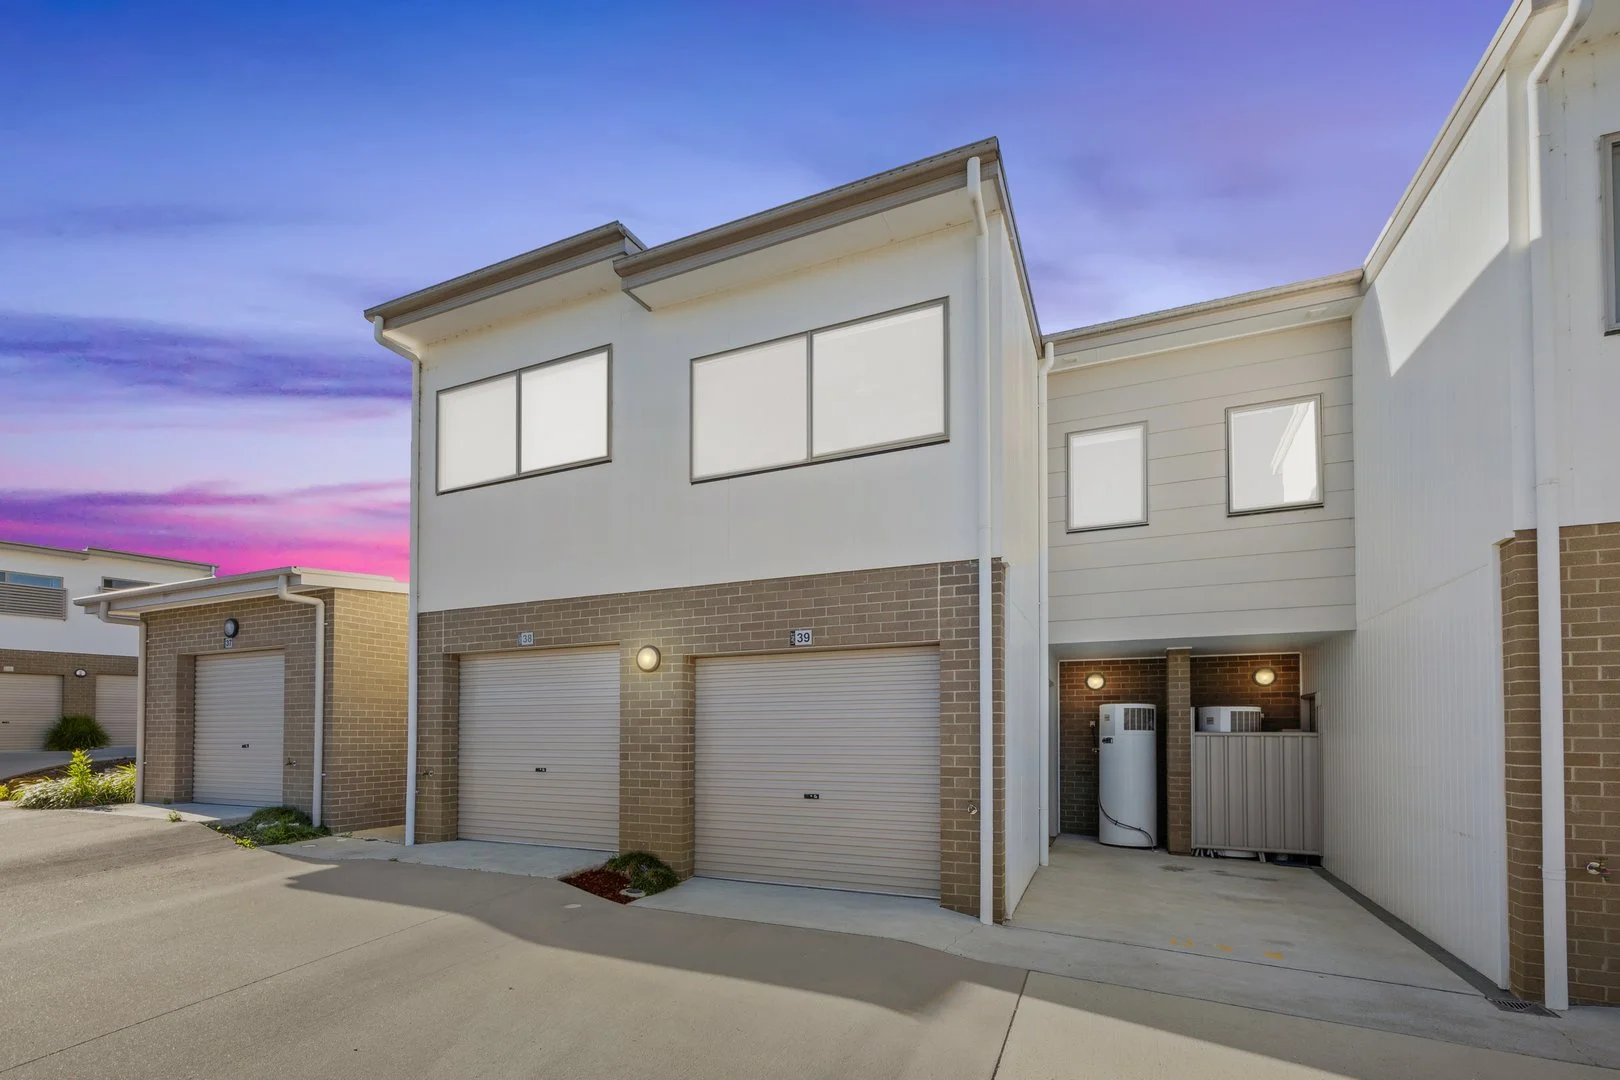
Property Details: • Type: Townhouse
• Bedrooms: 3 • Bathrooms: 2
Description: + Beautifully updated and ideally located close to parks, schools and shops, this three-bedroom townhouse offers easy care living in a convenient family-friendly setting + Carefully updated by an owner-occupier who is a licensed electrician, this stunning townhouse showcases a long list of quality upgrades and improvements + Modern kitchen appointed with stone benchtops, tiled splashback, generous cupboard and bench space, feature lighting, quality appliances including a new induction cooktop and dishwasher, rangehood, and upgraded pull-out sink mixer + North-facing open plan living and dining area filled with natural sunlight, complete with a reverse cycle heating and cooling system + North-facing main bedroom featuring built-in mirrored wardrobes, ensuite, and a reverse cycle heating and cooling unit + The additional bedrooms are spacious, and feature built-in mirrored wardrobes and have new ceiling fans + Main bathroom featuring a bathtub, with all bathrooms appointed with wall-hung vanities topped with stone + Double glazing + Freshly painted + New blinds with a combination of block-out blinds and partial block-out blinds + New LED downlights throughout + New Tastics installed in bathrooms + Extra shelving installed for storage in bathrooms, laundry, dining, garage and underneath the stairs + New Black handles throughout + All PowerPoints and switches swapped to Clipsal Iconic brand + Single garage with internal access, automatic doors and upgraded epoxy flooring + Beautifully landscaped courtyard featuring exposed aggregate concrete, synthetic grass, a River Rock agi drainage system, and a custom-built stone barbecue with integrated storage and garden surrounds, all complemented by feature LED strip lighting + European laundry Property Information + Internal living: 97.4m2 + Garage: 20.20 + Total under roof line: 117.6m2 + Bock size: 115.74 + EER: 6 + Year built: 2019 + Body corporate levies: $770 per quarter (approx.) + Rates: $541 per quarter (approx.) + Construction: Brick veneer and light-weight cladding on a concrete slab on the ground and a timber floor system What's nearby: + Margaret Hendry School: 0.64km + Good Shepherd Primary School: 1.38km + Ngunnawal Primary School: 1.39km + Amaroo School: 1.57km + Moncrieff Recreation Park: 750m + Casey Market Town: 4km + Amaroo Shopping Centre: 3.8km + Gungahlin Town Centre: 4.4km
If the interactive map is unavailable, open the supplied location in maps.
Open location in mapsThe pin uses coordinates supplied with this listing. Confirm the exact location with the listing contact.
Added and updated dates describe the Mirror record. Source publication and verification dates are shown separately when known; none establishes time on market. Confirm current price and availability with the listing contact.
View original listing