Log in Sign up
Back to search Home Countries Unknown Boston 39 A St Unit 22, Boston, MA, 02127
CAD1,499,000
39 A St Unit 22, Boston, MA, 02127
2 beds 2 baths condos

About this home

Condos in Boston, MA - Bedrooms: 2 - Bathrooms: 2 - Area: 1572 sqft - Year Built: 2018 - Lot: N/A

Listing Agent: James Gulden Brokerage: Redfin Corp.

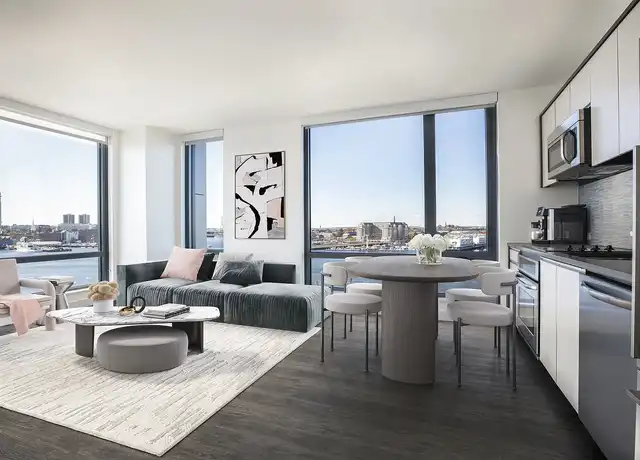
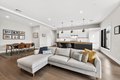
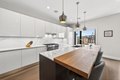
Perched atop a boutique 23-unit elevator building, this stunning two bedroom, two bathroom penthouse at 39 A St #22 offers refined city living in a prime South Boston location, just on the edge of both the South End and Seaport. The modern kitchen featuring Thermador appliances, quartz countertops, and sleek finishes is complemented by soaring ceilings, and a large open layout that makes entertaining a breeze. Custom features throughout including built in Sonos speakers, Lutron electric shades on all windows and a custom lighting hub upon entry. Enjoy scenic city views from your oversized private roof deck and head house, along with additional private outdoor space, perfect for relaxing or entertaining. Two garage parking spots provide rare convenience, while professional management ensures peace of mind. Just around the block from the West Broadway T station, multiple bus routes and minutes to I-93, this home delivers exceptional access and effortless urban living.

Property facts

Property type
condos
Bedrooms
2
Bathrooms
2
Days on market
92 days

Features & amenities

Features & finishes
Bedrooms: 2, Bedrooms On Main Level: 2, Primary Bedroom Dimensions: 13.5' x 23.083333333', Bedroom 2 Dimensions: 12.416666666' x 18.333333333', Primary Bedroom Sqft: 312, Bedroom 2 Sqft: 228, Primary Bedroom Level: Main,First, Bedroom 2 Level: Main,First, Primary Bedroom Features: Bathroom - Full,Walk-In Closet(s),Flooring - Laminate,Recessed Lighting, Bedroom 2 Features: Closet, Flooring - Laminate, Recessed Lighting, Total Rooms: 5, Living Room Dimensions: 16.666666666' x 21.5', Living Room Sqft: 358, Office/Study Room Sqft: 90, Entry Foyer Level: 5, Living Room Level: Main,First, Office/Study Room Level: Second, Living Room Features: Flooring - Laminate, Window(s) - Bay/Bow/Box, Deck - Exterior, Exterior Access, Open Floorplan, Recessed Lighting, Office/Study Room Features: Flooring - Laminate, Balcony / Deck, Wet bar, Exterior Access, Recessed Lighting, Wine Chiller, Total Bathrooms: 2, Full Bathrooms: 2, Bathrooms On Main Level: 2, Bathroom 1 Dimensions: 8.416666666' x 4.916666666

Location

Approximate location · exact address shared on inquiry

Similar homes nearby

Photos coming soon
For Sale
CAD849,000
45 Lewis St #401 #401, Boston, MA, 02128
2 bd 1 ba Townhouse
Boston
Listed by Redfin
Photos coming soon
For Sale
CAD549,000
8 Wiget #2 #2, Boston, MA, 02113
1 bd 1 ba Townhouse
Boston
Listed by Redfin
Photos coming soon
For Sale
CAD1,465,000
1395 Washington St #402 #402, Boston, MA, 02118
2 bd 2 ba Townhouse
Boston
Listed by Redfin
Photos coming soon
For Sale
CAD1,199,000
249 Corey Rd #105 #105, Boston, MA, 02135
2 bd 2 ba Townhouse
Boston
Listed by Redfin
Photos coming soon
For Sale
CAD399,000
30 Haynes St #1 #1, Boston, MA, 02128
1 bd 1 ba Townhouse
Boston
Listed by Redfin
Photos coming soon
For Sale
CAD399,000
51 Park Dr #27 #27, Boston, MA, 02215
Studio 1 ba Townhouse
Boston
Listed by Redfin
Photos coming soon
For Sale
CAD465,000
12 Stoneholm St #309 #309, Boston, MA, 02215
1 bd 1 ba Townhouse
Boston
Listed by Redfin
Photos coming soon
For Sale
CAD799,000
15 Garrison St #1 #1, Boston, MA, 02116
2 bd 1 ba Townhouse
Boston
Listed by Redfin
CAD1,499,000
2 bd · 2 ba
Contact agent
RC
Redfin Corp.
Redfin Corp.
Contact this agent
Log in Sign up