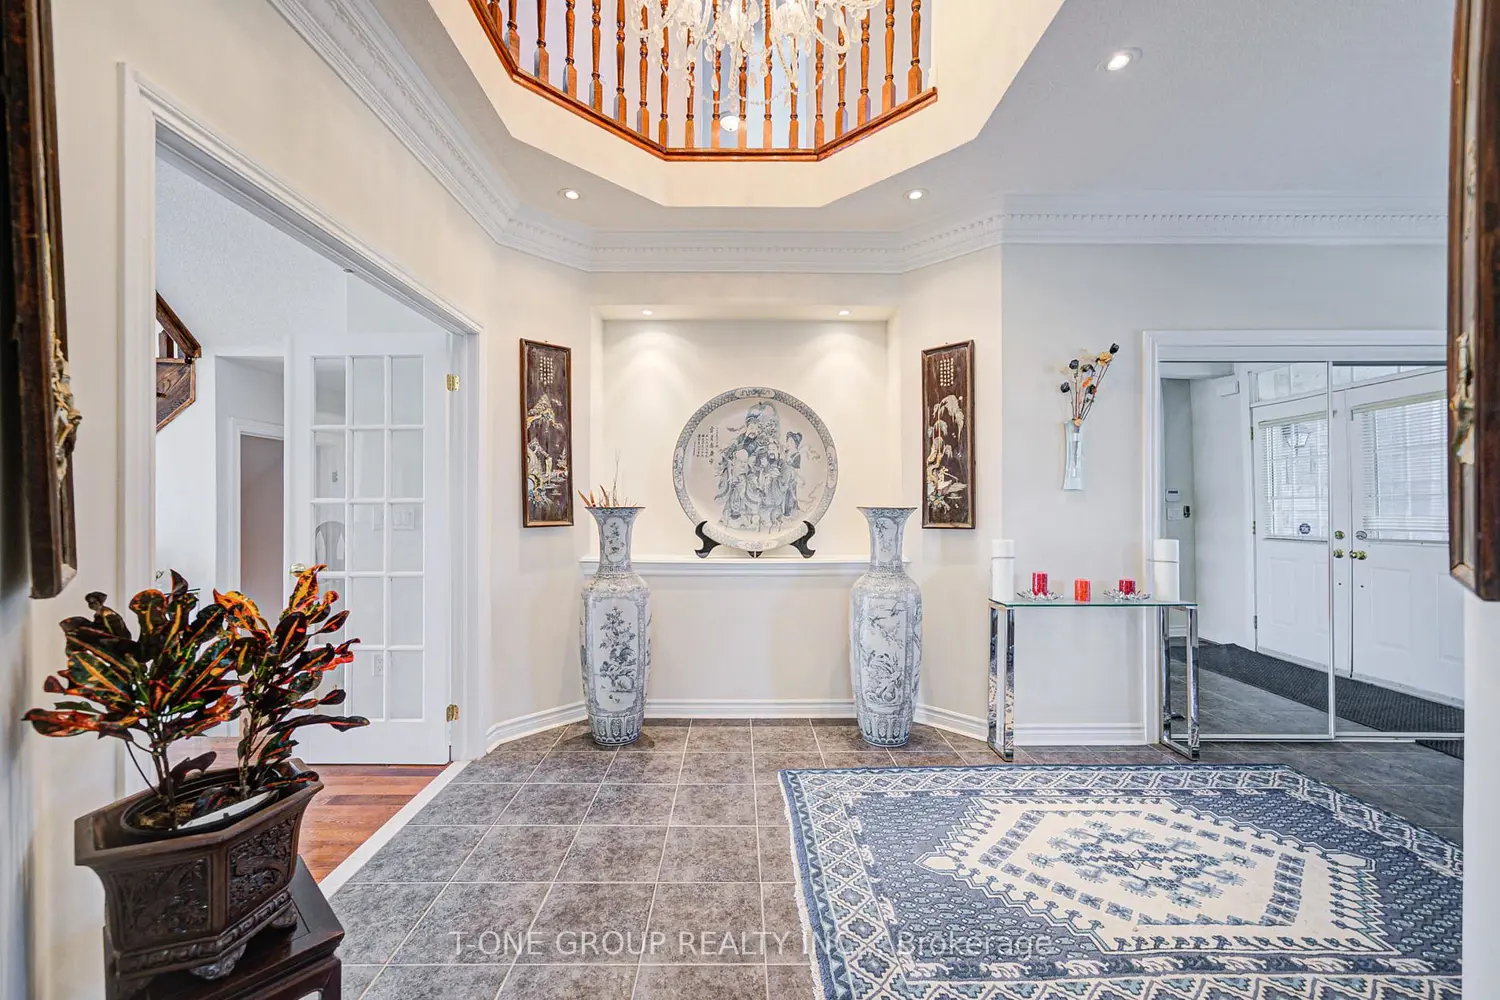
39 Boulderbrook Drive
Property facts
- Property type
- Owner
- Bedrooms
- 4
- Bathrooms
- 5
- Parking
- private double
- Taxes (as supplied)
- 2026
Only details supplied with this listing are shown. Ask the listing contact to confirm measurements, taxes and costs.
About this home
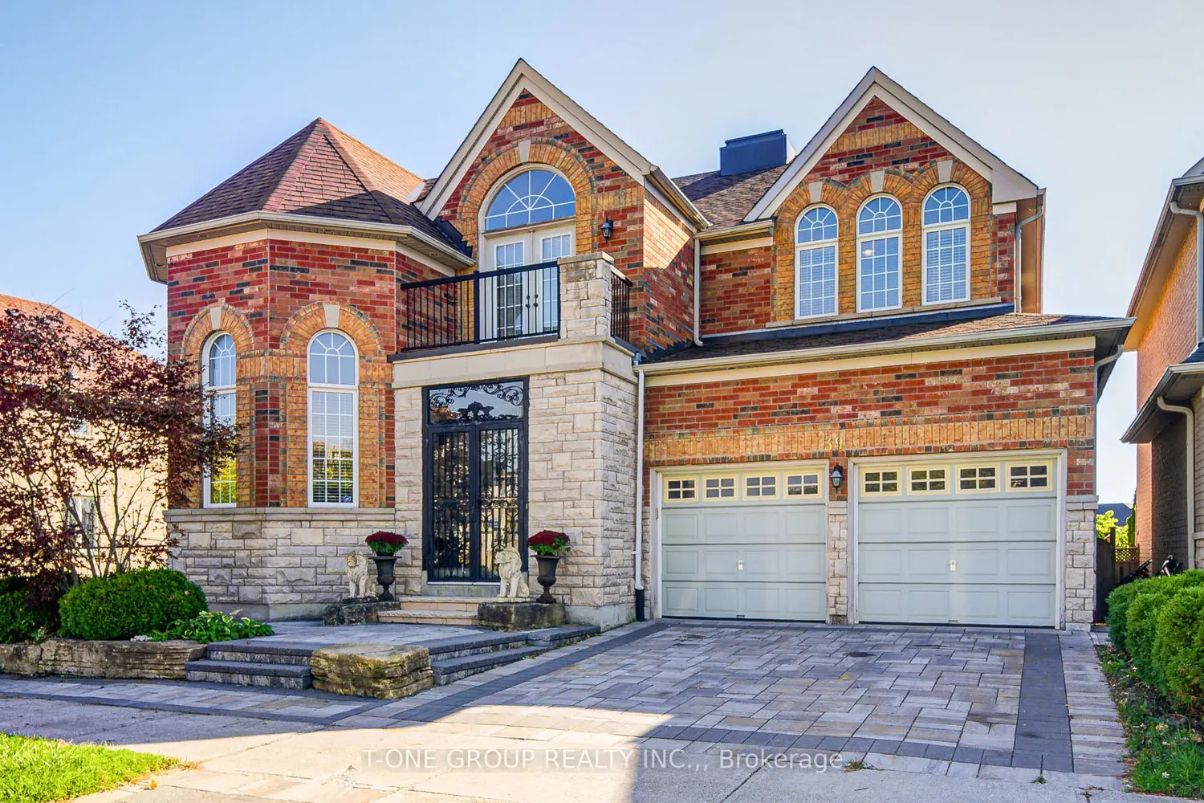
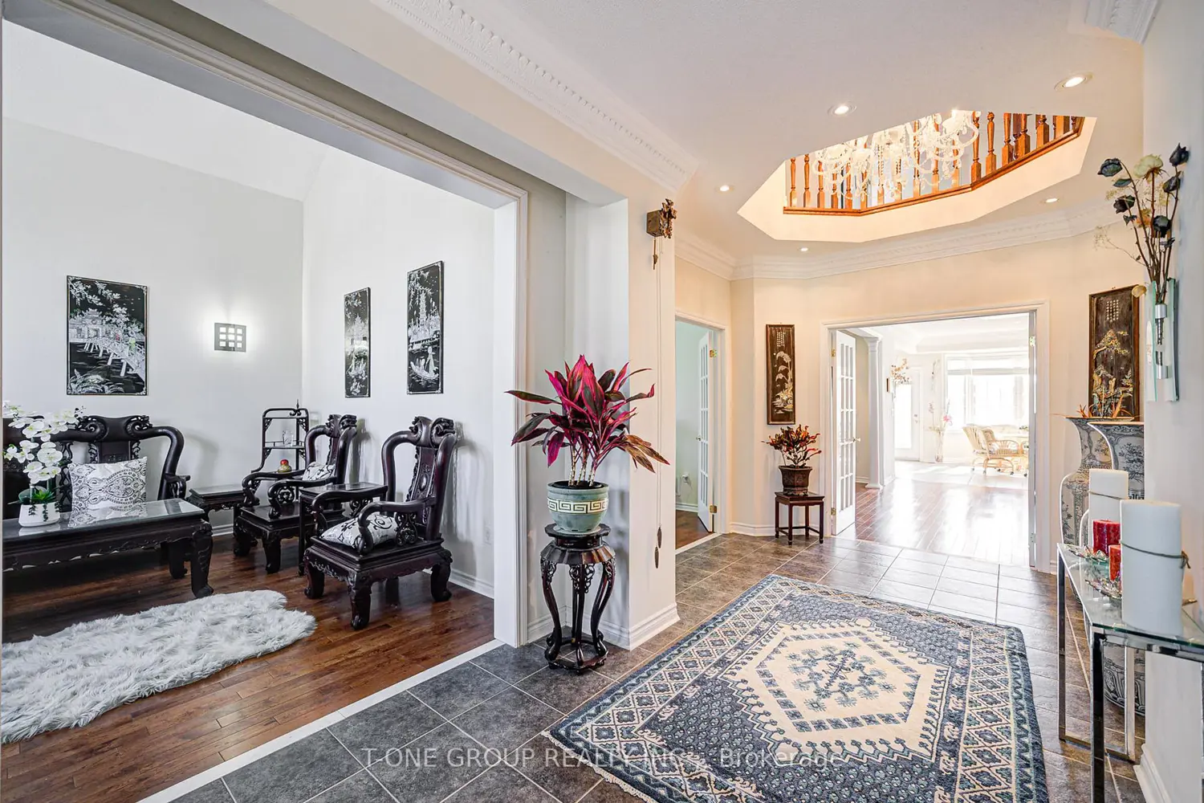
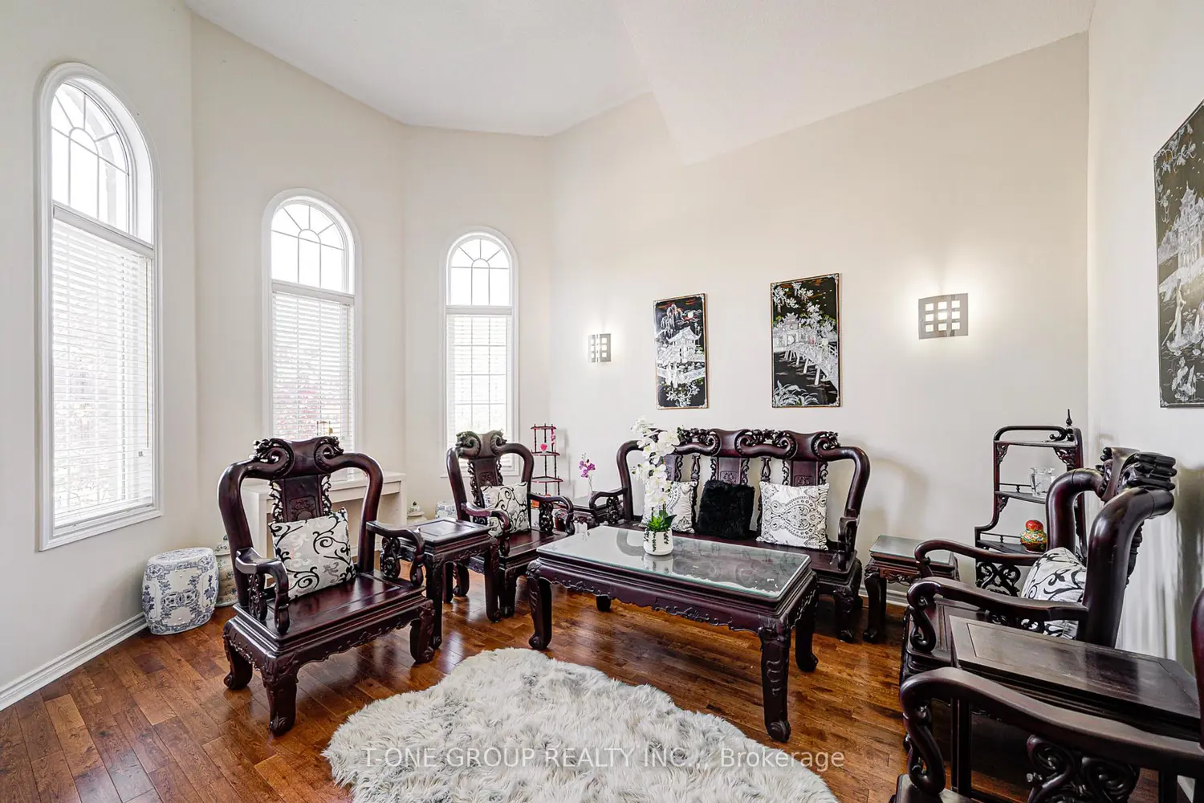
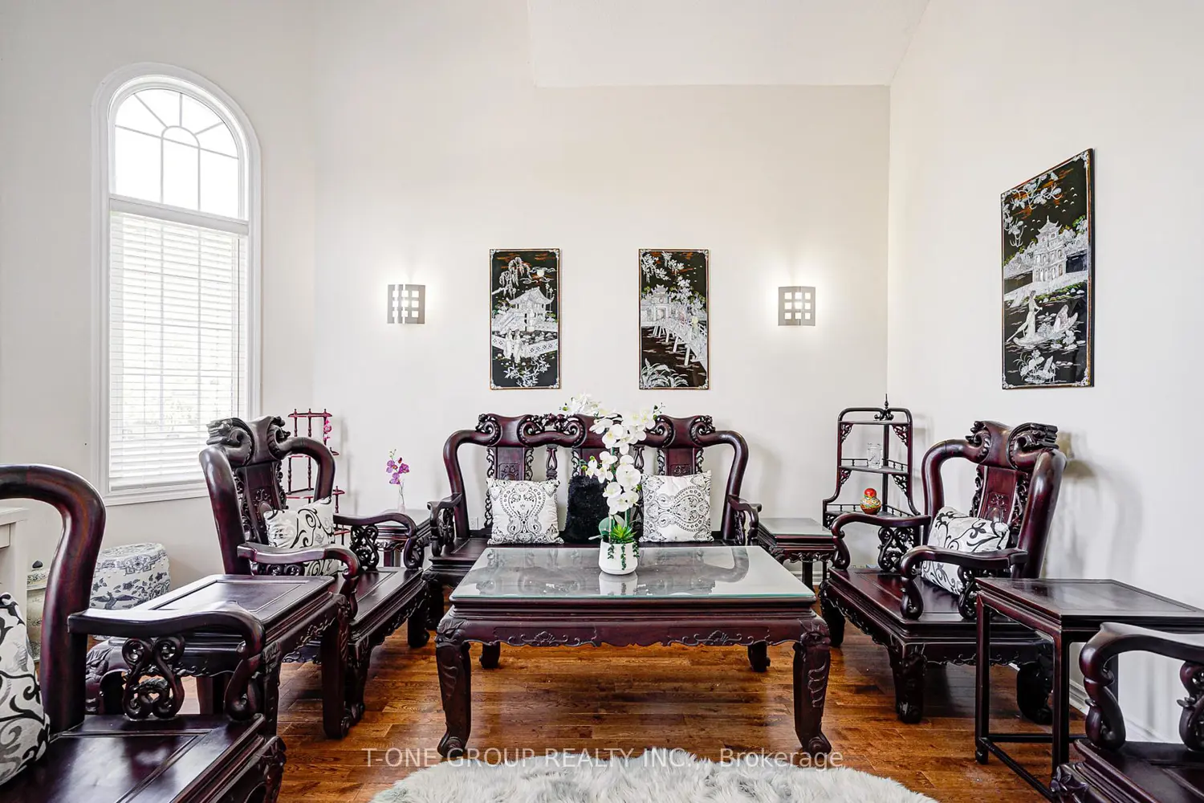
Beautifully Well Maintained Clean & Sun Filled Detached Home. Approx. 3,350 Sqf + 1,100 Sqft Finished Basement W/Wet Bar & Entertainment Space. Backyard Is Perfectly Situated On A Tranquil Ravine Lot W/Unobstructed View, Extensive Landscaping and Custom Deck. Crown Molding Throughout & Pot Lights, Hardwood Floor On Main & 2nd Flr. 9 Ft Ceiling On Main Flr W/Office Room (Can Be Use As 5th Bedroom). Skylight Over The Oak Staircase. All Bedroom Are Generously Size, Prim Bdr W/5pc Bathroom. Furnace And Central Air Conditioner Updated In 2023 & Roof Replaced In 2021. Close To Public School, Shopping Plaza, Public Transit, Park & Golf Couse, Hwy 401 & 407.
Location
Map coordinates have not been supplied for this listing.
Search the supplied address in mapsListing information
- Original source
- toronto.listing.ca
- Added to Mirror
Added and updated dates describe the Mirror record. Source publication and verification dates are shown separately when known; none establishes time on market. Confirm current price and availability with the listing contact.
View original listingSimilar homes nearby