39 Camrose Drive
Property facts
- Property type
- Owner
- Bedrooms
- 6
- Bathrooms
- 4
- Parking
- private double
- Taxes (as supplied)
- 2025
Only details supplied with this listing are shown. Ask the listing contact to confirm measurements, taxes and costs.
About this home
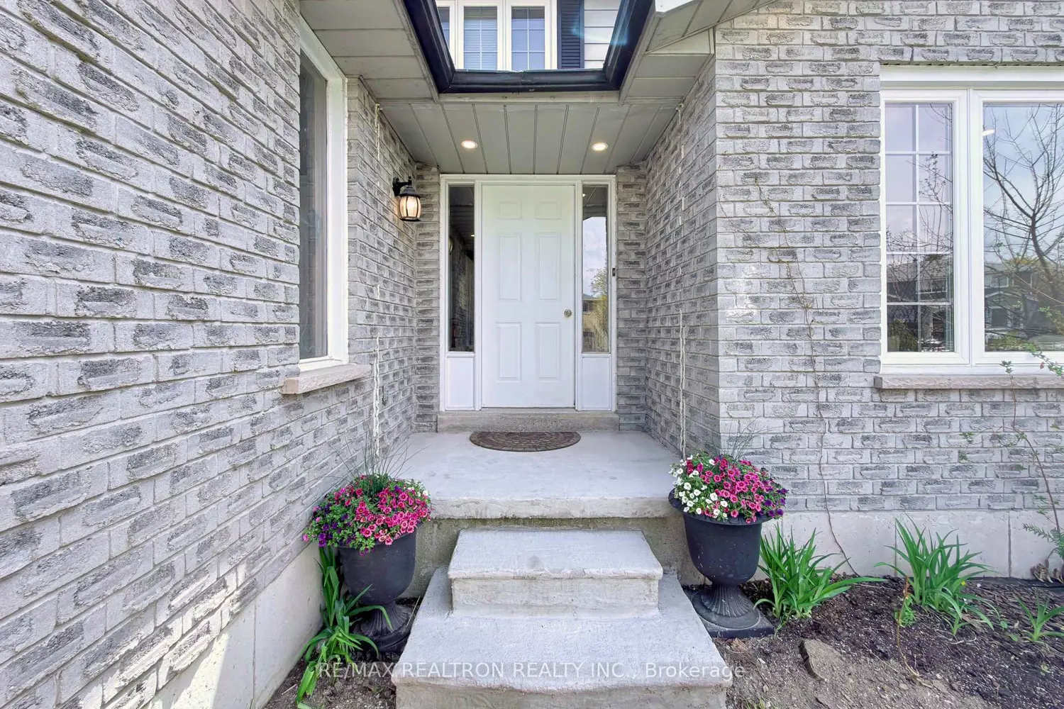
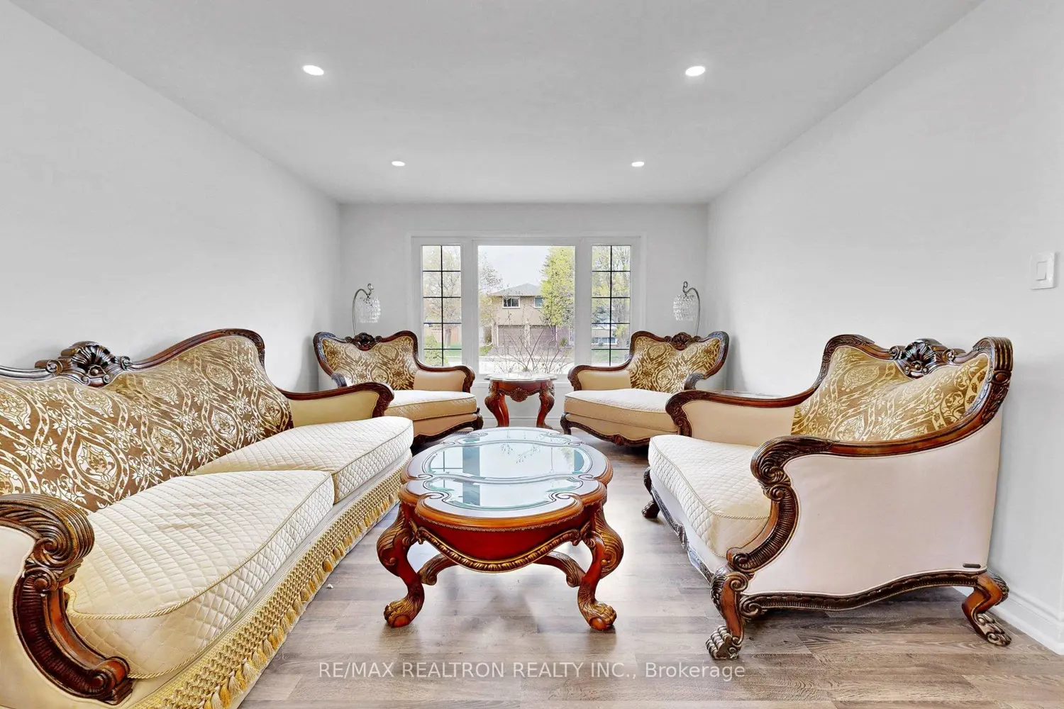
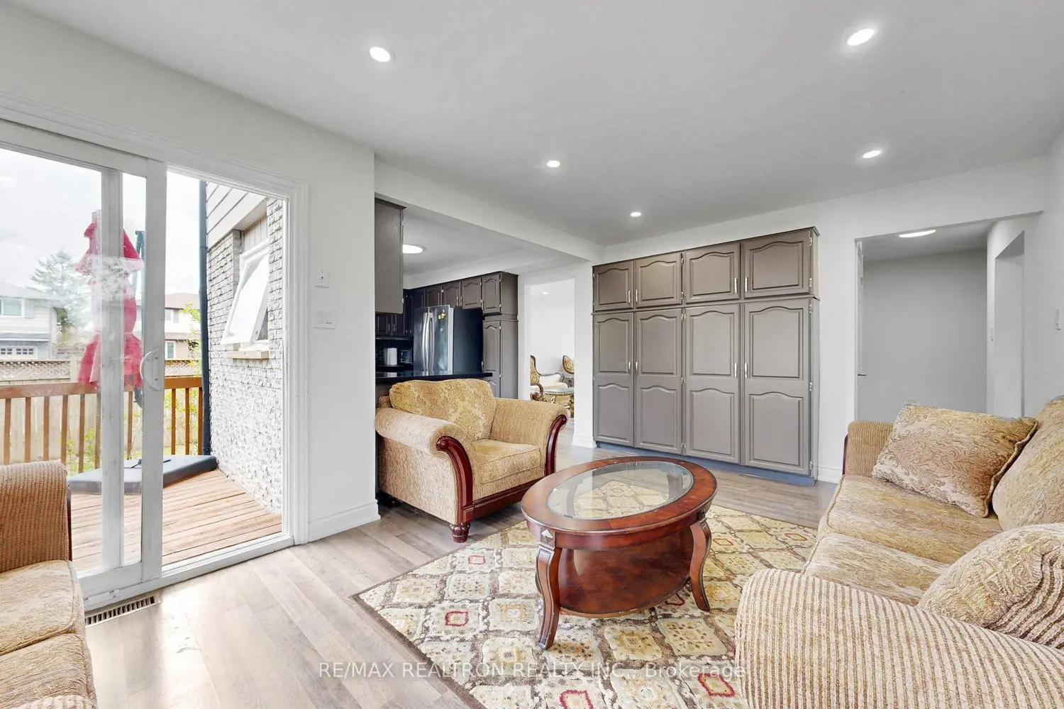
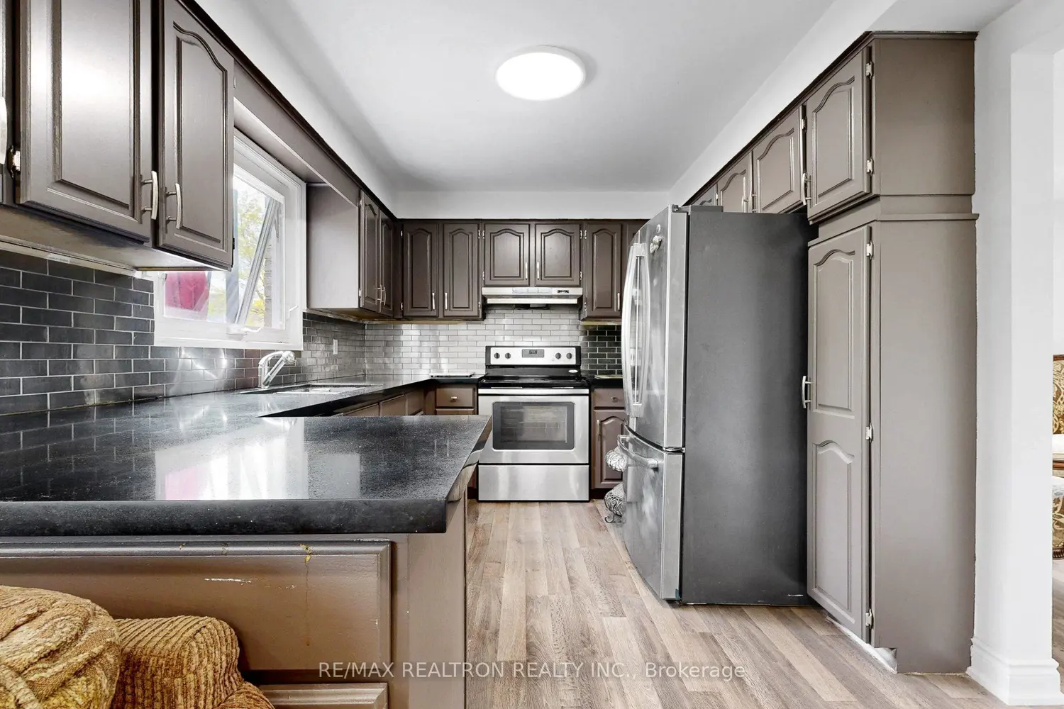
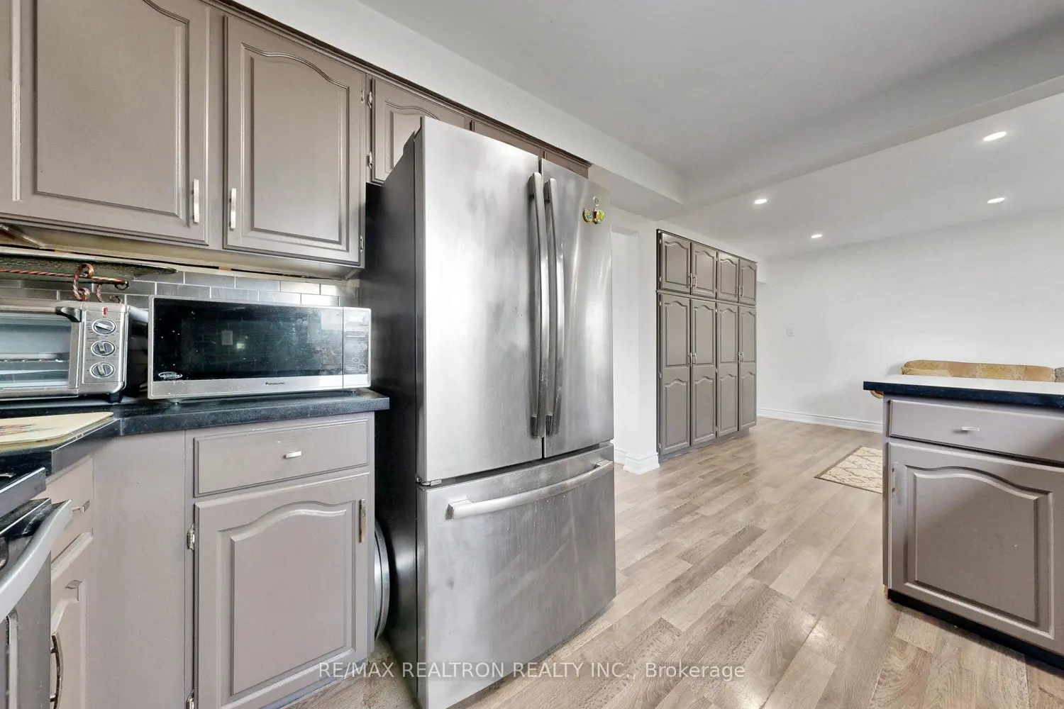
Absolutely stunning 4+2 bedroom family home situated on a premium lot surrounded by mature trees in one of Keswick's most sought-after family-friendly neighbourhoods. Lovingly maintained and beautifully upgraded throughout, this desirable Cherrywood model offers an exceptional layout ideal for both everyday family living and entertaining. The main floor features a welcoming foyer, bright sun-filled living and dining rooms, an updated kitchen with walkout to the incredible backyard, a cozy family room with gas fireplace, and a convenient powder room. Upstairs offers four generously sized bedrooms, including a spacious primary retreat, along with two beautifully updated bathrooms. Gleaming hardwood floors and an elegant updated staircase add warmth and sophistication throughout. Step outside to your private backyard oasis featuring a large deck, beautiful pergola, and privacy wall - the perfect space to relax or entertain. The professionally finished basement with separate entrance offers excellent in-law suite or income potential, complete with 2 bedrooms, 1 bathroom, and a spacious functional layout ideal for extended family living. Potential for a second laundry room provides the opportunity to create fully self-contained living units.
Location
Map coordinates have not been supplied for this listing.
Search the supplied address in mapsListing information
- Original source
- georgina.listing.ca
- Added to Mirror
Added and updated dates describe the Mirror record. Source publication and verification dates are shown separately when known; none establishes time on market. Confirm current price and availability with the listing contact.
View original listingSimilar homes nearby