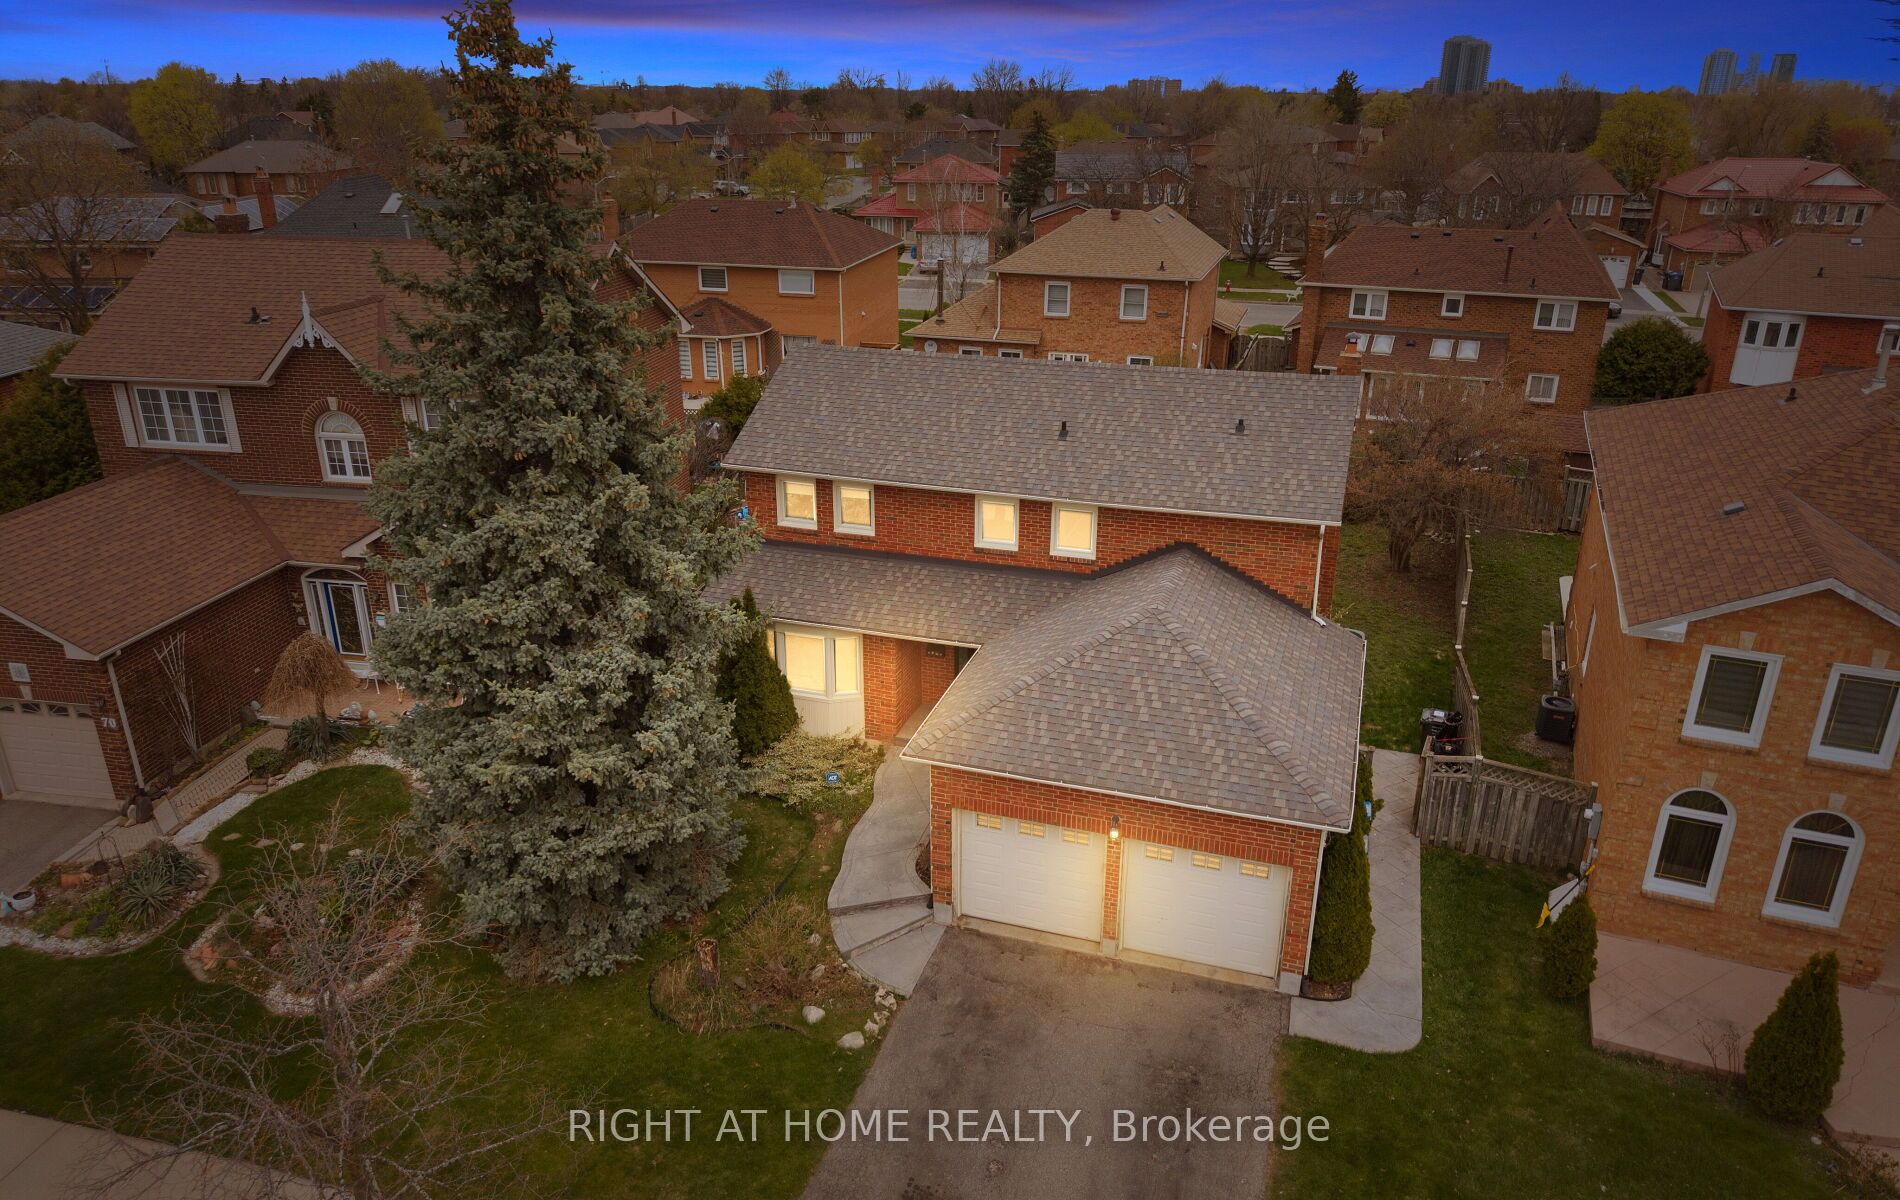
About this home
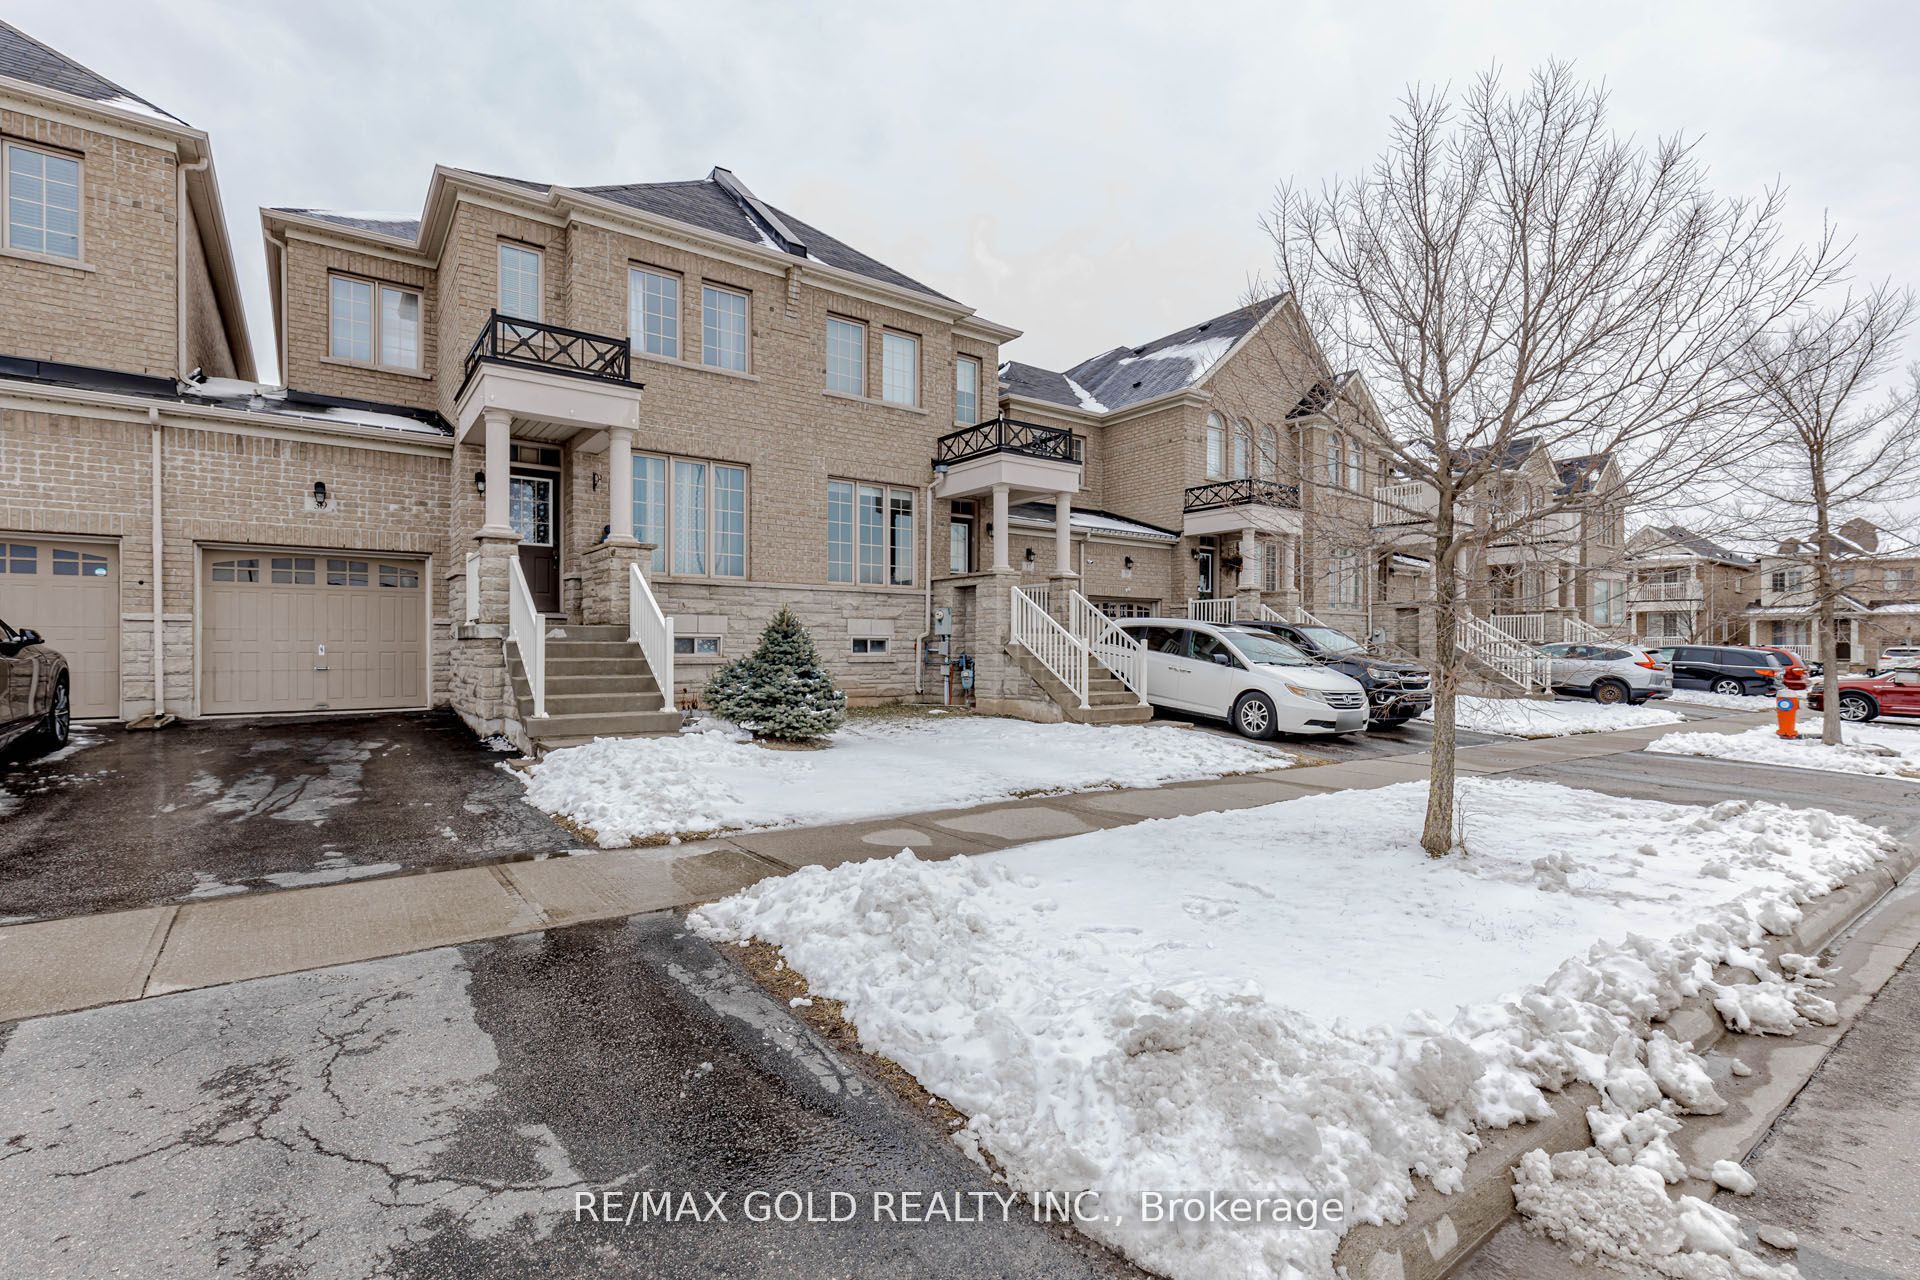
Property Details: - Type: Att/Row/Townhouse - Bedrooms: 3 - Bathrooms: 4 - MLS#: W13158522 Listed By: RE/MAX GOLD REALTY INC.
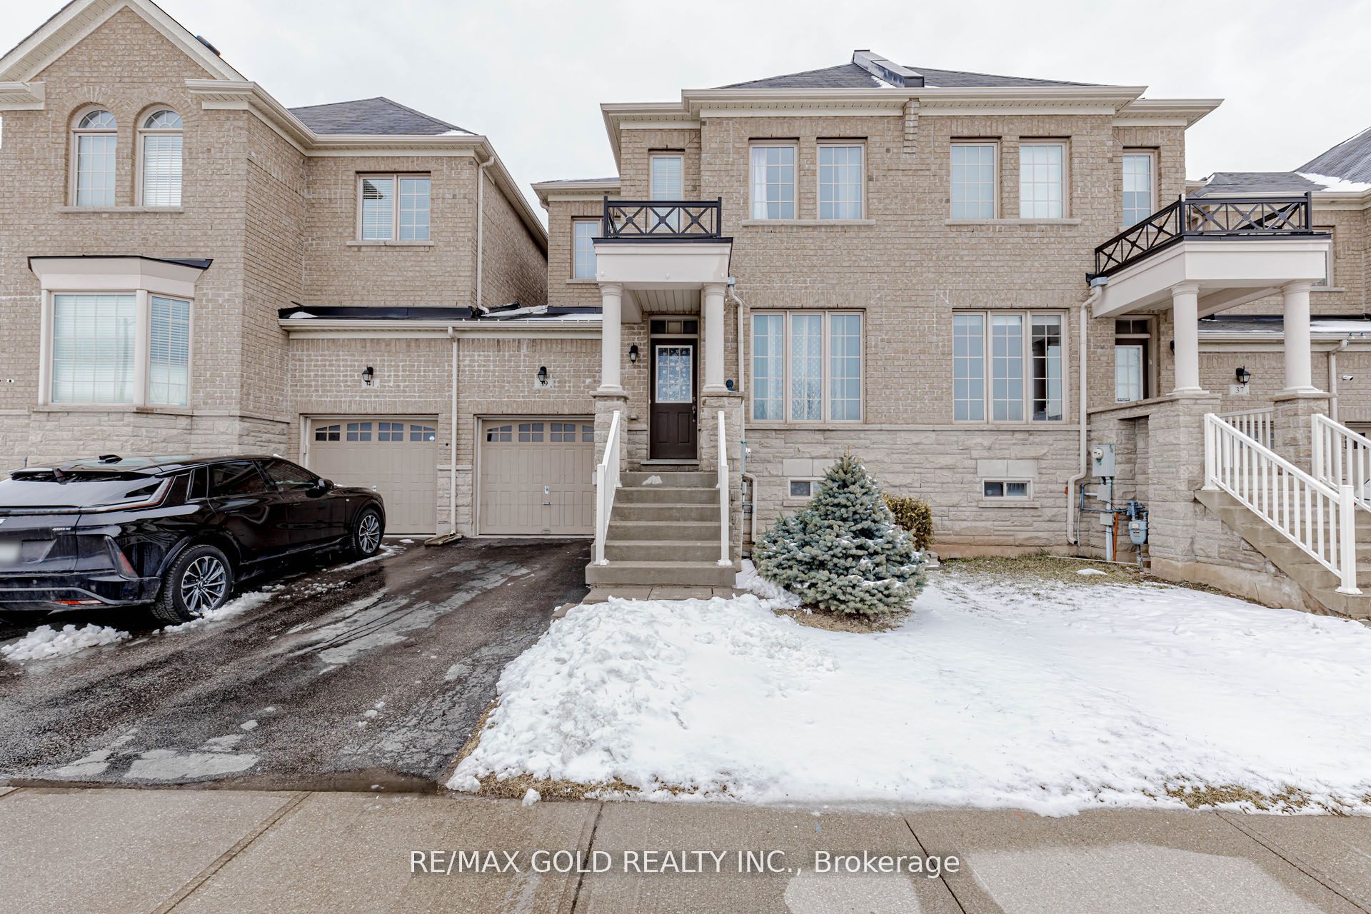
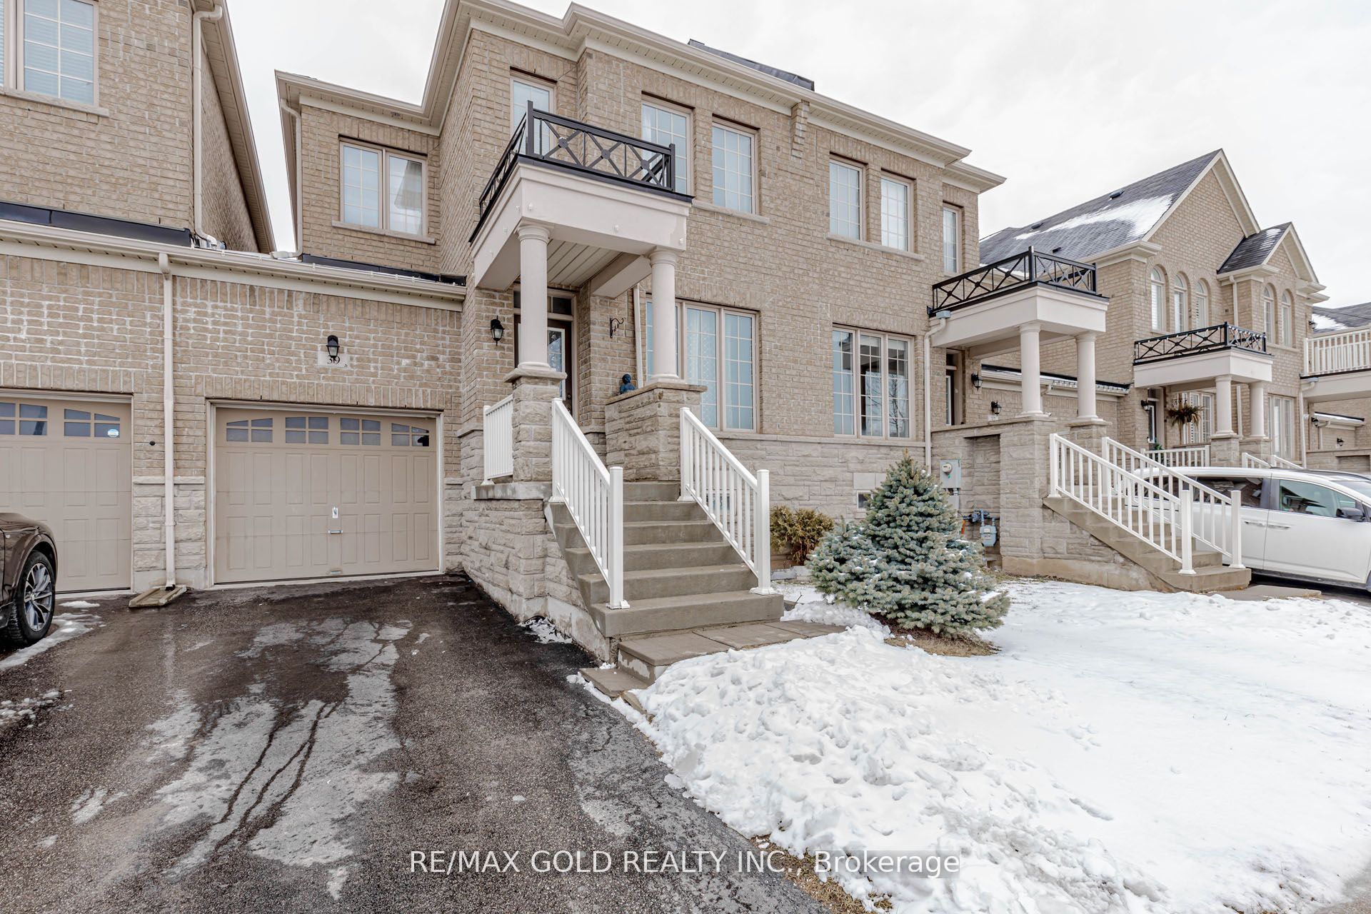
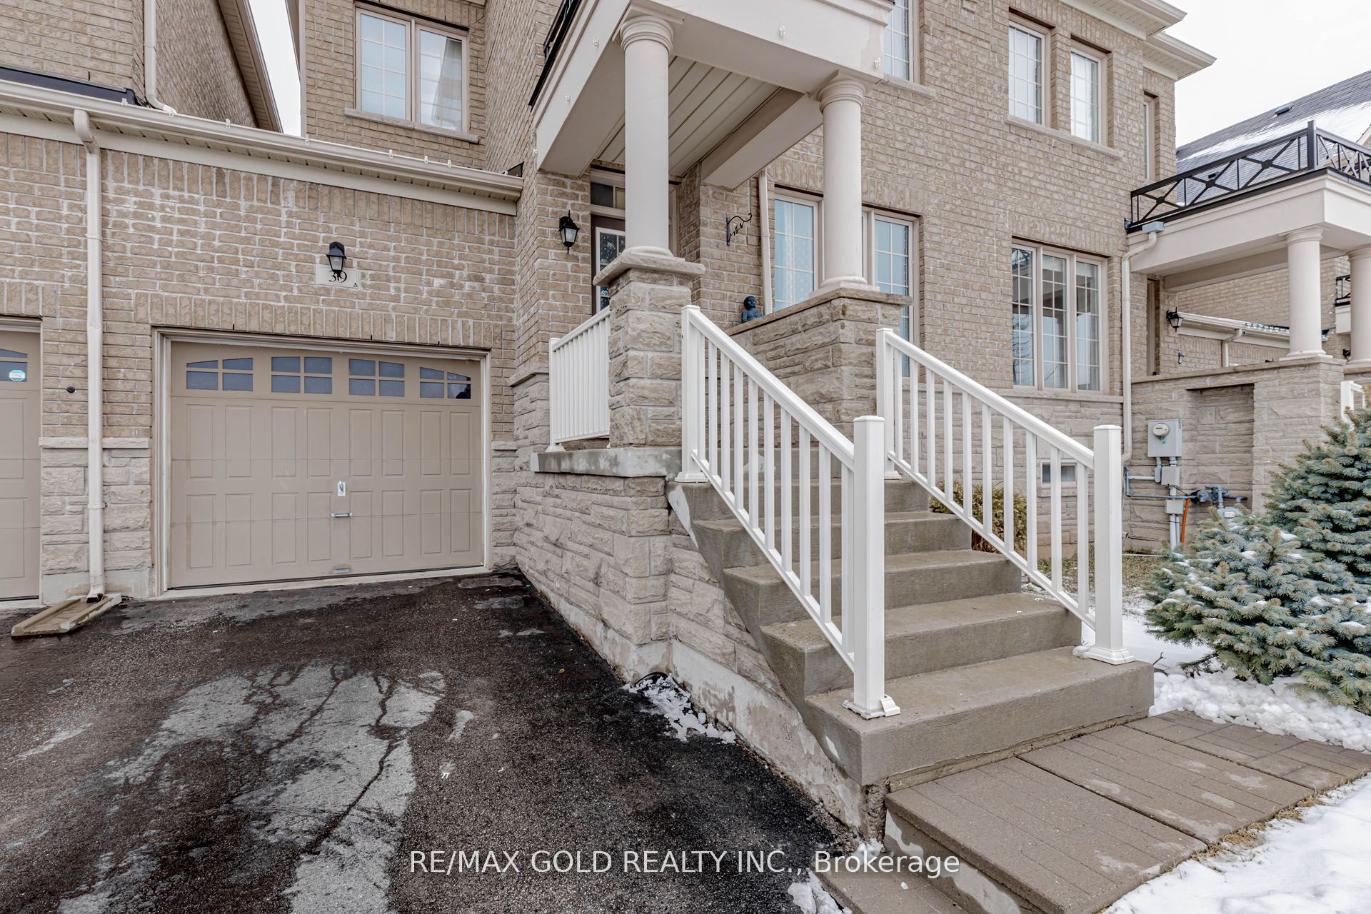
Must See! Stunning & Cozy Freehold Executive Townhome In Brampton's Highly Desirable CreditValley Community. This Absolute Showpiece Offers Approx. 1,800 Sq Ft OfBright, Beautifully Designed Living Space. The Main Floor Features An Open-Concept Layout With9-Ft Ceilings, Modern Hardwood Flooring, Pot Lights, & A Spacious Family Room Anchored By AWarm Gas Fireplace. Cook & Entertain In The Contemporary Kitchen Outfitted With QualityFinishes, Stainless Steel Appliances, & Ample Storage. The Second Level Boasts Generously SizedBedrooms & A Convenient Dedicated Laundry Room. Enjoy Ultimate Privacy With No House DirectlyIn Front & A Private, Fully Fenced Backyard Offering Rare Direct Access From The Garage.Premium Location Perks: Nestled on a quiet, family-friendly crescent just off James Potter Rd &Queen St W. Enjoy True Walkability-Steps To Top-Rated Schools (Including Renowned FrenchImmersion), Lush Parks, & Local Transit. Minutes To The Mount Pleasant GO Station, EldoradoPark, Major Shopping Plazas, & Quick Access To Hwys 401/407. No Maintenance Fees! True Pride OfOwnership & An Absolute Must-View! This att/row/townhouse home located at 39 Chesterwood Crescent, Brampton is currently for sale and has been available on Zolo.ca for 16 days. This property is listed at $799,000 with an estimated mortgage of $2,941* per month. It has 3 beds, 4 bathrooms, and is 1500-2000 square feet. The property was built in 6-15. 39 Chesterwood Crescent, Brampton is in the Credit Valley neighborhood Brampton. Brampton West, Fletcher's Meadow and Bram West are nearby neighborhoods.
Property facts
Location
Similar homes nearby