
For Sale
$2,795,000
34 Rideauview Terrace
4 bd
5 ba
Owner
Dows Lake - Civic Hospital And Area
Only details supplied with this listing are shown. Ask the listing contact to confirm measurements, taxes and costs.
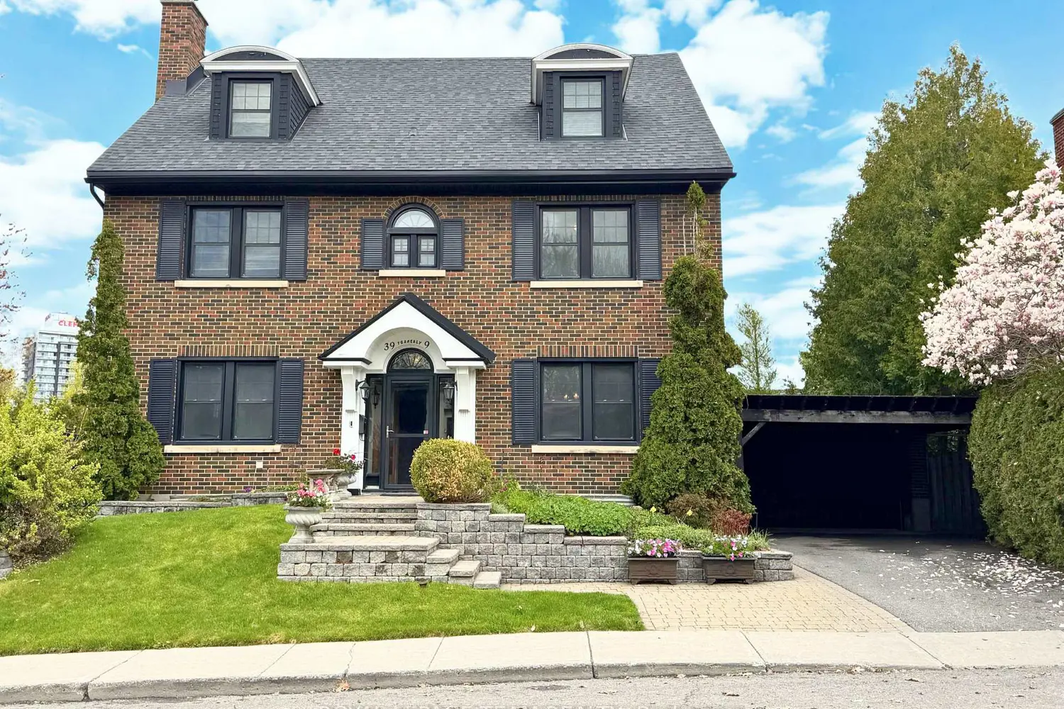
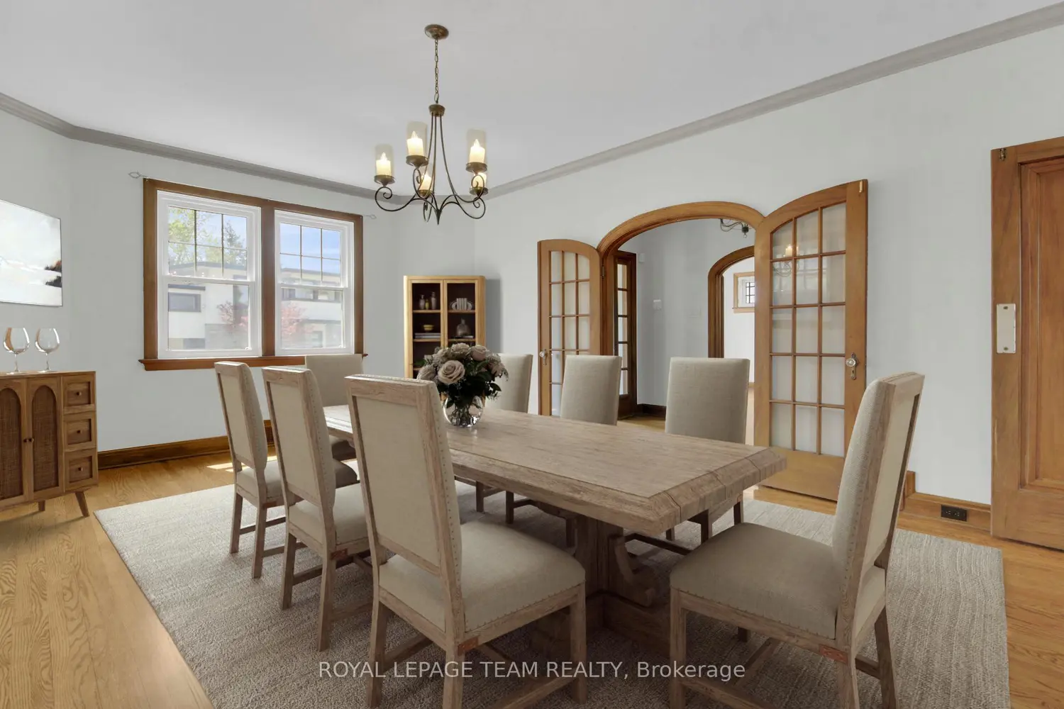
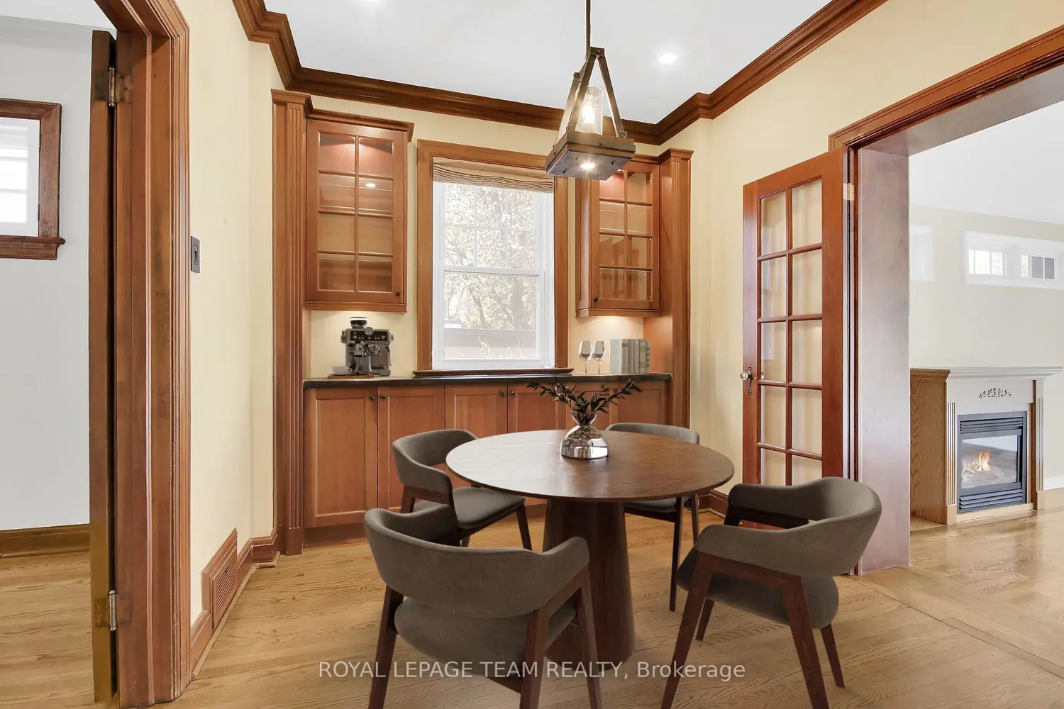
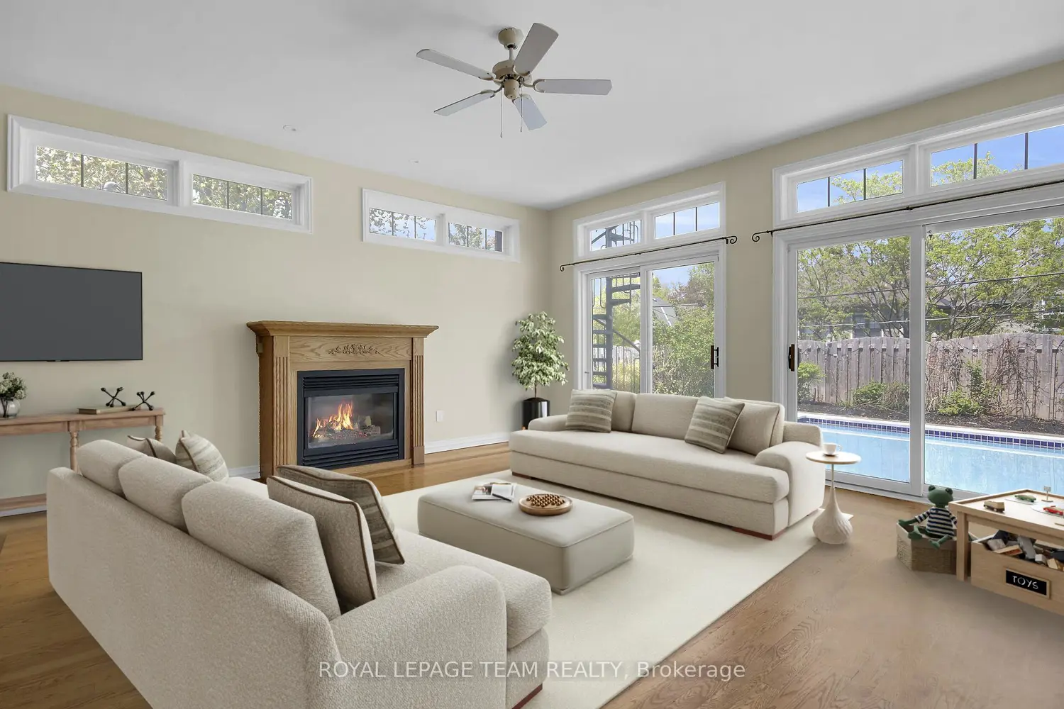
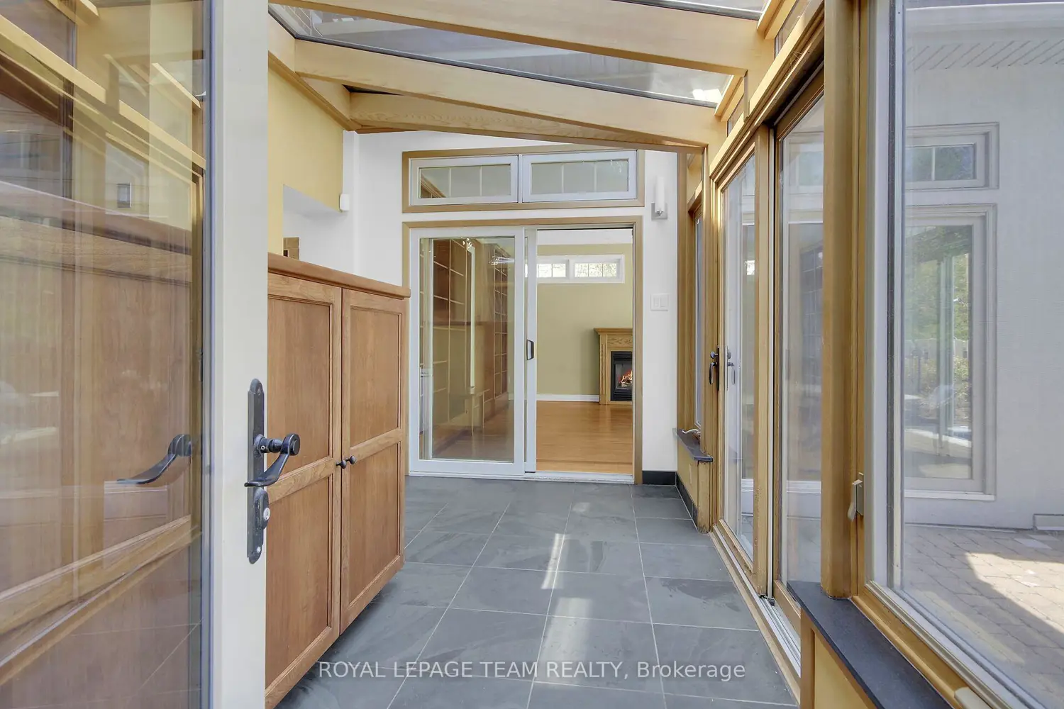
An iconic residence in one of Ottawa's most prestigious enclaves, 39 Crescent Heights offers more than 4,000 sq ft of beautifully appointed living space across four levels. This stately home effortlessly accommodates large or growing families, pets, milestone celebrations, and grand-scale entertaining, designed not just for living, but for living well. A classic centre-hall plan is enhanced by rich woodwork, sun-filled principal rooms, and vintage built-ins. At the rear, a family room addition opens to a resort-style backyard complete with pool and terraces for dining and lounging. Here, summer feels endless - no cottage required when your own private retreat is just steps from the kitchen door. Thoughtfully upgraded and meticulously maintained, the home offers five bedrooms plus office, and five bathrooms, including two ensuites, along with a second-floor terrace that provides a quiet escape above it all. The full-height lower level delivers exceptional recreation space and storage, ideal for active households with lots of gear. A standout feature is the solarium-style mudroom complete with heated floors and a dedicated dog wash station. The coveted double-car garage, complemented by laneway parking for three additional vehicles, is a rare offering in this established neighbourhood. Set shoulder to shoulder among other distinguished homes, the sense of community and pride of ownership here is unmistakable. Located just steps to the tulips and paddle boats of Dow's Lake, and moments to the cafés and restaurants of vibrant Preston Street and the Glebe, this location offers an exceptional urban lifestyle. Carleton University, Lansdowne Park, the future site of The Ottawa Hospital's new Civic Campus and research centre are all close by. Some photos digitally staged to show design/decor options. Elegant, expansive, and ready for your next chapter.
Map coordinates have not been supplied for this listing.
Search the supplied address in mapsAdded and updated dates describe the Mirror record. Source publication and verification dates are shown separately when known; none establishes time on market. Confirm current price and availability with the listing contact.
View original listing


