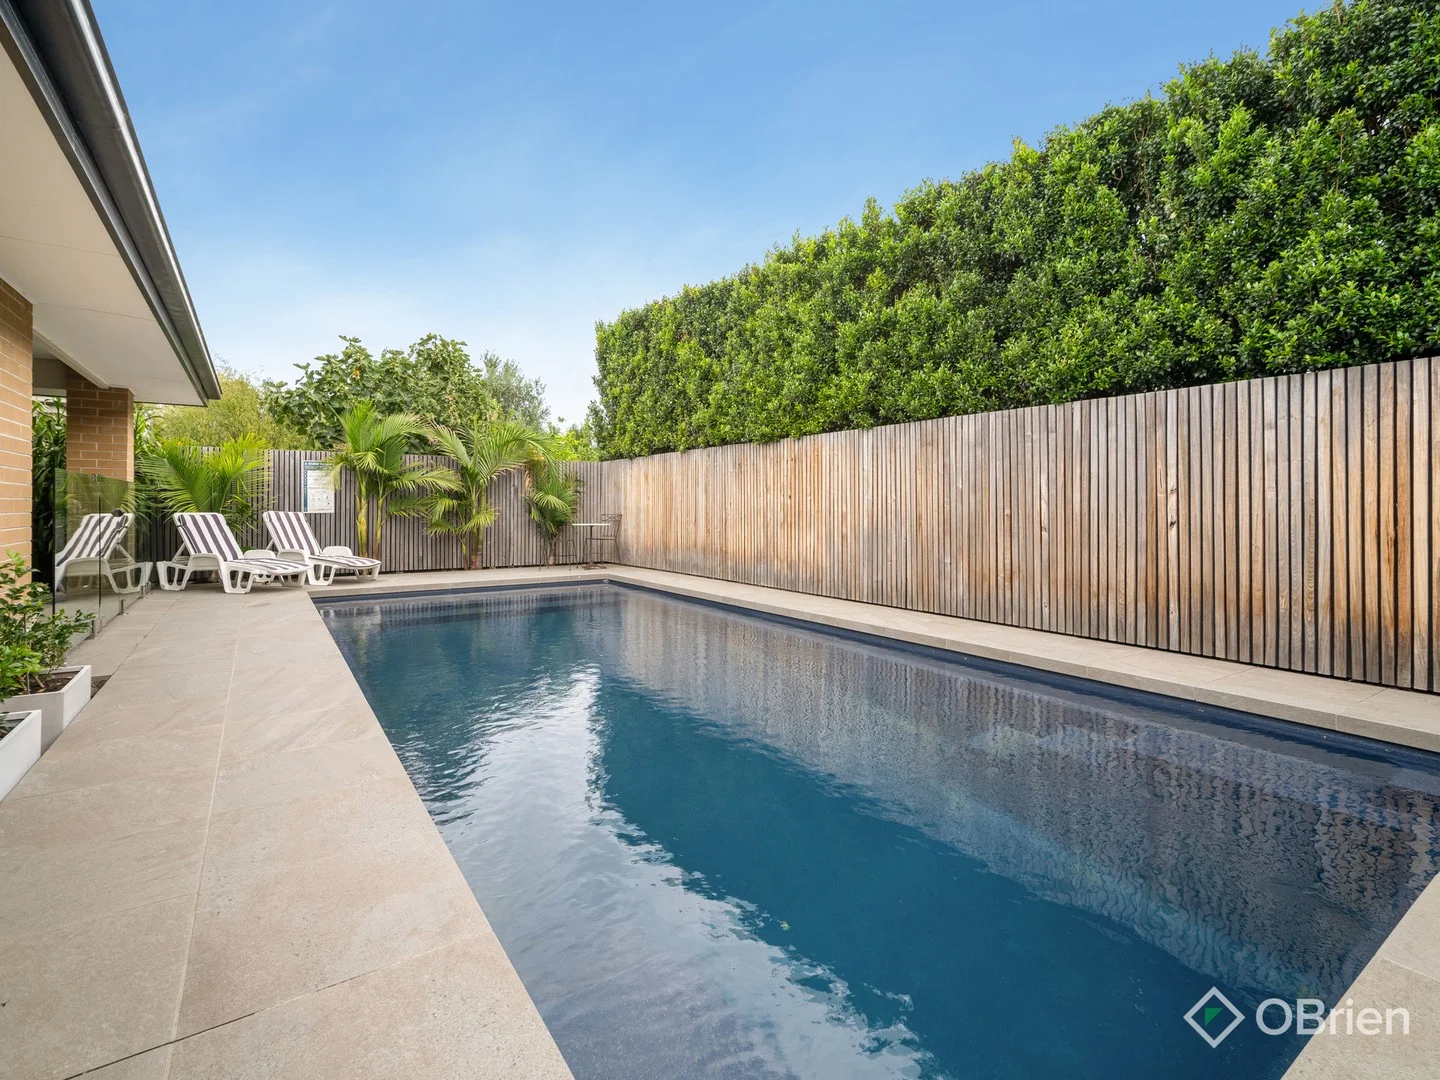
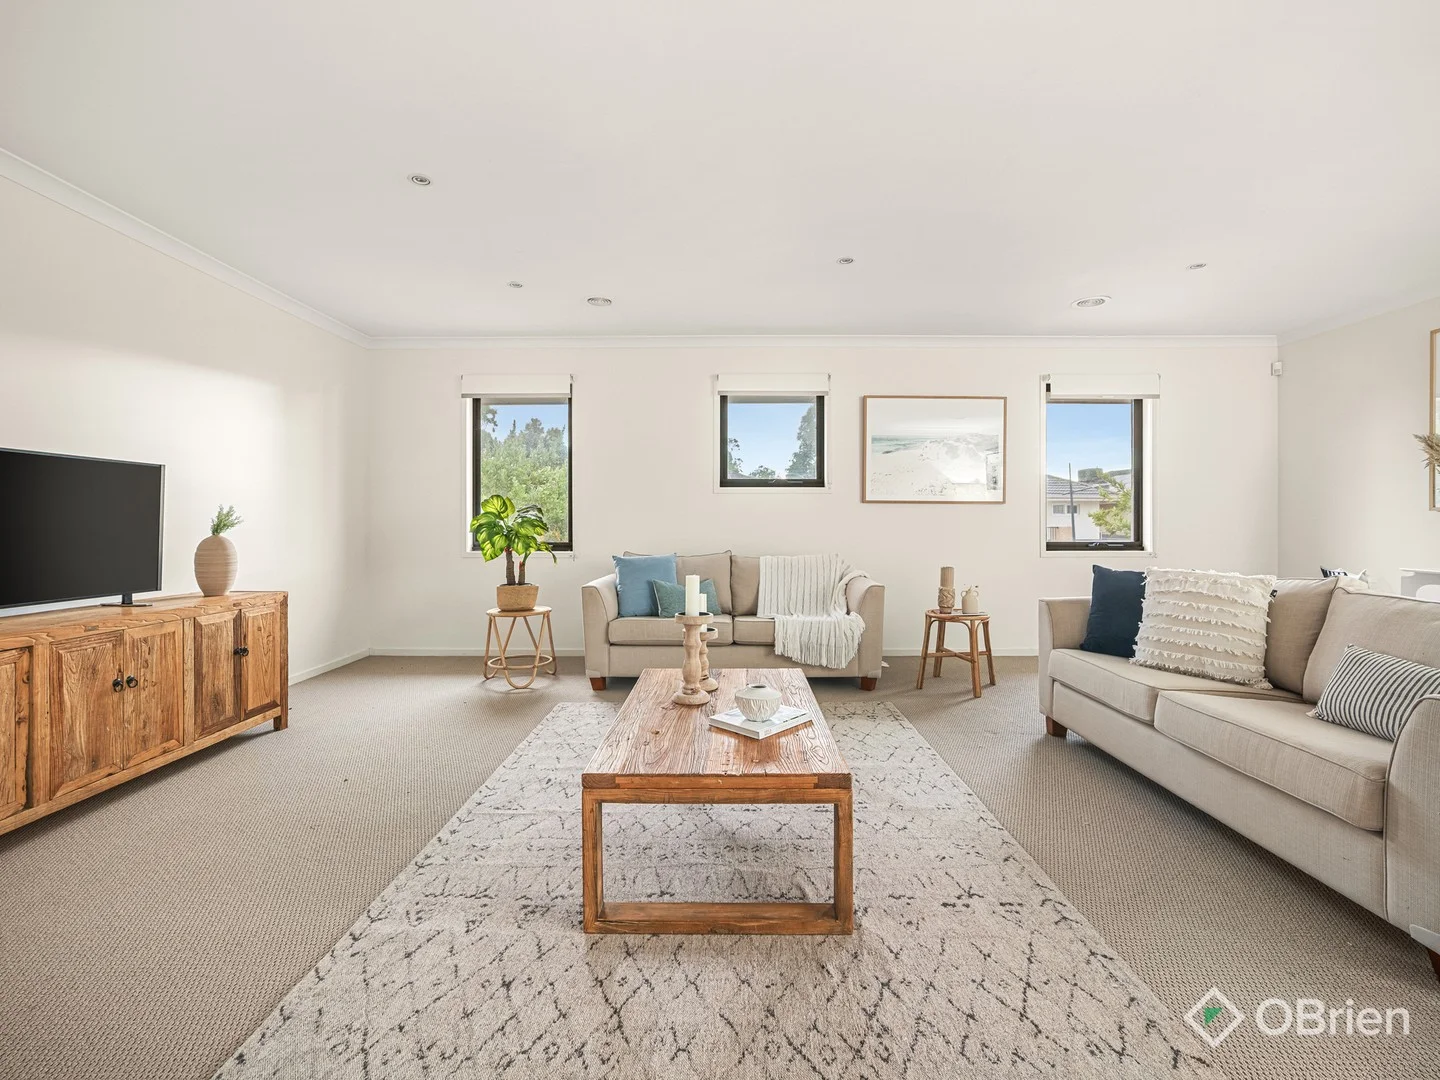
Only details supplied with this listing are shown. Ask the listing contact to confirm measurements, taxes and costs.
About this home
Property Details:
• Type: House
• Bedrooms: 4
• Bathrooms: 2
Description:
Call Justin on 0411 311 722 to arrange an inspection
Positioned at the end of a quiet cul-de-sac with no through traffic, this expansive family home spans an impressive 40 metres of water frontage, offering uninterrupted panoramic views of the waterways and fairways beyond.
From the moment you arrive, a tranquil water feature sets the tone. Designed to frame water views at every turn, the home invites you to experience the vistas as you move seamlessly from room to room.
Inside, four distinct living zones offer versatile spaces for the family, thoughtfully positioned to capture the water outlook. The main bedroom is a true sanctuary-generously proportioned to include a private lounge and balcony, perfectly positioned to capture sweeping water vistas.
Property Highlights
• Elegant Formal Lounge: Positioned at the front of the home, the waterfront formal lounge offers a serene and stylish space to relax or welcome guests
• Expansive Open-Plan Living: The heart of the home features a spacious, light-filled family zone with a waterfront dining area, inviting lounge, and a well-appointed kitchen complete with walk-in pantry.
• All-Season Alfresco Living: Flowing seamlessly from the main living area, the covered alfresco is equipped with a ceiling fan and remote-controlled blinds, creating the ultimate year-round entertaining space. Enjoy panoramic water views and a lush, secure lawn-ideal for children and pets.
• Custom-Fitted Bar Room: Whether hosting friends or unwinding at the end of the day, the dedicated bar room delivers a sophisticated touch of indulgence.
• Versatile Theatre or Rumpus Room: Located at the rear of the home, this generous space can serve as a kids' retreat, home cinema, or games room-designed to flex with your family's lifestyle.
• Upstairs Retreat: The upper level includes four bedrooms and an additional living space, ideal as a teen lounge.
• Oversized Master Suite: The extra generous master bedroom includes a private balcony with breathtaking lake views, a spacious ensuite with double vanities and bath.
• Family-Focused Accommodation: The three remaining upstairs bedrooms are fitted with built-in robes
Additional Features
• Double garage with internal access
• Solar system for energy efficiency
• Ducted heating and refrigerated cooling
• Alarm system
This is a unique opportunity to live the waterfront lifestyle you've been dreaming of.
Contact Justin Maher on 0411 311 722
Location
If the interactive map is unavailable, open the supplied location in maps.
Added and updated dates describe the Mirror record. Source publication and verification dates are shown separately when known; none establishes time on market. Confirm current price and availability with the listing contact.