



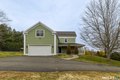
39 Noah Ln, Tolland, CT, 06084
Property facts
- Property type
- single family
- Bedrooms
- 5
- Bathrooms
- 2.5
- Lot size
- 56628 sqft
Only details supplied with this listing are shown. Ask the listing contact to confirm measurements, taxes and costs.
About this home
Single Family in Tolland, CT - Bedrooms: 5 - Bathrooms: 2.5 - Area: 4303 sqft - Year Built: 1999 - Lot: 56628 sqft
Listing Agent: Tori Withee Brokerage: KW Legacy Partners
Beautifully designed and thoughtfully updated, this Tolland property blends timeless style with expansive living in a private and scenic setting. Crown molding throughout creates a refined and cohesive feel from room to room, while a wrap around porch sets the tone for relaxed everyday living. Inside, bright and sun filled spaces flow effortlessly from room to room, highlighted by a spacious kitchen with a breakfast nook that offers plenty of room for cooking and gathering while connecting seamlessly to both formal and casual living areas. The layout is ideal for entertaining or simply enjoying daily life with ease. Upstairs, the primary suite offers a true retreat with an attached office, perfect for work or quiet space, along with a spa inspired bath featuring a stall shower and soaking tub. The lower level expands your options with a finished area complete with a wet bar and sink, ideal for hosting or creating a hobby or rec space. Outside, enjoy a fenced in pool area designed for summer enjoyment along with a dedicated shed for outdoor equipment and storage. With multiple fireplaces, spacious rooms, and a versatile layout, this property offers both comfort and flexibility. Conveniently located near local amenities, parks, lakes and a golf course, this is a standout opportunity to enjoy space, privacy, and lifestyle in one of Tolland's most desirable settings.
Features & amenities
Location
If the interactive map is unavailable, open the supplied location in maps.
Open location in mapsThe pin uses coordinates supplied with this listing. Confirm the exact location with the listing contact.
Listing information
- Original source
- www.realtor.com
- Listing / MLS reference
- 24141185
- Added to Mirror
Added and updated dates describe the Mirror record. Source publication and verification dates are shown separately when known; none establishes time on market. Confirm current price and availability with the listing contact.
View original listing