About this home
Condos in Raritan, NJ - Bedrooms: 2 - Bathrooms: 2.5 - Area: 2243 sqft - Year Built: 2022 - Lot: N/A
Listing Agent: Sharon Dzierzawiec Brokerage: Coldwell Banker Realty - Flemington Office
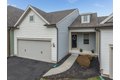
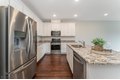
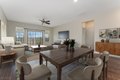
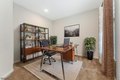
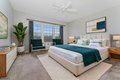
Live your best life in the active adult 55+ community of Hunterdon Creekside. 2022 Turin model w finished walk-out LL offers 2243 SF. Thoughtfully designed open concept living on one floor. Gourmet kitchen features shaker-style cabs in Barnett Linen , granite tops and a suite of SS Whirlpool appliances. Center island w double sink provides storage and breakfast seating + more storage in the pantry closet. Encino Oak HW flooring in Hazelnut flows from kitchen to cafe dining area and into the gathering room. Sliding door opens to a maintenance-free deck overlooking private, treed setting. At the front of the home, the flex room/den offers LED lighting and plush Cappuccino carpet. A half bath and laundry room w W & D. The spacious owner's suite features walk-in closet, en suite bath w Fairfield Truffle & white marble double vanity, seated shower. Bathrooms are finished w Cannes Crema tile flooring. The finished walk-out daylight LL expands the living space w a large recreation/media room featuring rec lighting and premium carpet. Atrium door leads to a crushed stone patio. This level also includes a 2nd BR, full bath and ample storage/utility space. Additionally: 2 Car Garage w Opener; Security System; Professionally Landscaped Lot; Sprinkler System; Public W & S; Transferrable Warranty w 10 Year Structural. Community Amenities Include: Clubhouse, Exercise Room, Pool, Tennis Courts, Pickle Ball & Bocce Ball Courts, Playground, Walking & Biking Trails.