Log in Sign up
Back to search Home Countries Unknown Chestermere 39 South Shore Road|Chestermere, Alberta T1X2Y4
CAD1,149,000
39 South Shore Road|Chestermere, Alberta T1X2Y4
5 beds 4 baths Single Family

About this home

MLS Number: A2242541

Property Details: • Type: Single Family • Ownership Type: Freehold • Bedrooms: 5 • Bathrooms: 4 • Building Type: House • Building Size: N/A sqft • Building Storeys: N/A • Building Amenities: N/A • Floor Area: N/A • Land Size: N/A • Land Frontage: N/A • Parking Type: Attached Garage (3) • Parking Spaces: N/A

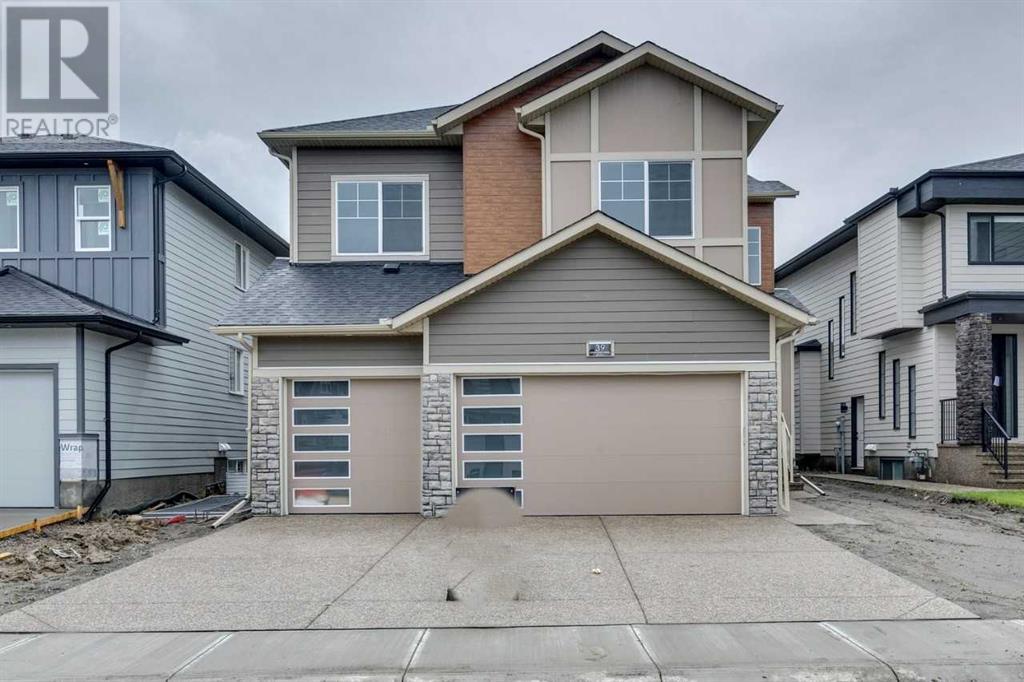
Description: Nestled in the serene lakeside community of South Shore, Chestermere, this stunning 5-bedroom, 4-bathroom 2-storey home by Sunview Custom Homes offers luxurious living with modern comfort. Featuring 9-ft ceilings on all levels, a south-facing backyard, and a grand double-door entry, this home is as functional as it is elegant. The main floor showcases an open-to-below foyer, glass railing, rich hardwood floors, and a family room with a gas fireplace. A spice kitchen with gas stove, hood fan, and sink is perfect for culinary needs. A main-floor bedroom and full bath offer flexibility for guests. Upstairs features a bonus room, a luxurious primary bedroom with custom shower and private balcony, plus a second master. Two more bedrooms with built-in closets, full bath, and laundry room with sink complete the upper floor. Additional highlights include quartz countertops, stainless steel appliances, side entry to basement, and a dura deck for outdoor enjoyment. (30886056)

Agent Information: • Agents: Shane Koka • Contact: 587-602-3307 • Brokerage: Bode Platform Inc. • Website: http://bode.ca/

Time on Realtor: 1 day ago
Property facts

Property type
Single Family
Bedrooms
5
Bathrooms
4
Days on market
351 days

Features & amenities

Features & finishes
9-ft ceilings on all levels, open-to-below foyer, glass railing, hardwood floors, gas fireplace, spice kitchen with gas stove, hood fan, sink, main-floor bedroom and full bath, bonus room, primary bedroom with custom shower and private balcony, second master, built-in closets in upper bedrooms, quartz countertops, stainless steel appliances, side entry to basement, dura deck

Location

Approximate location · exact address shared on inquiry

Similar homes nearby

233 Sandpiper Boulevard, Chestermere, AB, T1X 0V5
For Sale
CAD825,000
233 Sandpiper Boulevard, Chestermere, AB, T1X 0V5
4 bd 3 ba Detached
Chestermere
Listed by RE/MAX KEY
40 Dawson Harbour Villas, Chestermere, AB, T1X 2A3
For Sale
CAD679,900
40 Dawson Harbour Villas, Chestermere, AB, T1X 2A3
3 bd 3 ba Detached
Chestermere
Listed by CENTURY 21 MASTERS
123 Stonemere Place, Chestermere, AB, T1X 1N1
For Sale
CAD374,900
123 Stonemere Place, Chestermere, AB, T1X 1N1
4 bd 3 ba Row / Townhouse
Chestermere
Listed by PULSE REAL ESTATE
69 Waterford Place, Chestermere, AB, T1X 3B3
For Sale
CAD1,135,900
69 Waterford Place, Chestermere, AB, T1X 3B3
7 bd 6 ba Detached
Chestermere
Listed by URBAN-REALTY.CA
183 Rainbow Falls Drive, Chestermere, AB, T1X0A7
For Sale
CAD429,000
183 Rainbow Falls Drive, Chestermere, AB, T1X0A7
3 bd 4 ba Row / Townhouse
Chestermere
Listed by REMAX INNOVATIONS
199 Lakeside Greens Court, Chestermere, AB, T1X 1C7
For Sale
CAD614,900
199 Lakeside Greens Court, Chestermere, AB, T1X 1C7
2 bd 3 ba Detached
Chestermere
Listed by RE/MAX KEY
121-300 Marina Drive, Chestermere, AB, T1X 0P6
For Sale
CAD399,900
121-300 Marina Drive, Chestermere, AB, T1X 0P6
3 bd 3 ba Row / Townhouse
Chestermere
Listed by CIR REALTY
265 Sandpiper Boulevard, Chestermere, AB, T1X 0Y4
For Sale
CAD869,999
265 Sandpiper Boulevard, Chestermere, AB, T1X 0Y4
4 bd 3 ba Detached
Chestermere
Listed by ROYAL LEPAGE BLUE SKY
CAD1,149,000
5 bd · 4 ba
Contact agent
SK
Shane Koka
Bode Platform Inc.
Contact this agent
Log in Sign up