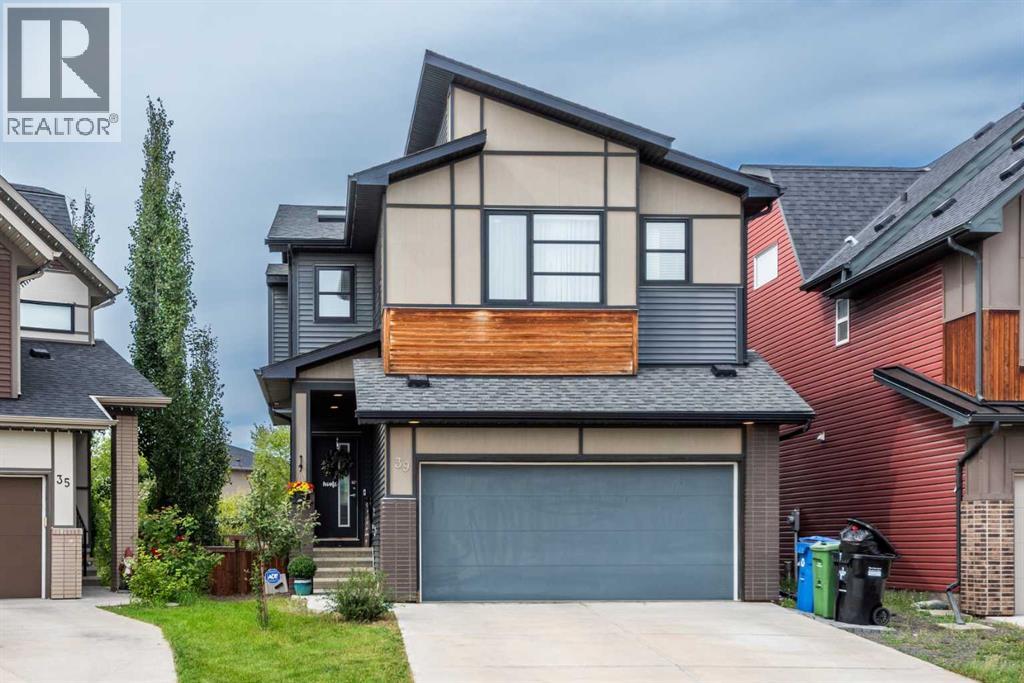
MLS Number: A2251371
Property Details:
• Type: Single Family
• Ownership Type: Freehold
• Bedrooms: 3 + 1
• Bathrooms: 4
• Building Type: House
• Building Size: N/A sqft
• Building Storeys: N/A
• Building Amenities: N/A
• Floor Area: N/A
• Land Size: N/A
• Land Frontage: N/A
• Parking Type: Attached Garage (2)
• Parking Spaces: N/A
Description:
Welcome to this stunning home, nestled on a quiet street in the highly sought-after community of Walden. Beautifully maintained and impeccably kept, it offers almost 2,200 square feet of above-grade living space, complemented by an additional 821 square feet in the fully developed walkout basement. Your introduction to this residence begins with an expansive tiled front foyer that sets the tone for the thoughtful design throughout. Natural light floods every corner thanks to an abundance of large windows, creating a bright and airy atmosphere. The dream kitchen is a true showpiece, featuring crisp white cabinetry with crown moldings, quartz countertops, a large island, upgraded stainless steel appliances including a built-in oven and microwave, gas range and Insta-view Craft fridge. A walk-through pantry and mudroom add convenience, while the family-sized dining nook with patio doors opens to a full-width deck, perfect for entertaining. The main floor family room boasts a full wall of windows that enhance the open-concept design, making this home ideal for gatherings. Upstairs, the appeal continues with a massive central bonus room featuring vaulted ceilings, pot lighting, a built-in study nook, and two skylights that keep the space bright. The primary suite easily accommodates a king-sized bedroom set and offers a spa-inspired ensuite with quartz countertops, dual sinks, and a double-wide tile-skirted soaker tub. The walk-in closet includes built-ins for effortless organization. Bedrooms 2 and 3 are both oversized and feature walk-in closets, while the laundry room with tile floors and storage completes the upper level. The fully developed walkout basement adds even more space with 9’ ceilings, luxury vinyl plank flooring, a large recreation room, a spacious fourth bedroom, and a full bathroom. Outside, enjoy the west-facing backyard with a full-width covered patio, the perfect spot for relaxation and outdoor living. This turnkey property offers elegance, function, and comfort in one of Calgary’s most desirable communities—a true must-see! (31053103)
Agent Information:
• Agents: Jan Graham; Ian Porter
• Contact: 403-461-4162; 403-271-5909; 403-815-1365; 403-271-5909
• Brokerage: CIR Realty; CIR Realty
Time on Realtor: 21 hours ago