Log in Sign up
Back to search Home Countries Unknown Milpitas 390 Riesling Ave Unit 21, Milpitas, CA, 95035
USD1,099,000
390 Riesling Ave Unit 21, Milpitas, CA, 95035
3 beds 3 baths condos

About this home

Condos in Milpitas, CA - Bedrooms: 3 - Bathrooms: 3 - Area: 1747 sqft - Year Built: 2018 - Lot: 836 sqft

Listing Agent: Aella Fan Brokerage: Coldwell Banker Realty

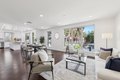
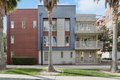
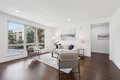
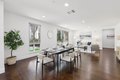
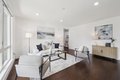
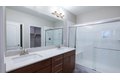
Welcome to this modern, resort like, light filled corner residence the only 2 story townhouse style condo in the community featuring 2 spacious balconies with direct park views and an attached 2 car garage. This home offers 3 bedrooms and 3 full bathrooms, including 2 private suites and a large walk-in closet in the primary bedroom. The HOA fee is exceptionally reasonable at $564 per month. The home features a desirable layout with a first floor suite, complete with a built in queen size Murphy bed, custom cabinetry, and its own private walk out balcony. A single flight of stairs leads to the main living level, where the open concept design is enhanced by abundant natural light and additional windows unique to its corner location. Premium hardwood flooring runs throughout the living areas, complemented by newly installed carpet. The gourmet kitchen anchors the home with expansive countertops, sleek cabinetry, and brand new premium stainless steel appliances. Meticulously maintained in like new condition, the home includes an attached side-by-side 2 car garage with epoxy flooring and custom built in cabinetry. Ideally located with easy access to Highways and minutes from Great Mall, Shopping, dinning and Milpitas BART/VTA. Assigned to Northwood Elementary.

Property facts

Property type
condos
Bedrooms
3
Bathrooms
3
Days on market
102 days

Features & amenities

Features & finishes
Bedrooms: 3, Total Bathrooms: 3, Full Bathrooms: 3, Cooktop - Gas, Countertop - Formica, Dishwasher, Garbage Disposal, Island, Microwave, Refrigerator, Laundry Features: Washer / Dryer, Cooling Features: Central AC, Heating Features: Central Forced Air, Heating: Yes, Dining Room Description: Dining Area, Flooring: Carpet, Family Room Description: No Family Room, Lot Size Acres: 0.0191919, Lot Size Square Feet: 836, Garage Spaces: 2, Parking Features: Attached Garage, Yard: Balcony / Patio, Association: Yes, Association Fee: 564, Association Fee Frequency: Monthly, Association Fee Includes: Common Area Electricity, Exterior Painting, Garbage, Insurance - Common Area, Landscaping / Gardening, Maintenance - Common Area, Maintenance - Exterior, Sewer, Water, Calculated Total Monthly Association Fees: 564, Association Name: Somont, Elementary School: Northwood Elementary, Elementary School District: Berryessa Union Elementary, High School: Independence High, High School District: East Side

Location

Approximate location · exact address shared on inquiry

Similar homes nearby

Photos coming soon
For Sale
USD1,399,000
1825 Blue Spruce Ct, Milpitas, CA, 95035
3 bd 2 ba Single Family
Milpitas
Listed by Redfin
Photos coming soon
For Sale
USD999,000
63 Ede Ln, Milpitas, CA, 95035
3 bd 3 ba Farm/Ranch
Milpitas
Listed by Redfin
Photos coming soon
For Sale
USD1,509,000
1850 Passage St, Milpitas, CA, 95035
4 bd 4 ba Farm/Ranch
Milpitas
Listed by Bernie Romero
Photos coming soon
For Sale
USD950,000
1832 Snell Pl, Milpitas, CA, 95035
3 bd 2 ba Farm/Ranch
Milpitas
Listed by Redfin
Photos coming soon
For Sale
USD998,000
2026 Terracotta Ct, Milpitas, CA, 95035
3 bd 3 ba Farm/Ranch
Milpitas
Listed by Redfin
517 Clover Cir, Milpitas, CA, 95035
For Sale
USD1,088,888
517 Clover Cir, Milpitas, CA, 95035
2 bd 2 ba condos
Milpitas
Listed by Richard Chung, Broker
Photos coming soon
For Sale
USD968,100
702 Elderberry Dr, Milpitas, CA, 95035
2 bd 2 ba Farm/Ranch
Milpitas
Listed by Redfin
Photos coming soon
For Sale
USD1,350,000
711 Elderberry Dr, Milpitas, CA, 95035
3 bd 2 ba Farm/Ranch
Milpitas
Listed by Redfin
USD1,099,000
3 bd · 3 ba
Contact agent
CB
Coldwell Banker Realty
Contact this agent
Log in Sign up