Log in Sign up
Back to search Home Countries Unknown Boston 390 Weld St Unit 2, Boston, MA, 02132
CAD839,000
390 Weld St Unit 2, Boston, MA, 02132
4 beds 2 baths condos

About this home

Condos in Boston, MA - Bedrooms: 4 - Bathrooms: 2 - Area: 2131 sqft - Year Built: 1920 - Lot: 2131 sqft

Listing Agent: Christina Dinardi Brokerage: Keller Williams Boston-Metro

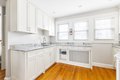
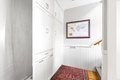
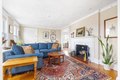
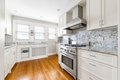
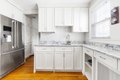
Welcome to this large, unique, sun-drenched two-story condo in a prime West Roxbury neighborhood, close to shopping, restaurants, medical area, and public transportation. Rich with character, including, crown and picture moldings, chair rails, original carved mantel, and more. This home has been thoughtfully updated with recessed lighting, built-in bookcases, and a custom-designed kitchen with white cabinetry, quartz counters, stainless appliances, and exceptional pantry storage that complements the elegant details. This home spans 2,100+ sqft over two floors, living more like a single family. Two bedrooms on the main floor, one with an attached office, and a 3rd bedroom upstairs next to a large bonus room that can be converted back to a 4th bedroom as noted in public records. Updated baths, in-unit laundry, a solar-powered skylight, and ample storage with some custom closets. Two deeded parking spots, one garaged. Landscaped, mature gardens, and a lovely backyard patio.
Property facts

Property type
condos
Bedrooms
4
Bathrooms
2
Days on market
89 days

Features & amenities

Features & finishes
Bedrooms: 4, Primary Bedroom Dimensions: 13' x 13.5', Bedroom 2 Dimensions: 13' x 11', Bedroom 3 Dimensions: 10.5' x 17', Primary Bedroom Sqft: 176, Bedroom 2 Sqft: 143, Bedroom 3 Sqft: 179, Primary Bedroom Level: First, Bedroom 2 Level: First, Bedroom 3 Level: Second, Primary Bedroom Features: Flooring - Wood, Bedroom 2 Features: Flooring - Wood, Bedroom 3 Features: Flooring - Wall to Wall Carpet, Total Rooms: 10, Living Room Dimensions: 14.75' x 18.5', Living Room Sqft: 273, Office/Study Room Sqft: 83, Entry Foyer Level: 2, Living Room Level: First, Office/Study Room Level: First, Living Room Features: Flooring - Wood, Office/Study Room Features: Flooring - Wood, Total Bathrooms: 2, Full Bathrooms: 2, Bathroom 1 Dimensions: 6' x 8', Bathroom 2 Dimensions: 6' x 8.6', Bathroom 1 Sqft: 48, Bathroom 2 Sqft: 52, Bathroom 1 Level: First, Bathroom 2 Level: Second, Bathroom 1 Features: Flooring - Stone/Ceramic Tile, Bathroom 2 Features: Flooring - Stone/Ceramic Tile, Bonus Room, Office, Floo

Location

Approximate location · exact address shared on inquiry

Similar homes nearby

Photos coming soon
For Sale
CAD849,000
45 Lewis St #401 #401, Boston, MA, 02128
2 bd 1 ba Townhouse
Boston
Listed by Redfin
Photos coming soon
For Sale
CAD549,000
8 Wiget #2 #2, Boston, MA, 02113
1 bd 1 ba Townhouse
Boston
Listed by Redfin
Photos coming soon
For Sale
CAD1,465,000
1395 Washington St #402 #402, Boston, MA, 02118
2 bd 2 ba Townhouse
Boston
Listed by Redfin
Photos coming soon
For Sale
CAD1,199,000
249 Corey Rd #105 #105, Boston, MA, 02135
2 bd 2 ba Townhouse
Boston
Listed by Redfin
Photos coming soon
For Sale
CAD399,000
30 Haynes St #1 #1, Boston, MA, 02128
1 bd 1 ba Townhouse
Boston
Listed by Redfin
Photos coming soon
For Sale
CAD399,000
51 Park Dr #27 #27, Boston, MA, 02215
Studio 1 ba Townhouse
Boston
Listed by Redfin
Photos coming soon
For Sale
CAD465,000
12 Stoneholm St #309 #309, Boston, MA, 02215
1 bd 1 ba Townhouse
Boston
Listed by Redfin
Photos coming soon
For Sale
CAD799,000
15 Garrison St #1 #1, Boston, MA, 02116
2 bd 1 ba Townhouse
Boston
Listed by Redfin
CAD839,000
4 bd · 2 ba
Contact agent
KW
Keller Williams Boston-Metro
Contact this agent
Log in Sign up