Photos coming soon
For Sale
$589,999
400 W Yosemite Avenue, Madera, CA 93637
Madera
Listed by Dallas Legacy Group Inc


Only details supplied with this listing are shown. Ask the listing contact to confirm measurements, taxes and costs.
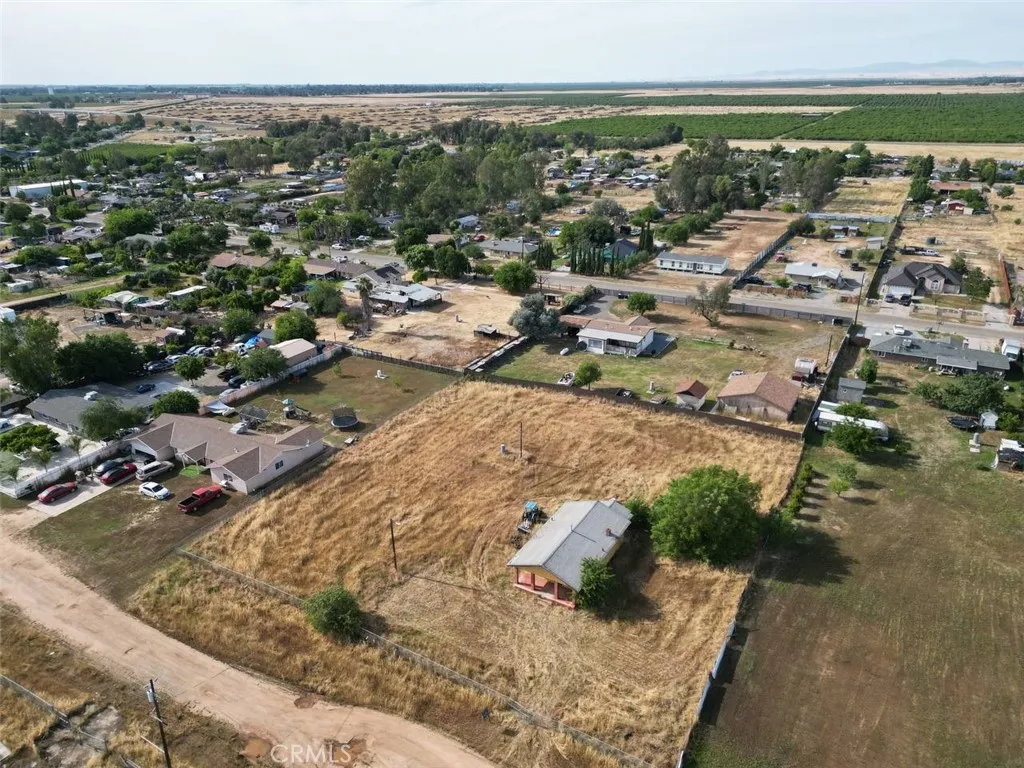
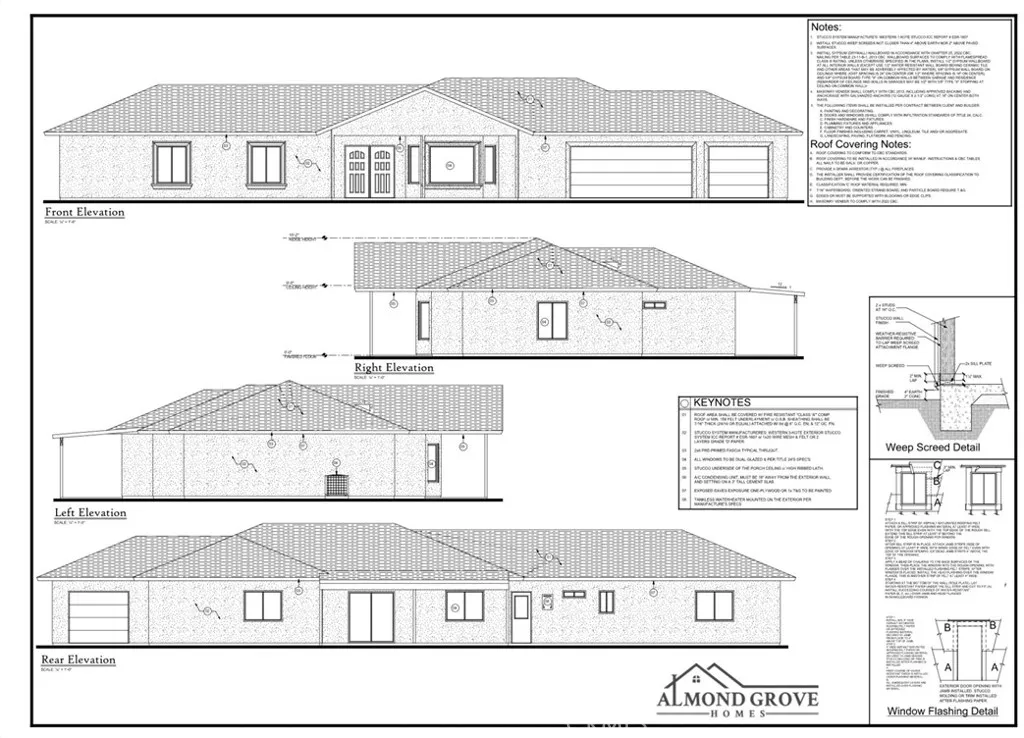
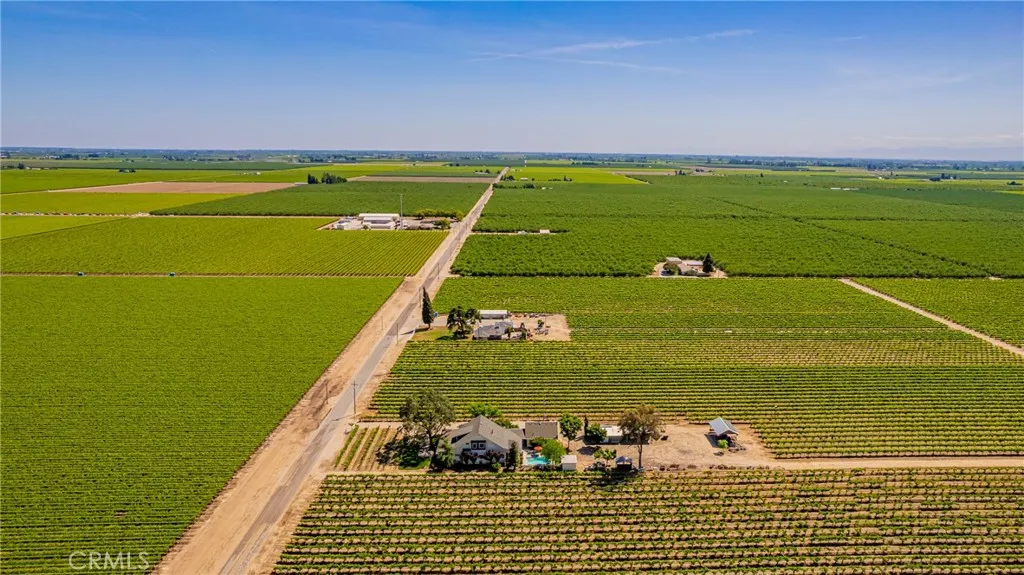
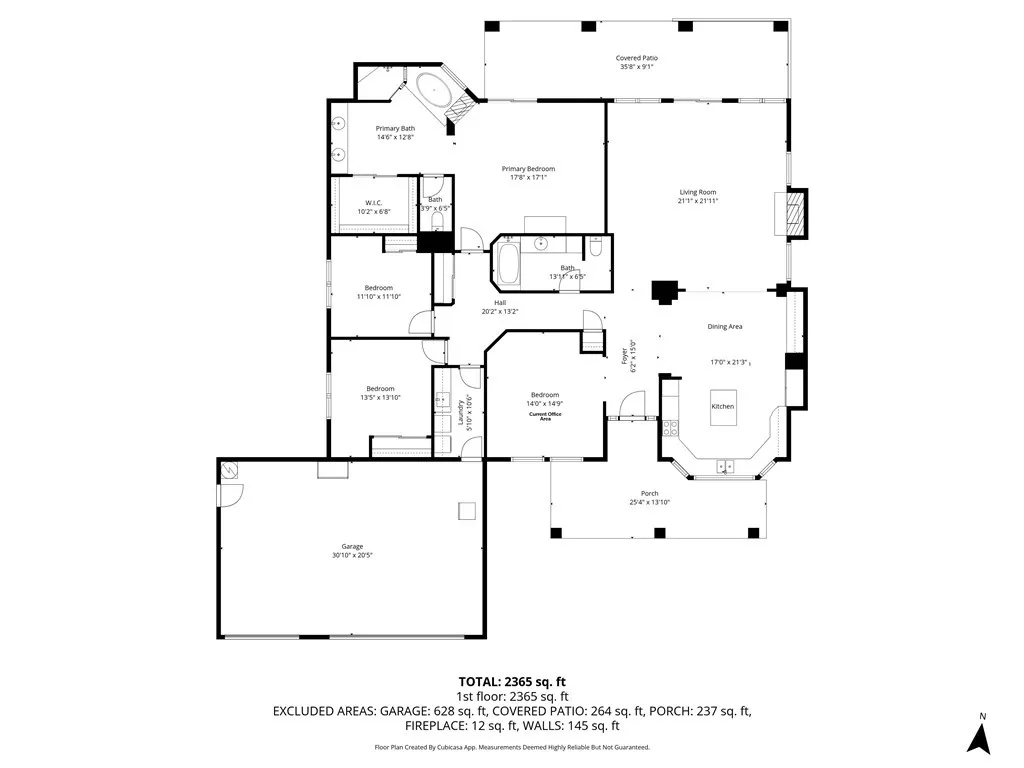
Welcome to your private foothill retreat where modern luxury meets wide-open space. Situated on 23.12 acres in Madera, this fully remodeled 4-bedroom, 2-bath home offers 2,524 sq ft of thoughtfully designed living with breathtaking scenery and unmatched privacy. Step inside to an open-concept floor plan filled with natural light, enhanced by brand-new windows, high ceilings, and a stunning exposed beam that anchors the main living and game room spaces. The living room features a cozy gas fireplace, creating the perfect blend of comfort and style. The chef's kitchen is a true showstopper complete with quartz counter tops, modern tile back-splash, farmhouse sink, stainless steel appliances, a six-burner gas range, and double ovens designed for both everyday living and entertaining at the highest level. Luxury vinyl plank flooring flows throughout the home, complemented by fresh interior and exterior paint, updated lighting, ceiling fans, and modern finishes at every turn. The spacious primary suite offers a peaceful escape with large walk-in closets and a spa-like bathroom featuring dual vanities, a soaking tub with scenic views, and a modern walk-in shower with a waterfall shower head. Additional highlights include a versatile game room with two wine refrigerators, beautifully updated bathrooms, an indoor laundry room, and sliding glass doors that seamlessly connect indoor and outdoor living. Step outside and experience true country living featuring newly refreshed landscaping, covered patios, a custom wood pergola, fenced grassy areas, mature trees, and what appears to be a tranquil pond setting. The property also features a powered barn/shop, two-car garage, ample parking, and dedicated RV parking. Equipped with owned solar, private well, and propane, this property offers efficiency and independence without sacrificing luxury. If you're looking for space, style, and serenity this is it.
PROPERTY DETAILS: Square Feet: 2524 | Bathrooms: 2
INTERIOR FEATURES: • Appliances: Disposal, Microwave, Gas Range, Dishwasher • Flooring: Vinyl, See Remarks • Cooling: Central Air • Heating: Central, Fireplace • Common Walls: No Common Walls • Doors/Windows: Sliding Doors, Double Pane Windows • Fireplaces: Gas, Living Room • Additional Interior Features: Kitchen Island, Breakfast Bar, Beamed Ceilings, High Ceilings, Pantry
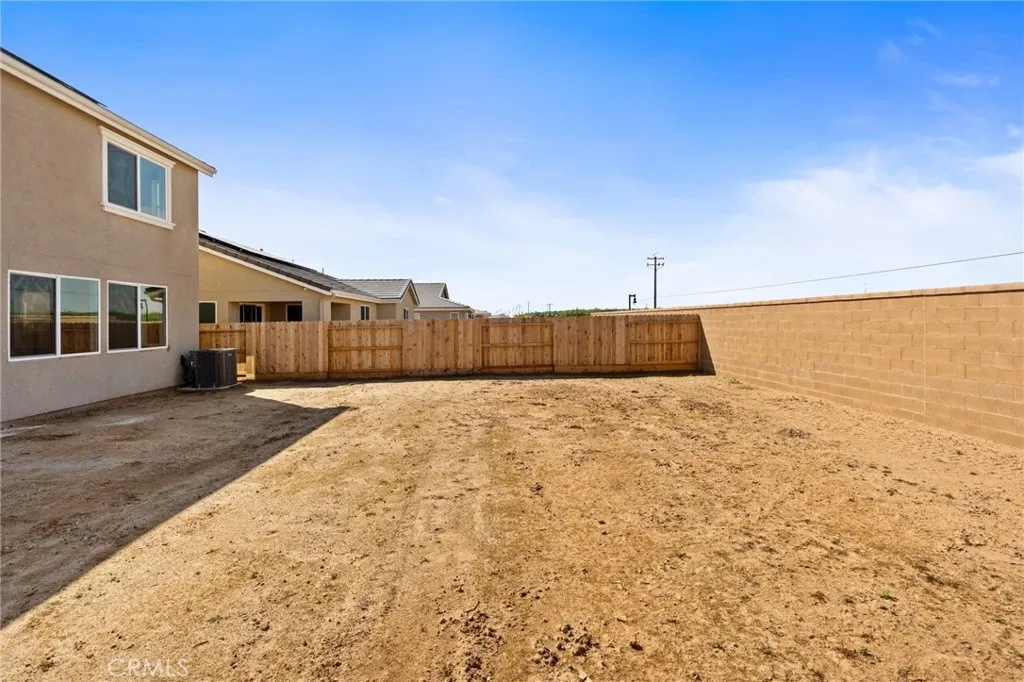
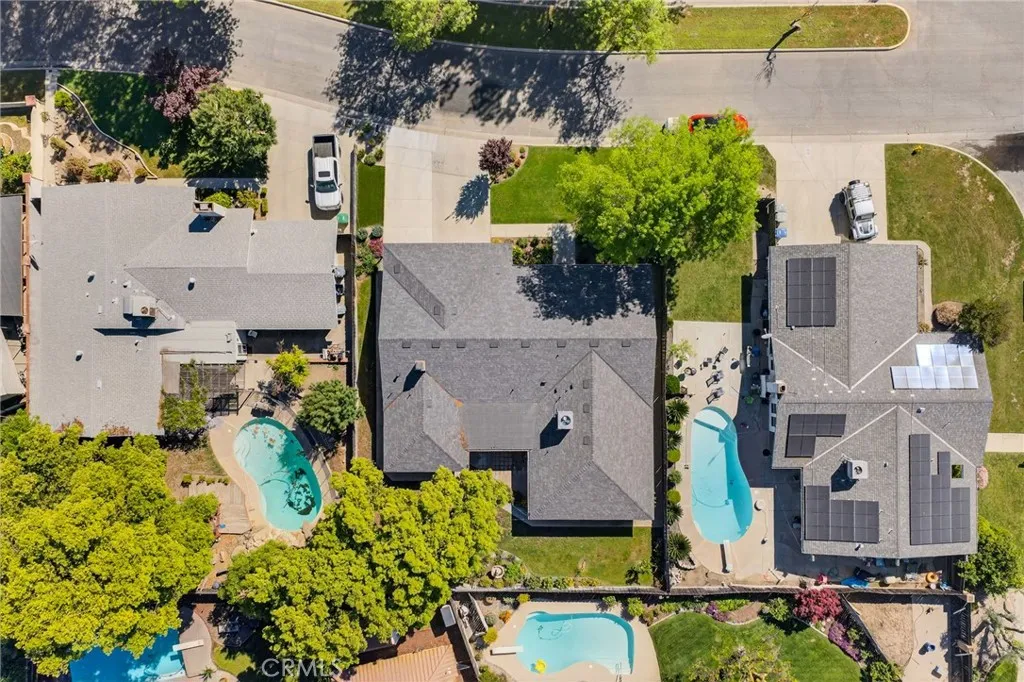
EXTERIOR FEATURES: • Parking: 2 Garage Spaces, 2 Parking Spaces, Garage, Attached Garage. • Exterior: Stucco • Patio: Patio, Covered, Deck • Roof: Composition • Pool Description: None • Spa: None • Lot View: Hill • Fence: Wood • Additional Exterior/Lot Features: Landscaped, Shed(s), Patio, Deck Landscaped, Front Yard
LISTING AGENT: Agent: Robert Mitchell | Office: LPT Realty, Inc | Phone: 5592503442 | Email: [email protected]
LISTING INFORMATION: MLS#: FR26065243 | Status: FOR SALE
Map coordinates have not been supplied for this listing.
Search the supplied address in mapsAdded and updated dates describe the Mirror record. Source publication and verification dates are shown separately when known; none establishes time on market. Confirm current price and availability with the listing contact.
View original listing