MLS Number: A2274844
Property Details:
• Type: Single Family
• Ownership Type: Freehold
• Bedrooms: 3
• Bathrooms: 3
• Building Type: House
• Building Size: N/A sqft
• Building Storeys: N/A
• Building Amenities: N/A
• Floor Area: N/A
• Land Size: N/A
• Land Frontage: N/A
• Parking Type: Parking Pad
• Parking Spaces: N/A
Description:
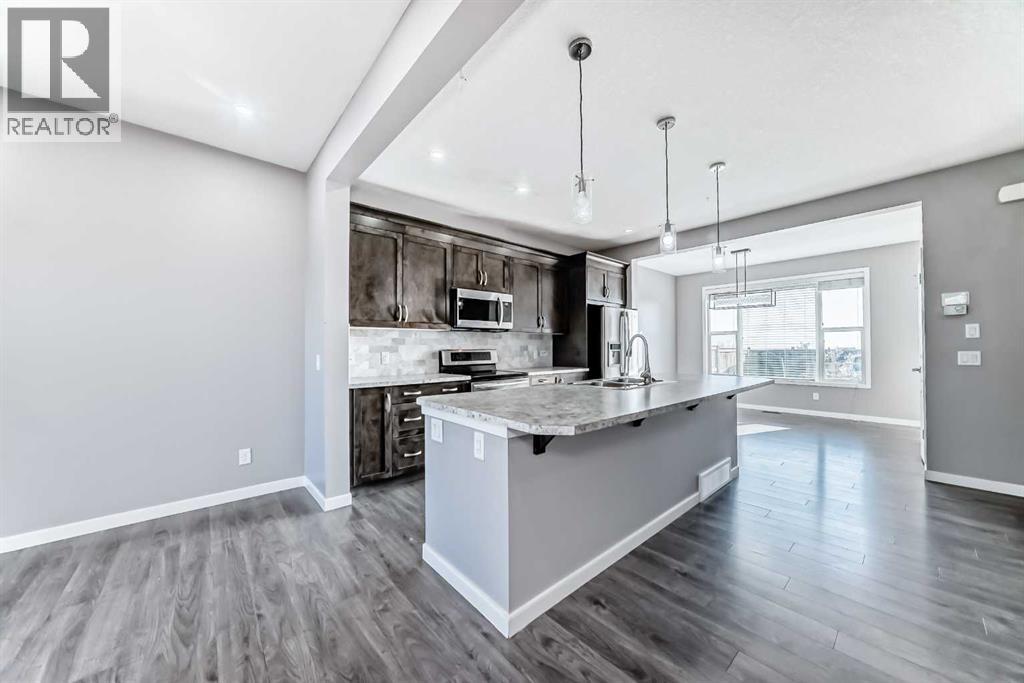
Welcome to this beautiful family home in the heart of Auburn Bay! Beautifully developed living space — plus an additional in the undeveloped basement ready for your personal touch — this freshly painted, open-concept home offers comfort, functionality, and style. At the front, a sunny 19.5-foot porch invites you to enjoy your morning coffee or unwind in the evening. Step inside through the decorative glass door with a transom window that fills the entryway with natural light while maintaining privacy. The spacious living room features a large window and low-maintenance laminate flooring that flows seamlessly through to the kitchen and dining area. The modern kitchen is equipped with stainless steel appliances, plenty of cabinetry, and a massive island perfect for meal prep or casual dining. Under-cabinet and track lighting brighten the workspace, while a pantry provides added storage. Just across from the kitchen is a convenient office or study area — perfect for helping the kids with homework or setting up your own home library. The adjacent dining area enjoys views of the backyard through a large window, and a two-piece powder room is thoughtfully located near the back door for convenience. Upstairs, the primary bedroom is a true retreat with a private five-piece ensuite featuring a soaker tub, stand-up shower, and double vanity, along with a spacious walk-in closet. Two additional bedrooms and an upper-level laundry room make this floor ideal for family living. The lower level, complete with a large egress window, offers the potential to add a fourth bedroom or create a custom-designed living space. Outside, the backyard is ready for entertaining with a freshly painted two-tier deck — perfect for summer barbecues and family gatherings. There’s also ample space for a future double garage accessible from the paved alley. With its family-friendly layout, abundant natural light, and room to grow, this freshly painted Auburn Bay home offers the perfect blend of comfor t, functionality, and modern living. (31454190)
Agent Information:
• Agents: Sanjay Negi
• Contact: 587-968-5498; 403-250-3226
• Brokerage: CIR Realty
Time on Realtor: 5 days ago