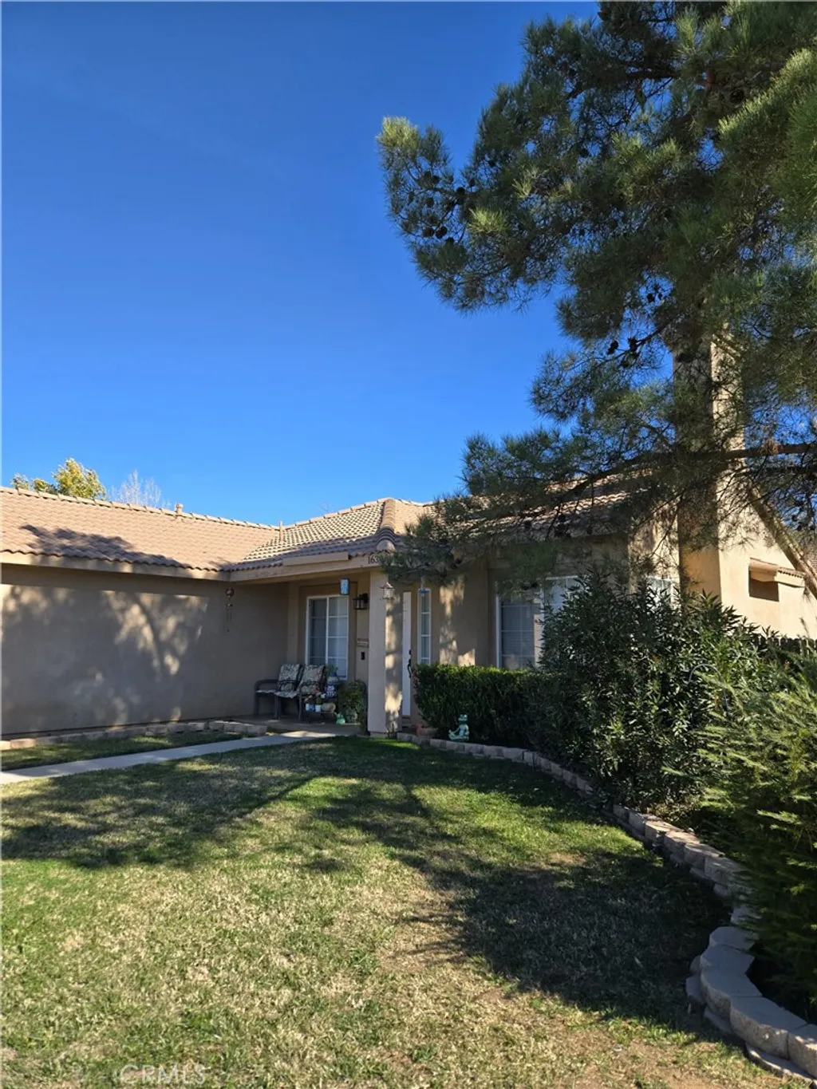
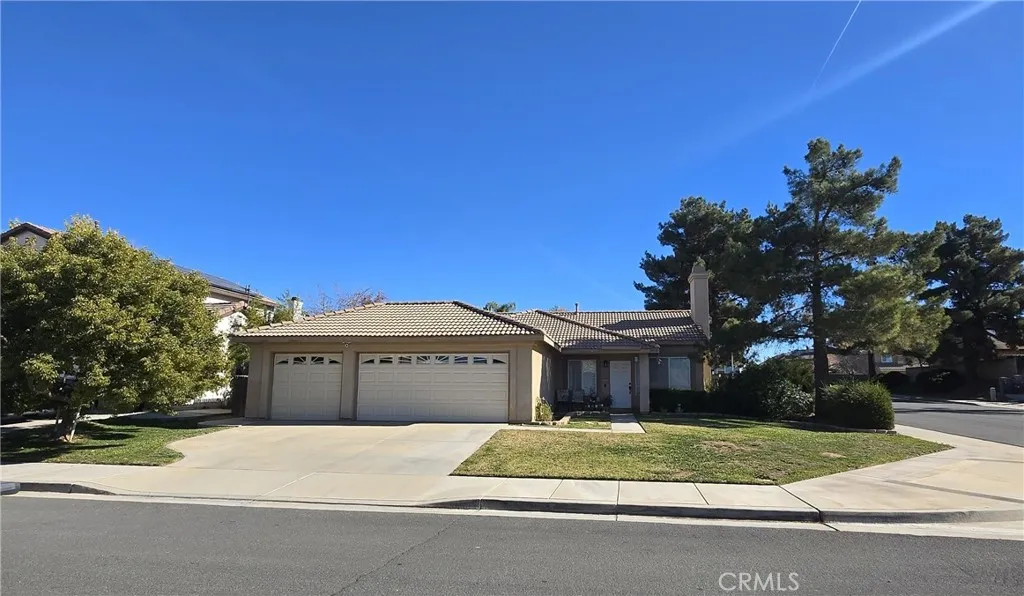
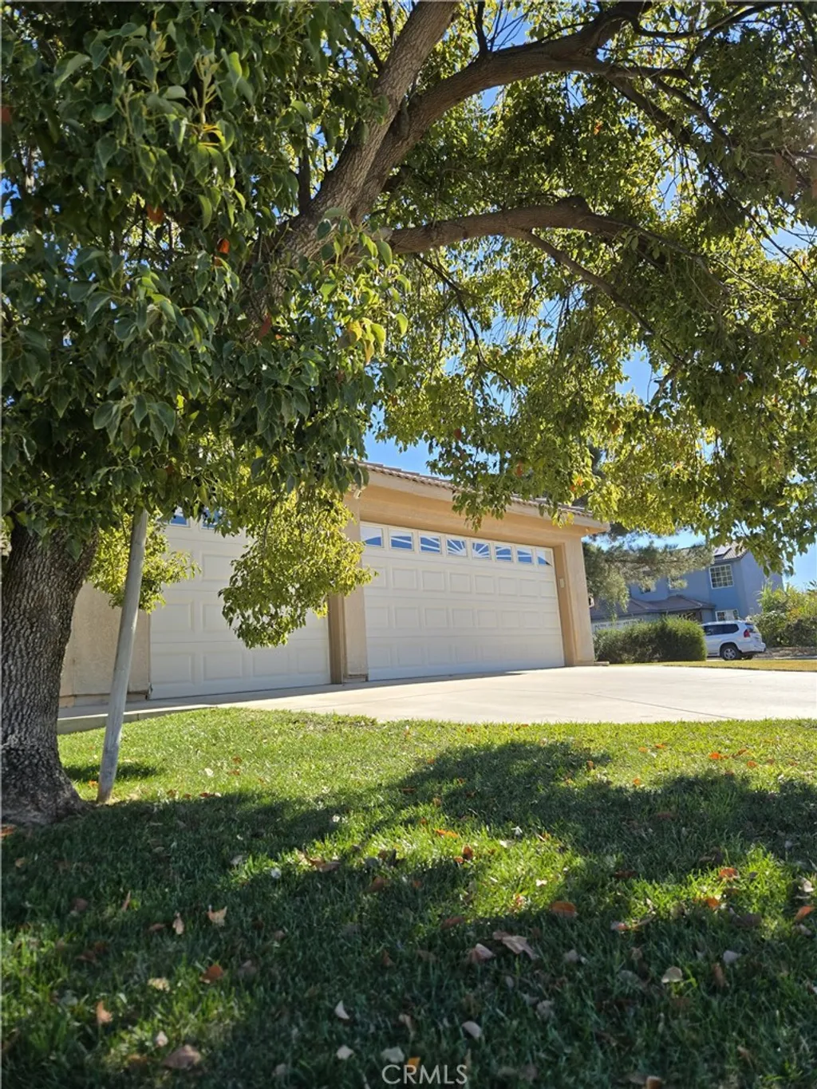
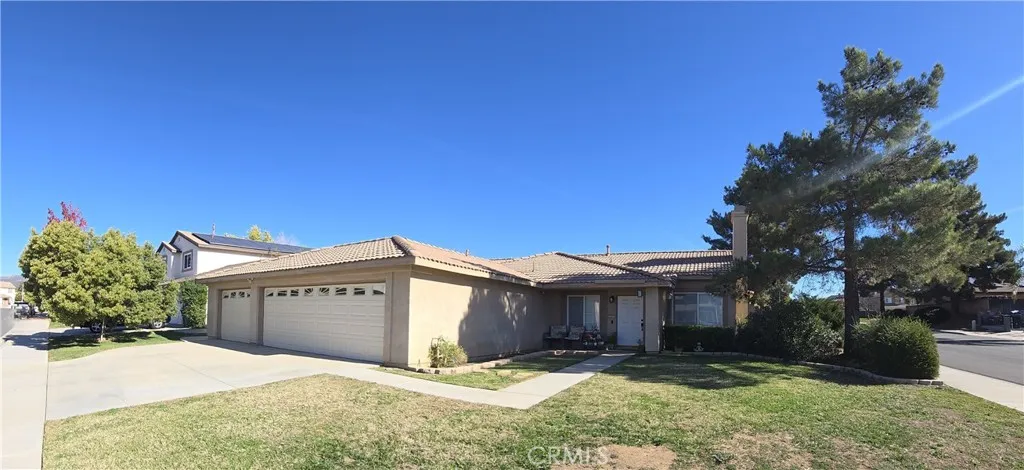
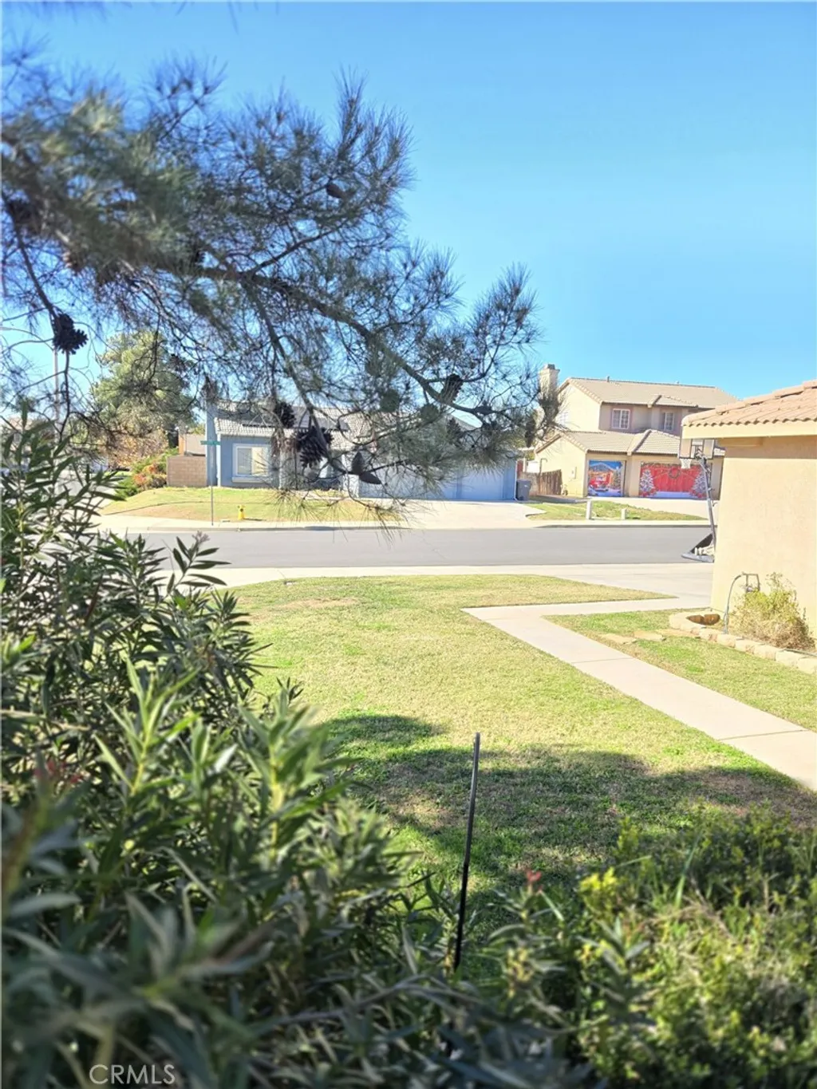
Welcome to 1630 Mesquite Vista, Beaumont, CA - beautifully modeled, single story 4-bedroom, 2-bathroom home offering 1,462 square feet of bright, modern living space designed for comfort and style. From the moment you step inside, you'll appreciate the open-concept floor plan, highlighted by a cozy fireplace, creating the perfect focal point for relaxing evenings and everyday living. This move-in-ready home features fresh contemporary upgrades throughout, including a newer 2-ton HVAC system for year-round comfort. The fully remodeled kitchen is a showstopper with sleek quartz countertops, farmhouse sink, garbage disposal, and newer appliances - all included, making this home truly turnkey. The spacious primary suite offers a large walk-in closet and a luxurious private bathroom complete with dual sinks, a soaking tub, shower, and private toilet room - your own personal retreat. open-concept floor plan with wide hallways, ideal for effortless flow and accessibility. Built-in linen cabinetry and a spacious coat closet add valuable storage and everyday convenience. Situated on a generous 7,405 sq ft lot, the outdoor space is framed by pine trees and lush shrubbery, creating a peaceful, nature-inspired setting with endless potential for outdoor living and entertaining. A 3-car attached garage with brand-new doors and openers adds both convenience and curb appeal. Enjoy a prime location with San Gorgonio Middle School within walking distance, along with nearby shopping, dining, and everyday essentials. You're also just a short drive from golf courses, parks, and the scenic orchards of Oak Glen. With its thoughtful updates, spacious layout, open design, and prime location, this exceptional home is a rare opportunity you won't want to miss!
PROPERTY DETAILS:
Square Feet: 1462 | Bathrooms: 2
INTERIOR FEATURES:
• Appliances: Dishwasher, Disposal, Gas Oven, Gas Range, Microwave, Refrigerator
• Flooring: Laminate, Carpet
• Cooling: Central Air
• Heating: Central
• Plumbing: Gas Water Heater
• Common Walls: No Common Walls
• Doors/Windows: Blinds
• Fireplaces: Living Room, Gas
• Security: Security System
• Additional Interior Features: Walk-In Closet(s)
EXTERIOR FEATURES:
• Parking: 3 Garage Spaces, 3 Parking Spaces, Driveway, Concrete, Garage, Garage Door Opener, Workshop in Garage, Attached Garage.
• Patio: Patio
• Roof: Spanish Clay Tile
• Pool Description: None
• Spa: None
• Lot View: Mountain, Other, Trees/Woods
• Fence: Block, Wood
• Additional Exterior/Lot Features: Patio Corner Lot, Front Yard, Sprinklers In Front, Sprinklers In Rear
LISTING AGENT:
Agent: Francisco Pina | Office: A First Choice Financial Group | Phone: 7144769993 | Email: [email protected]
LISTING INFORMATION:
MLS#: IG25274148 | Status: FOR SALE