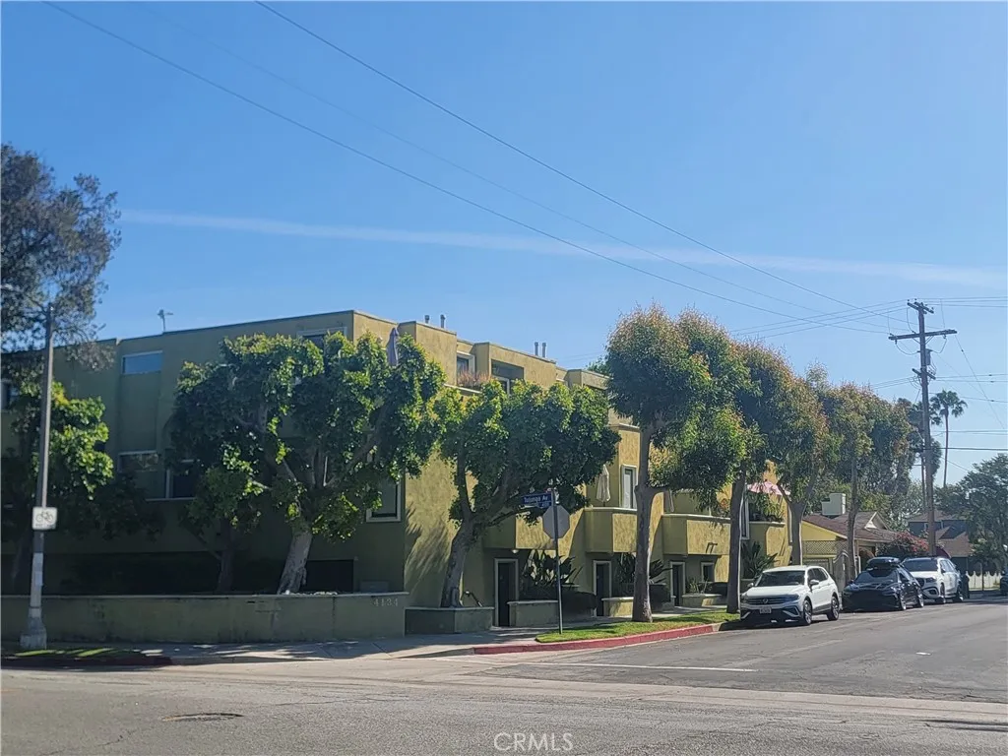
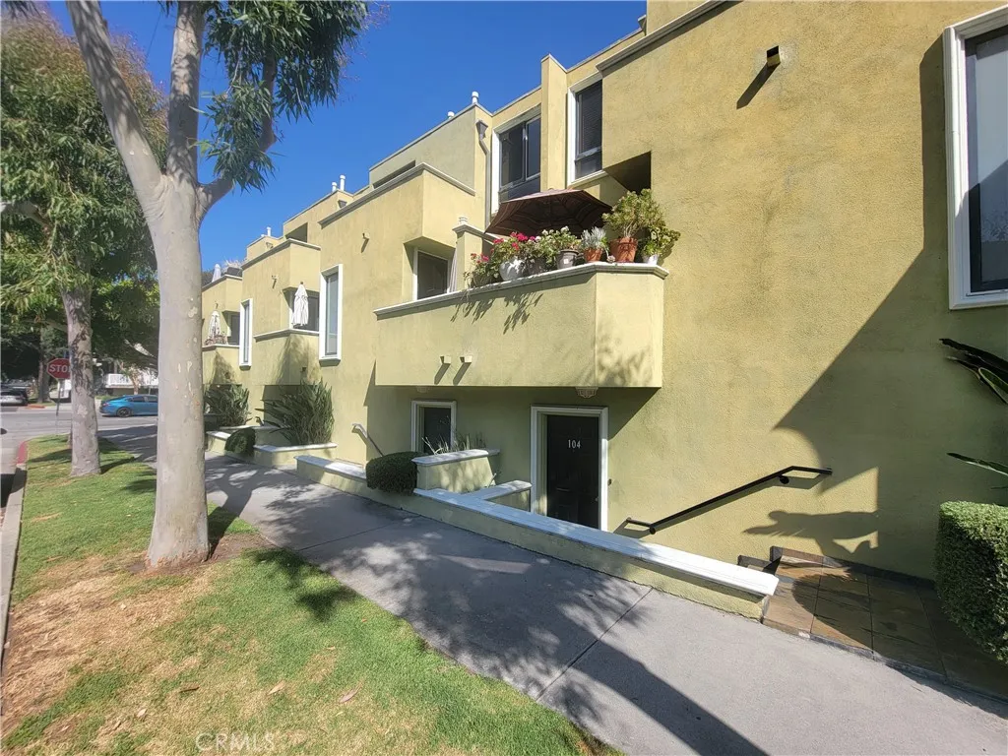
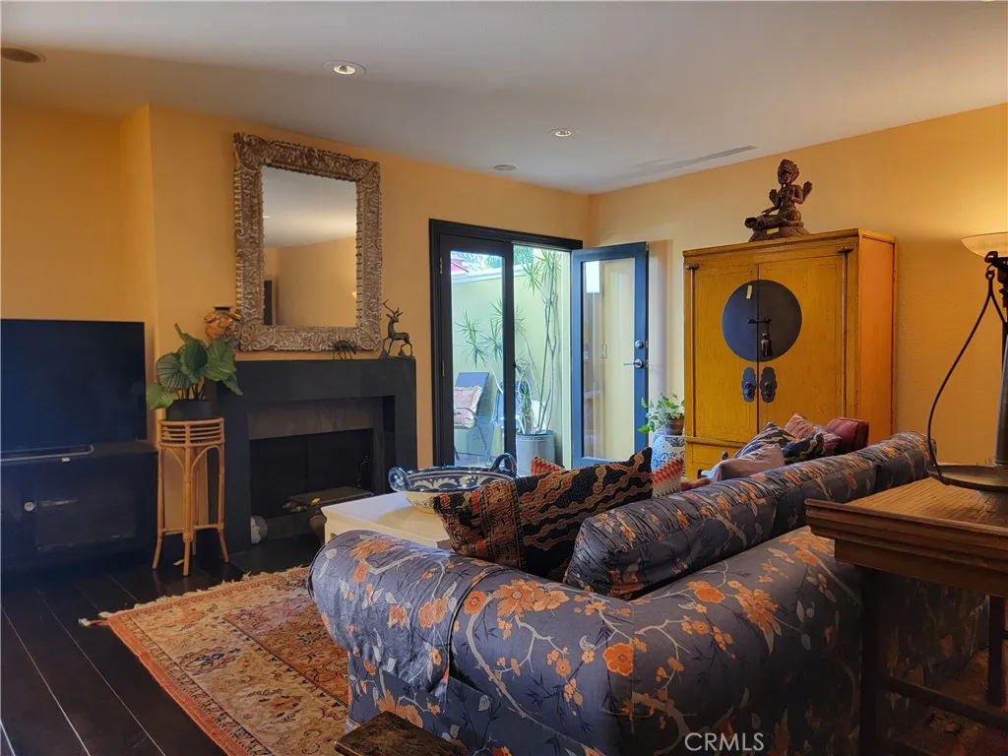
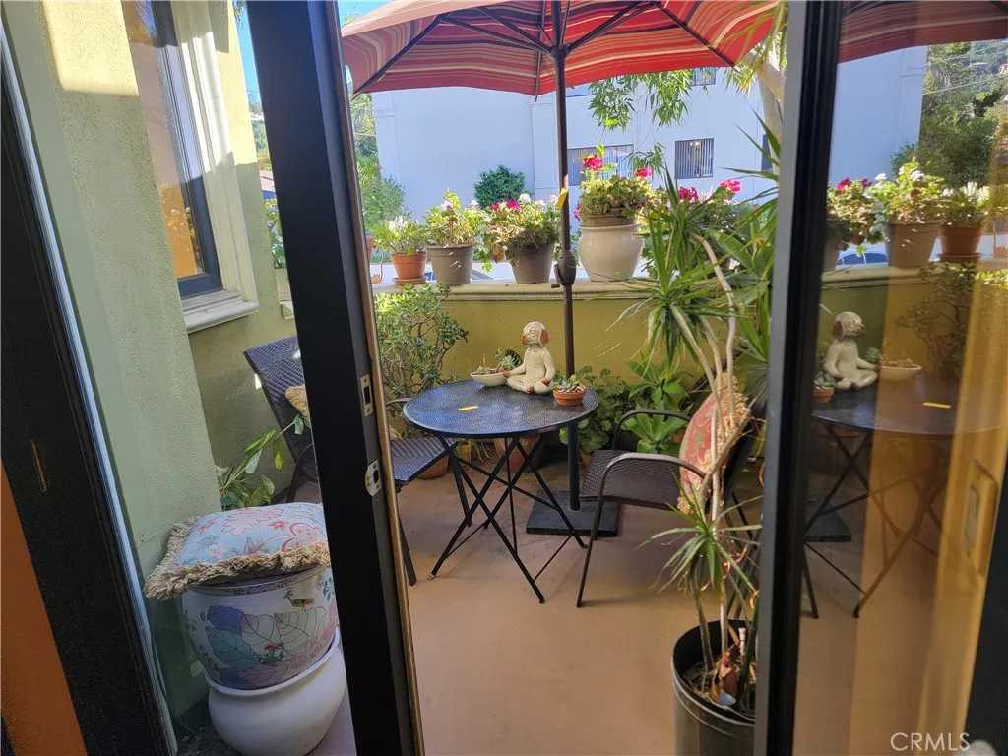
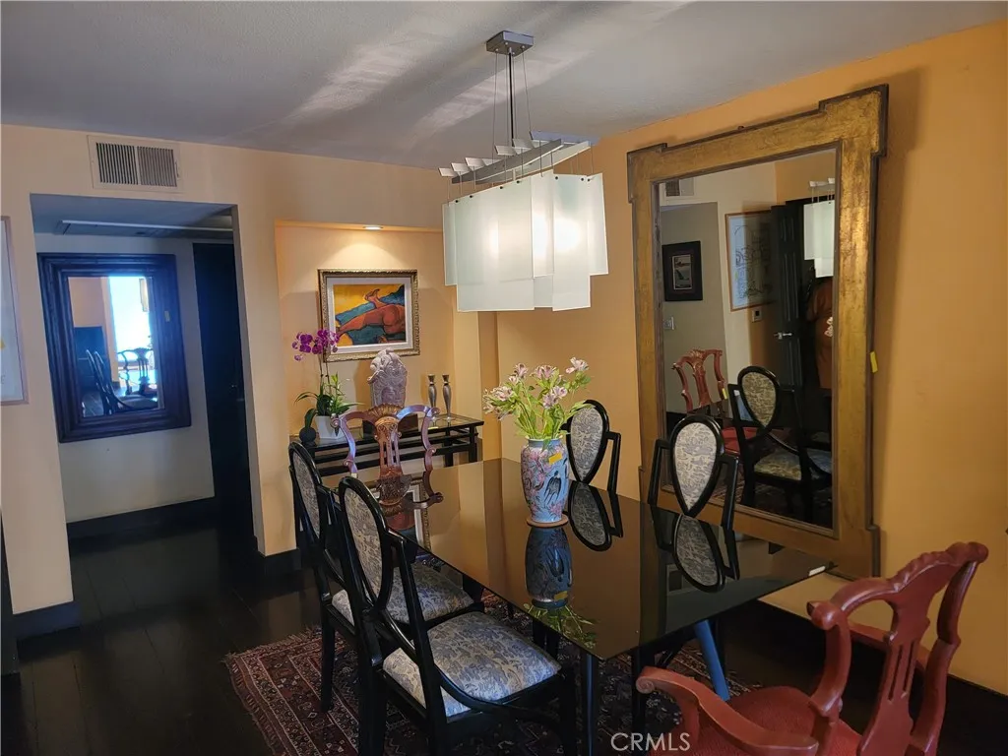
Prime Studio City townhome offering 2 bedrooms, 2.5 baths, and approximately 1,735 sq ft of spacious living with an inviting, well-designed floor plan. The main level features a large open living and dining area with rich wood floors, recessed lighting, and a cozy fireplace. French doors lead to a private outdoor patio - perfect for indoor-outdoor living and entertaining. A convenient powder room, generous eat-in gourmet kitchen with stainless steel appliances and ample storage, plus a dedicated laundry room complete the first floor. Upstairs, retreat to a grand primary suite featuring a sitting area, fireplace, walk-in closet, and an en-suite bath. French doors open to a large private deck with beautiful views of the Santa Monica Mountains. A second oversized bedroom also offers its own en-suite bathroom, providing comfort and privacy for guests or family. Additional highlights include direct access to a 2-car garage and an unbeatable location just minutes from the best of Studio City. Enjoy close proximity to Tujunga Village's trendy boutiques and popular dining spots, as well as Ventura Boulevard's vibrant restaurant scene, shopping, and everyday conveniences. With easy access to major freeways and public transportation, commuting to studios, Hollywood, and downtown is a breeze. With a little TLC and cosmetic updating, this home presents an incredible opportunity to personalize and create your dream space in one of the Valley's most sought-after neighborhoods.
PROPERTY DETAILS:
Square Feet: 1735 | Bathrooms: 3
INTERIOR FEATURES:
• Appliances: Disposal, Dishwasher
• Flooring: Wood
• Cooling: Central Air
• Heating: Central, Fireplace
• Plumbing: Gas Water Heater
• Common Walls: 2+ Common Walls
• Doors/Windows: French Doors
• Fireplaces: Gas, Living Room
• Additional Interior Features: Walk-In Closet(s), Recessed Lighting, Open Floorplan
EXTERIOR FEATURES:
• Parking: 3 Garage Spaces, 3 Parking Spaces, Garage, Side By Side.
• Patio: Patio, Deck
• Pool Description: None
• Spa: None
• Lot View: Mountain
• Additional Exterior/Lot Features: Balcony, Patio, Deck Near Public Transit
LISTING AGENT:
Agent: Bruce Gold | Office: Berkshire Hathaway HomeServices California Properties | Phone: 8184815800 | Email: [email protected]
LISTING INFORMATION:
MLS#: SR26075569 | Status: FOR SALE