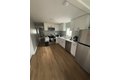
Single Family in Chicago, IL
- Bedrooms: 4
- Bathrooms: 2
- Area: 2576 sqft
- Year Built: 1903
- Lot: N/A
Listing Agent: Olena Mykhailova
Brokerage: North Shore Prestige Realty
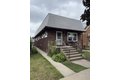
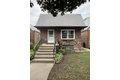
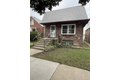
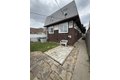
Welcome to 3946 N Octavia Ave, perfectly situated in a highly desirable and convenient location. This home is just minutes from public transportation and only a few blocks from the HIP Shopping Center, offering a wide variety of shopping, dining, and entertainment options. Enjoy the benefits of a vibrant neighborhood while still having a comfortable residential feel. The home features a new kitchen (2023) with quartz countertops and stainless steel appliances, a new main-floor bathroom (2023), new windows on the first floor (2023), and new vinyl flooring on the main level. Offering two levels of living space plus an unfinished basement, this property provides plenty of room and the opportunity to add your own personal touches. A huge 2.5-car garage offers excellent space for parking, storage, or a workshop. Don't miss this value-packed home in an unbeatable location! Need some TLC.
Property facts
Property type
single family
Bedrooms
4
Bathrooms
2
Days on market
92 days
Features & amenities
Features & finishes
Bedrooms: 4, Bedrooms Possible: 4, Primary Bedroom Dimensions: 18' x 20', Bedroom 2 Dimensions: 20' x 18', Bedroom 3 Dimensions: 12' x 16', Bedroom 4 Dimensions: 10' x 18', Primary Bedroom Level: Second, Bedroom 2 Level: Second, Bedroom 3 Level: Second, Bedroom 4 Level: Main, Total Rooms: 8, Other Room, Laundry Dimensions: 10' x 10', Laundry Level: Main, Other Room Dimensions: 12' x 16', Other Room Level: Main, Basement Features: Unfinished, Full, Family Room Dimensions: 12' x 18', Living Room Dimensions: 20' x 30', Family Room Level: Main, Living Room Level: Main, Total Bathrooms: 2, Full Bathrooms: 2, Cooling Features: Central Air, Heating Features: Natural Gas, Dining Room Dimensions: 20' x 12', Dining Room Level: Main, Kitchen Dimensions: 15' x 10', Kitchen Level: Main, Garage Spaces: 2, Parking Features: Yes, Detached, Garage, Parking Total: 3, Lot Size Dimensions: 120x36, Elementary School: Bridge Elementary School, Elementary School District: 299, High School: Steinmetz Academic
Location
Approximate location · exact address shared on inquiry