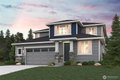
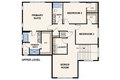
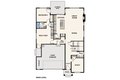
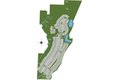
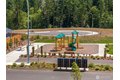
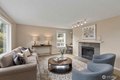
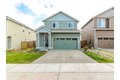
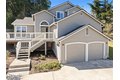
The Bridger plan boasts a smartly designed layout with plenty of flexible living space in Sinclair Ridge. Enjoy two homes under one roof, boasting a main-floor multi-generation suite with its own private outdoor entrance, living area, kitchenette, and bedroom. Additional main-floor highlights include an open-concept layout with a spacious great room, a dining area, and a large kitchen with a walk-in pantry and center island. Completing the main floor, you'll find a study room. Heading upstairs, a versatile bonus room provides more gathering space. Enjoy 2ndary bedrooms, each with a walk-in closet, and an expansive primary suite with a spa-like bath and a walk-in closet. Buyer's Broker must accompany &/or register Buyer at 1st visit.
Property facts
Property type
single family
Bedrooms
5
Bathrooms
3
Days on market
93 days
Features & amenities
Features & finishes
Bedrooms: 5, Bedrooms On Main Level: 2, Bedrooms On Upper Level: 3, Primary Bedroom Level: Second, Bedroom 1 Level: Main, Bedroom 2 Level: Main, Bedroom 3 Level: Second, Bedroom 4 Level: Second, Primary Bedroom Description: Ensuite bathroom, walk-in closet, Bedroom 2 Description: Multi Gen Bedroom, Bedroom 3 Description: WIC, Bedroom 4 Description: Walk in Closet, Total Bathrooms: 3.25, Full Bathrooms: 2, 1/2 Bathrooms: 1, 3/4 Bathrooms: 1, Bathrooms On Main Level: 2, Three Quarter Bathrooms On Main Level: 1, Half Bathrooms On Main Level: 1, Full Bathrooms On Upper Level: 2, 2nd Primary BR, Bath Off Primary, Dbl Pane/Storm Window, Dining Room, Fireplace, Pantry, Walk-In Closet(s), Water Heater, Flooring: Ceramic Tile, Vinyl Plank, Wall to Wall Carpet, Dishwasher, Double Oven, Microwave, Bathroom - Full Level: Second, Bathroom - Full Description: WIC, Shower, Tub, Dual Vanity, Bathroom - Full Description: Walk in Shower, Bathroom - Half Level: Main, Bathroom - Three Quarter Level: Main,
Location
Approximate location · exact address shared on inquiry
Similar homes nearby
For Sale
CAD264,900
1760 W Sunn Fjord Ln Apt F105, Bremerton, WA, 98312
2 bd2 bacondos
Bremerton
Listed by Windermere Real Estate/West Sound, Inc. Silverdale
For Sale
CAD1,395,000
3012 Marine Dr, Bremerton, WA, 98312
2 bd2 basingle family
Bremerton
Listed by Neighborhood Experts Real Est.
For Sale
CAD218,000
xxxxSylvan Way, Bremerton, WA, 98310
Studio1 baSingle Family Residence
Bremerton
Listed by Brian Junkin
For Sale
CAD917,000
3148 Old Sawmill Pl NW, Bremerton, WA, 98312
4 bd2 basingle family
Bremerton
Listed by JOHN L. SCOTT REAL ESTATE - SILVERDALE
For Sale
CAD340,000
1108 McKenzie Ave, Bremerton, WA, 98337
2 bd1 basingle family
Bremerton
Listed by Neighborhood Experts Real Est.
For Sale
CAD362,500
2877 Clare Ave, Bremerton, WA, 98310
3 bd2 basingle family
Bremerton
Listed by Windermere Professional Partners - Puyallup