For Sale
$920,000
386 Bellver, Lake Forest, CA 92630
Studio
4 ba
Lake Forest
Listed by Keller Williams Realty
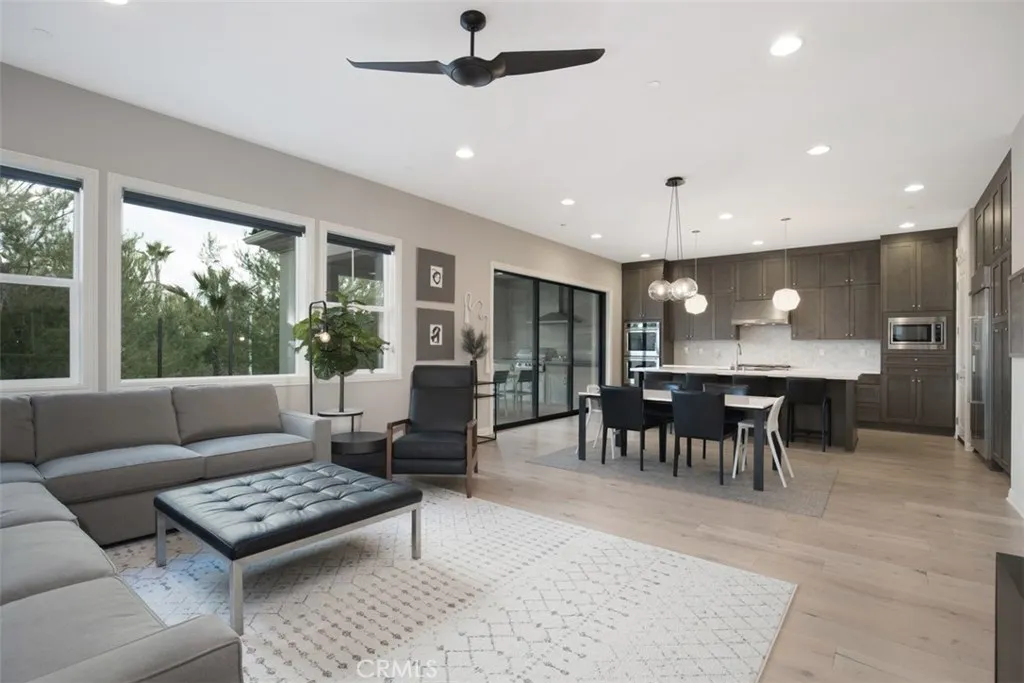
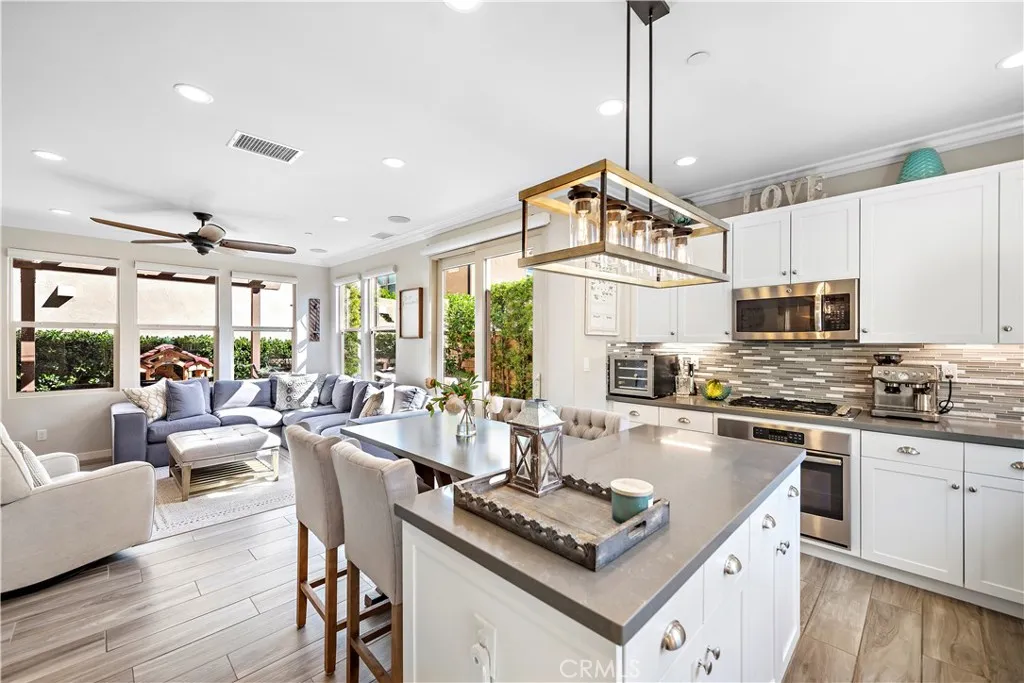
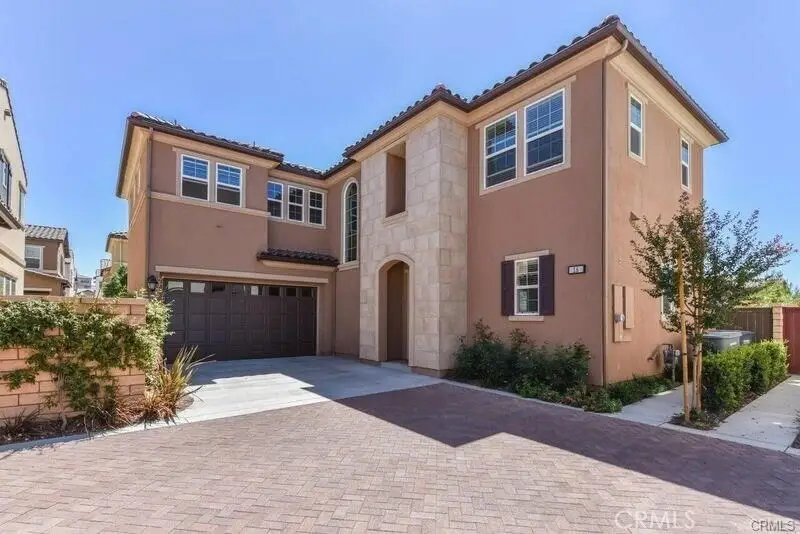
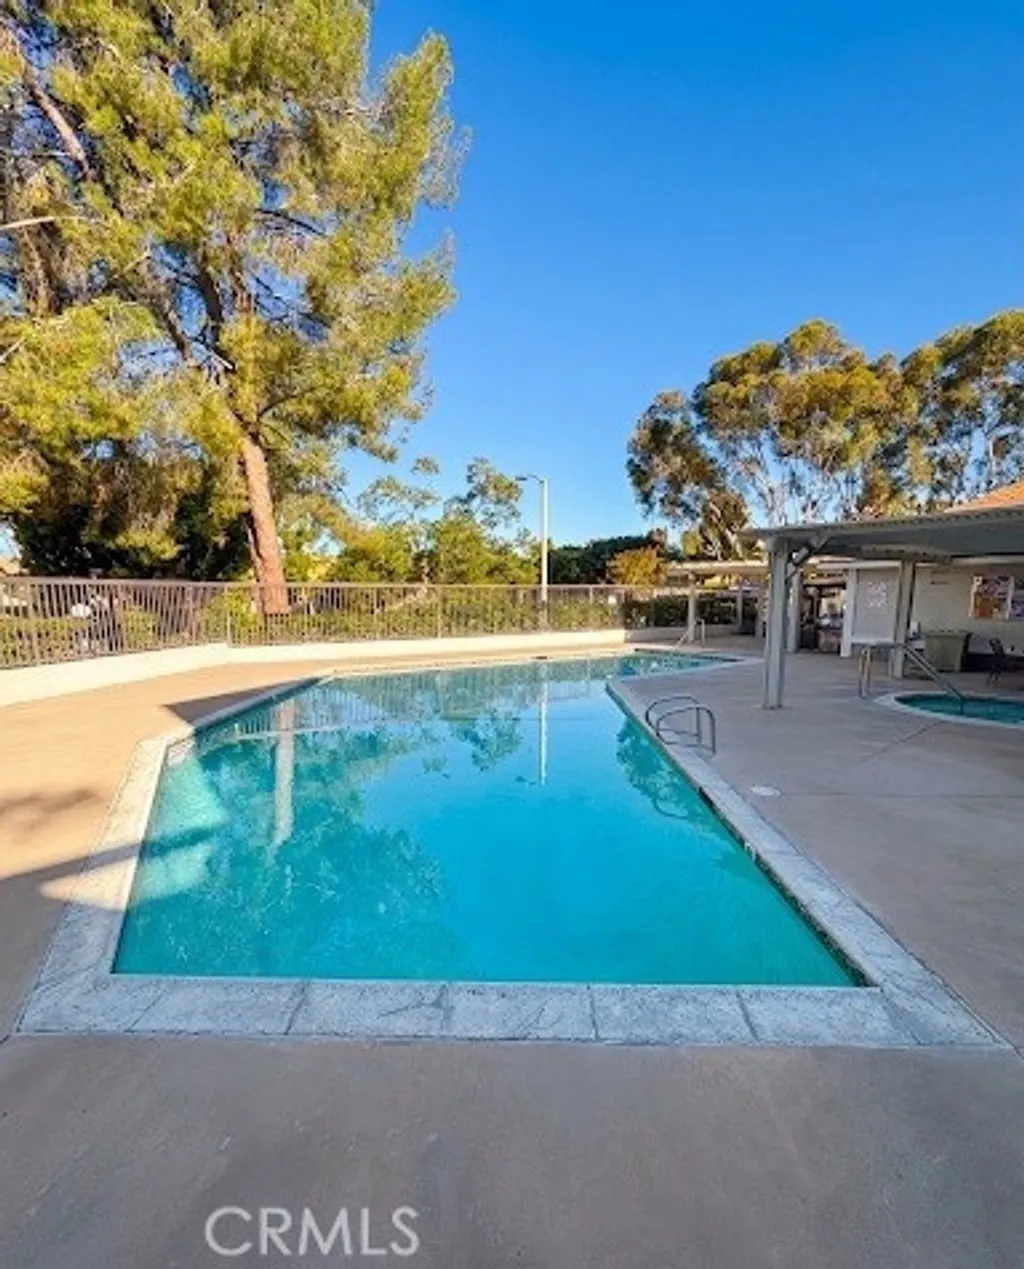
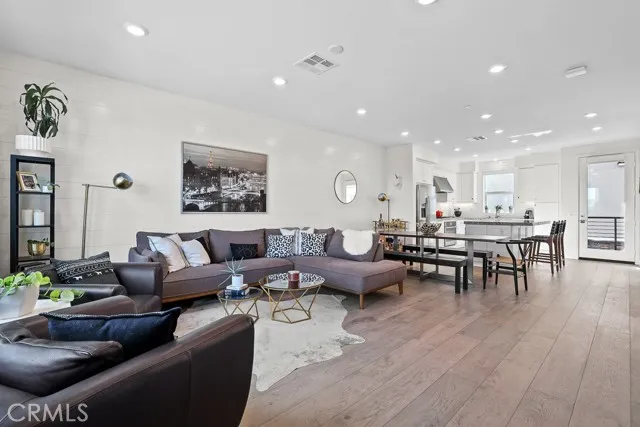
Located on a premium lot with no neighbors behind, this highly upgraded Terraces home is located in the desirable community of Baker Ranch and was built by Toll Brothers in 2018. Offering 5 bedrooms and 4 baths with 2,547sf of living space, the Mendocino's open-concept first-floor design with radiant natural light, expansive view windows, an appealing first-floor bedroom and an impressively deluxe outdoor living area creates a magnificent setting for limitless relaxation, both indoors and out. The large kitchen features Caeserstone countertops with tile backsplash, upgraded cabinets to the ceiling, large island with pendant lights, and SS appliances including a 42 built-in refrigerator. Second-floor loft adds a private secondary retreat just off the well-appointed master bedroom, which includes a coffered ceiling, stunning deck, a large walk-in closet, and a master bath with an expansive shower. Other upgrades include Provenza wood flooring downstairs, upgraded carpet and padding, recessed lights throughout, custom window shades, ceiling fans, and more. The private professionally landscaped yard features extensive hardscaping including a fire pit with built-in seating along with a built-in BBQ. Zoned to the Saddleback Valley Unified School District including Foothill Elementary. Enjoy all the amenities of Baker Ranch with 5 swimming pools & a swim club, clubhouses, basketball courts, volleyball court, playgrounds, dog park, BBQ stations, walking/hiking trails, and 11 parks.
PROPERTY DETAILS: Square Feet: 2547 | Bathrooms: 4
INTERIOR FEATURES: • Appliances: Dishwasher, Double Oven, ENERGY STAR Qualified Appliances, Gas Cooktop, Microwave, Refrigerator, Tankless Water Heater • Flooring: Tile, Carpet, Wood • Cooling: Central Air, Ceiling Fan(s) • Heating: Central • Common Walls: No Common Walls • Doors/Windows: Double Pane Windows, ENERGY STAR Qualified Windows • Fireplaces: None • Security: Carbon Monoxide Detector(s), Smoke Detector(s) • Additional Interior Features: Kitchen Island, Breakfast Bar, Ceiling Fan(s), Coffered Ceiling(s), High Ceilings, Open Floorplan, Wired for Data
EXTERIOR FEATURES: • Parking: 2 Garage Spaces, 2 Parking Spaces, Driveway, Attached. • Exterior: Stucco • Patio: Patio • Roof: Tile • Pool Description: Association • Fence: Block • Additional Exterior/Lot Features: Patio
LISTING AGENT: Agent: Martin Mania | Office: Agencyone Inc | Phone: 7147473884 | Email: [email protected]
LISTING INFORMATION: MLS#: OC21020139