39721 Amberly Road
About this home
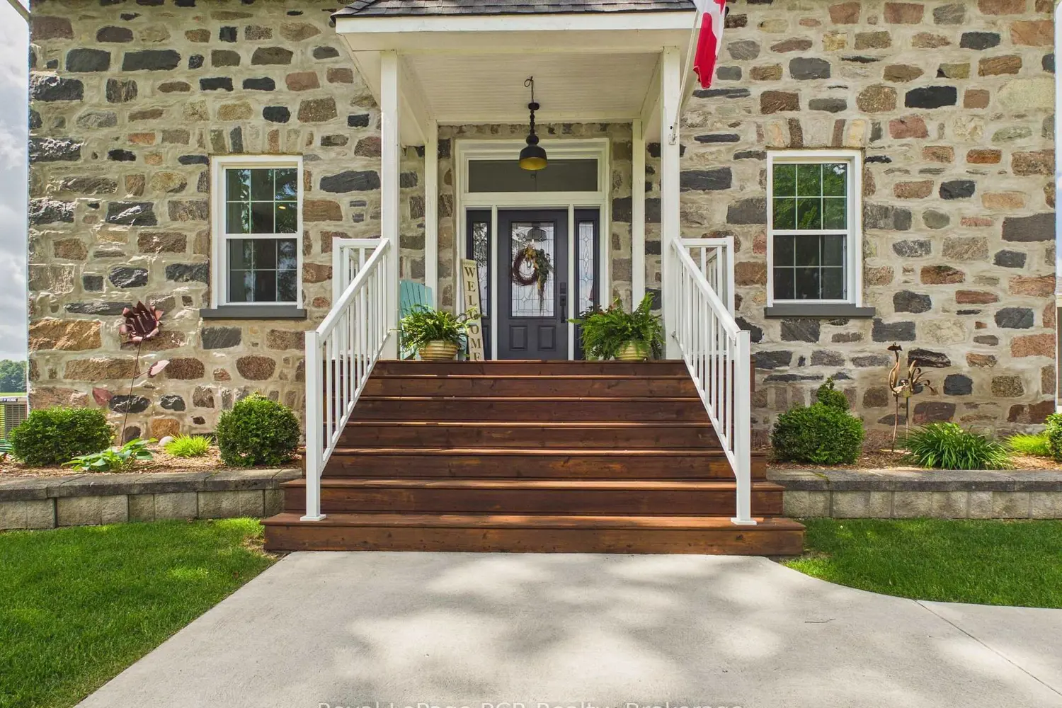
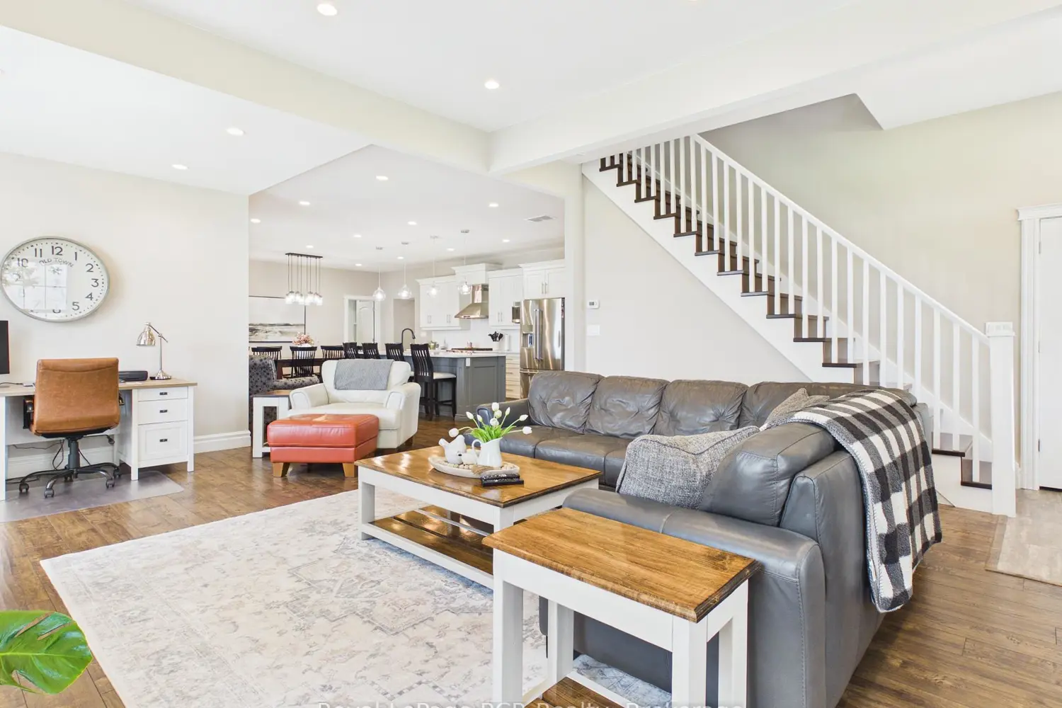
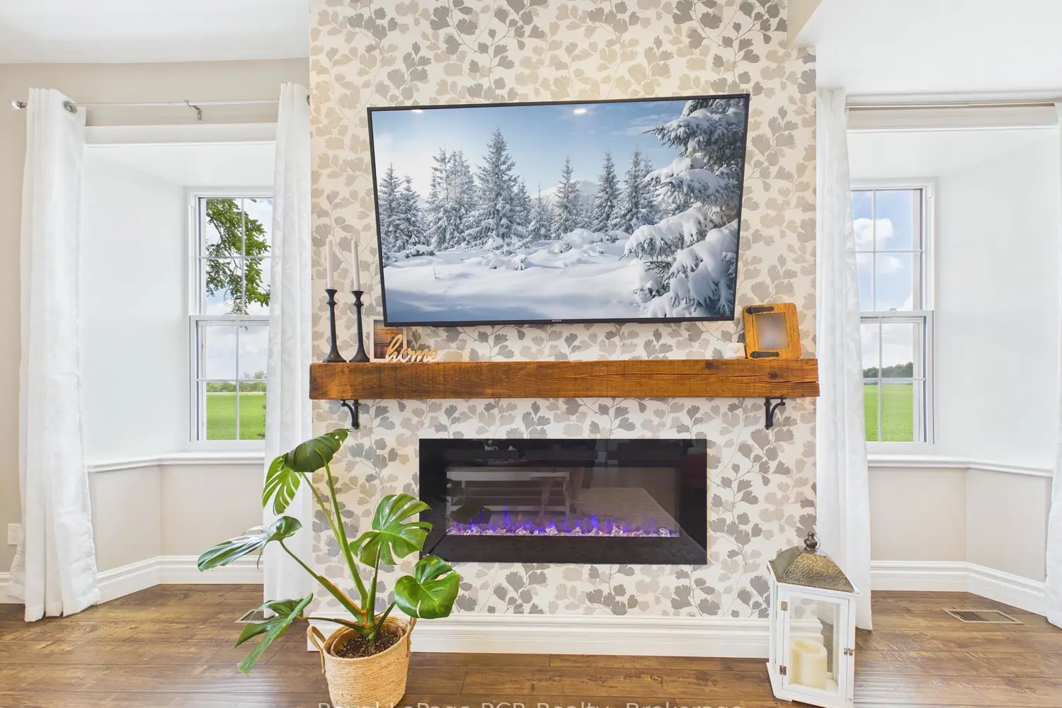
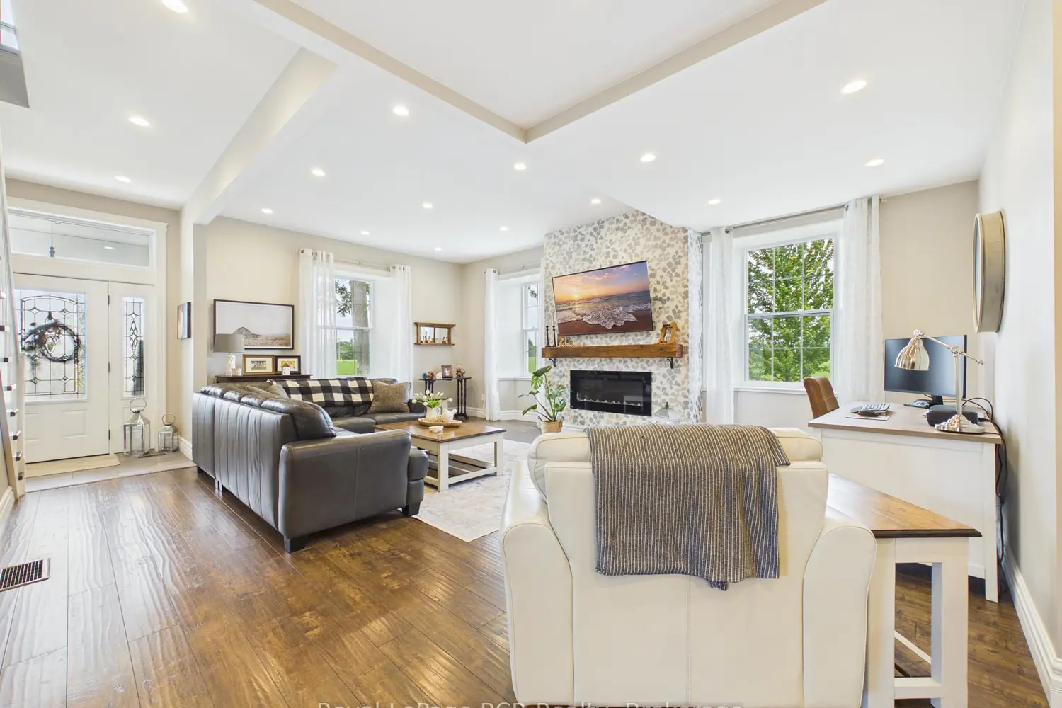
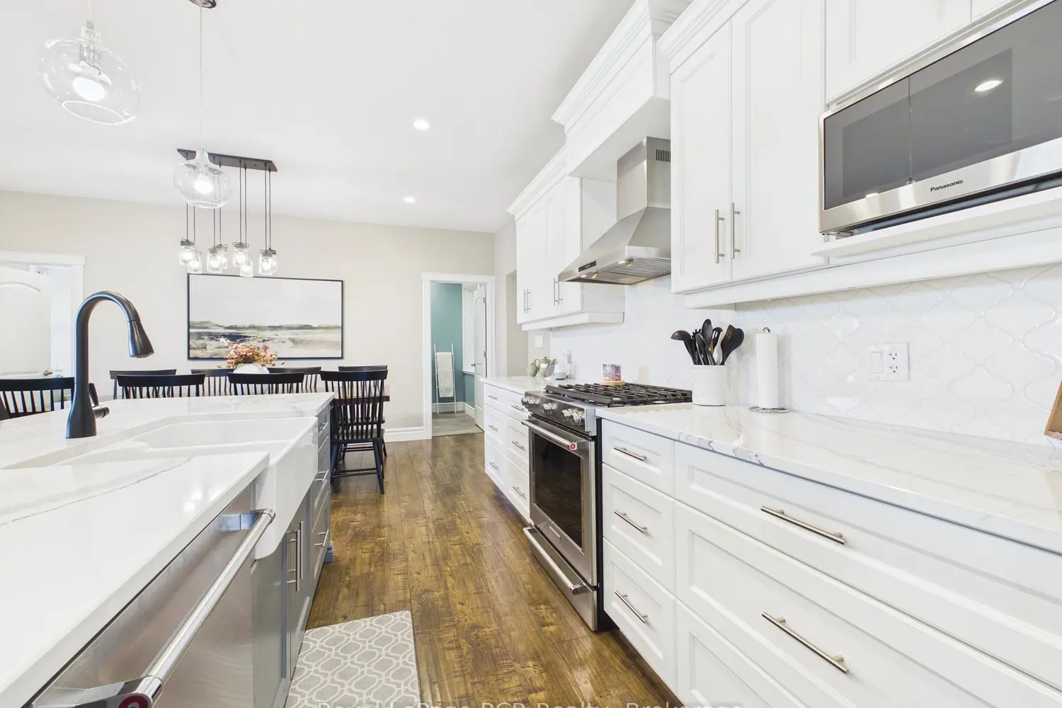
Welcome to 39721 Amberley Road, a beautifully reimagined country home that blends timeless fieldstone charm with nearly 2,500 sq.ft. of bright, contemporary living space. Thoughtfully renovated in 2016, this 3-bed, 2.5-bath residence is flooded with natural light, deep-set windows, and open sightlines that make everyday living and entertaining effortless. At the heart of the home is a stunning chef's kitchen featuring quartz countertops, an apron sink, high-end stainless appliances and an oversized island that flows into the dining area and living room, anchored by a striking Napoleon electric fireplace. Just off the kitchen, the butler's pantry with custom shelving and under-cabinet lighting provides the perfect zone for small appliances and coffee rituals. A generous mudroom, main-floor laundry and convenient powder room keep the practical side of country life organized. Upstairs, the serene primary suite offers a large walk-in closet and a gorgeous 4-piece ensuite with double vanity and tiled shower, complemented by two additional spacious bedrooms and an extra half bath for family or guests. Step outside to the oversized covered deck and take in unobstructed views of surrounding farm fields-a true outdoor living room for summer dinners and quiet evenings. For hobbyists and professionals alike, the attached oversized two-car garage with Trusscore paneling and EV charger is matched by a fantastic detached, insulated two-bay shop heated with a woodstove-ideal for vehicles, toys or a serious workshop. The home is serviced by natural gas forced-air heat, central air conditioning and a new drilled well installed in 2025, offering comfort and peace of mind in a truly special rural setting.