For Sale
$5,250
24162 Minnetonka Lane, Lake Forest, CA 92630
2 ba
Lake Forest
Listed by Pacific Sotheby's Int'l Realty
Only details supplied with this listing are shown. Ask the listing contact to confirm measurements, taxes and costs.
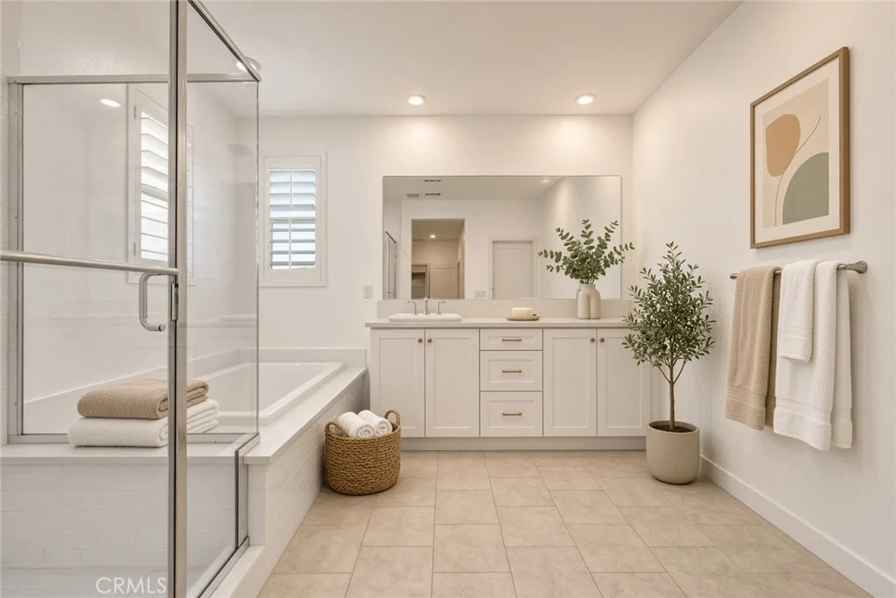
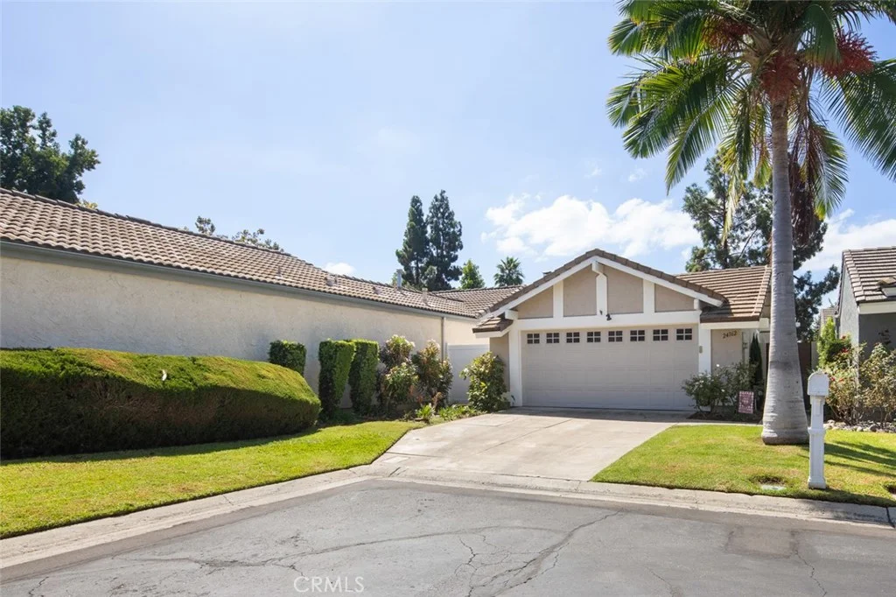
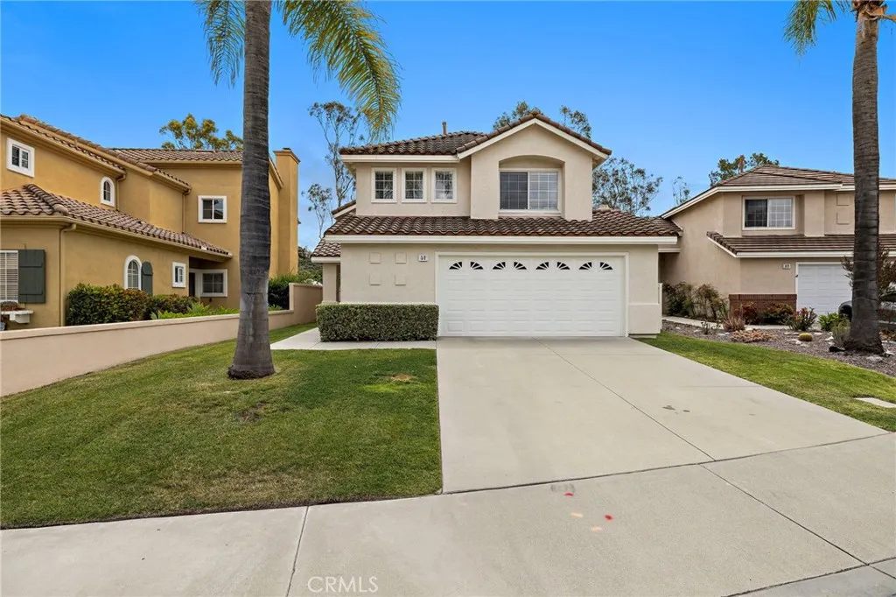
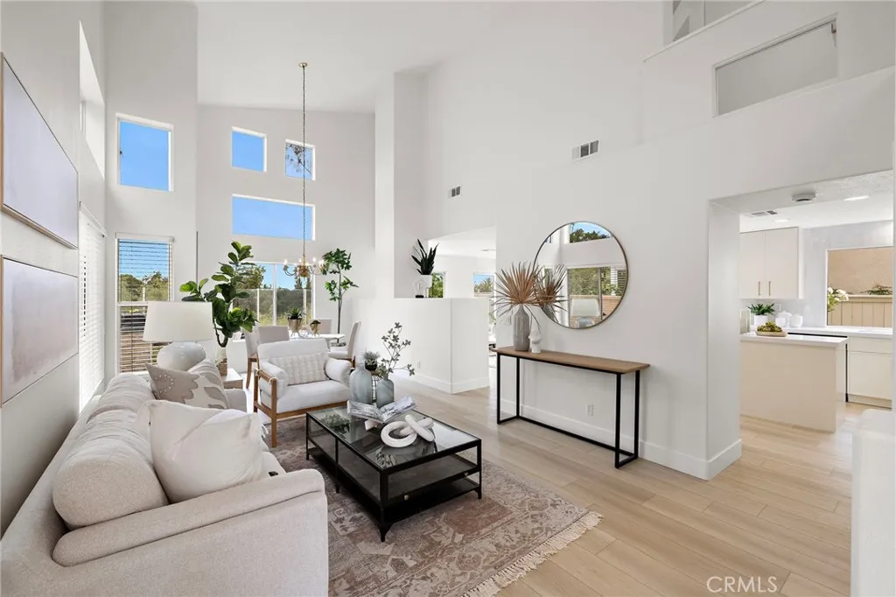
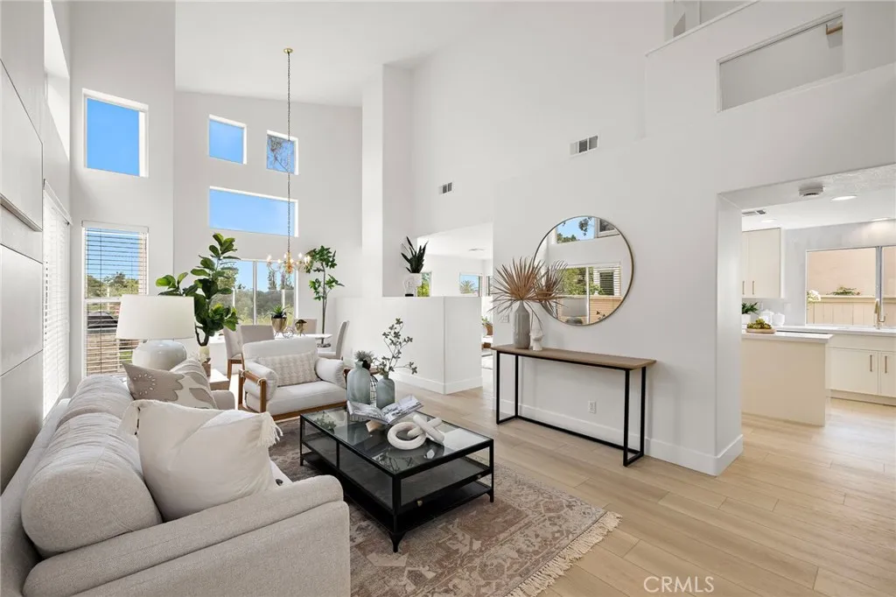
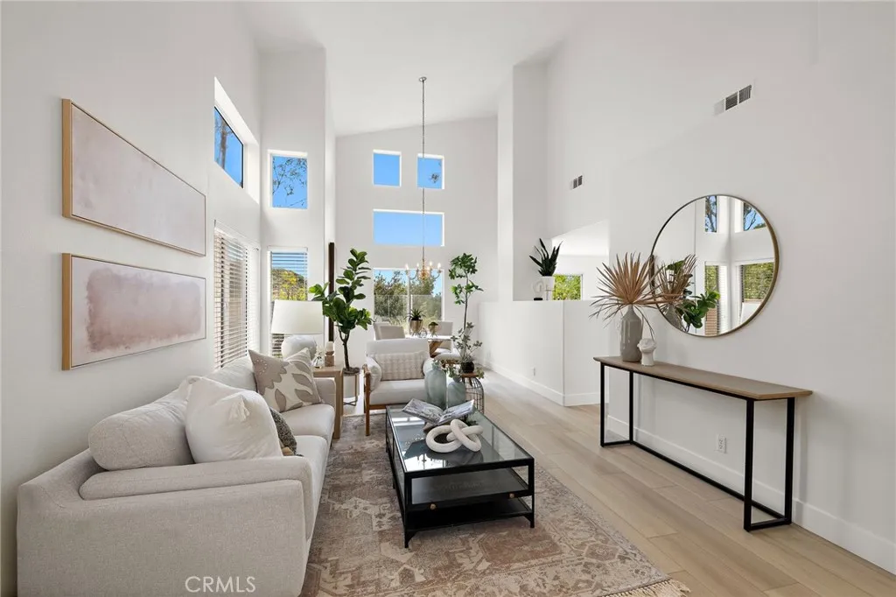
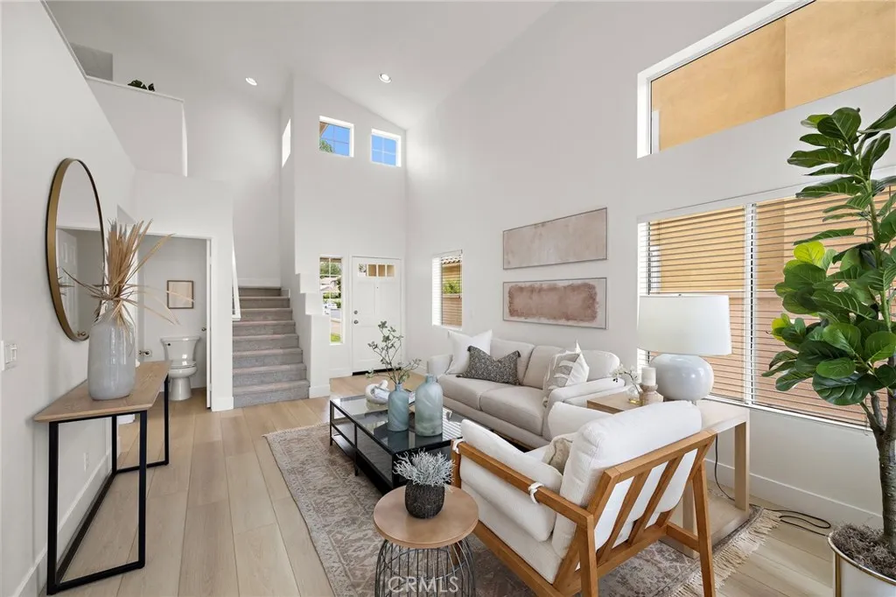
Welcome to this beautifully REMODELED home located on a quiet CUL-DE-SAC in the highly desirable Foothill Ranch community, offering peaceful BACKYARD VIEWS of the Whiting Ranch Wilderness. Designed for both comfort and style, this light-filled home features an open floor plan with soaring ceilings, expansive windows, and timeless finishes throughout. The REMODELED KITCHEN is the heart of the home, featuring QUARTZ countertops, a designer tile backsplash, center island, and self-closing cabinetry and drawers. The kitchen flows effortlessly into the family room and dining area, creating an ideal space for everyday living and effortless entertaining. Recent upgrades include LUXURY VINYL wood plank flooring downstairs, NEW carpet upstairs and along the stairwell, fresh interior paint throughout, and abundant LED recessed lighting. All bathrooms have been tastefully refreshed with updated vanities, mirrors, fixtures, toilets, and lighting. A full PEX repipe adds valuable peace of mind. Upstairs, the spacious primary suite offers a calm retreat with oversized windows capturing scenic hillside views, while secondary bedrooms are generously sized and filled with natural light. The backyard provides OPEN VIEWS of Whiting Ranch Wilderness, perfect for relaxing, hosting guests, or enjoying classic Southern California sunsets. Additional features include custom garage storage cabinetry and updated window screens throughout. Ideally located near top-rated schools, community amenities, hiking and biking trails, shopping, dining, and convenient toll road access, this stunning cul-de-sac home offers the perfect blend of location, upgrades, and lifestyle. This won't last long!
PROPERTY DETAILS: Square Feet: 1707 | Bathrooms: 3
INTERIOR FEATURES: • Appliances: Gas Cooktop, Refrigerator, Electric Range, Disposal, Vented Exhaust Fan, Microwave, Water Heater • Flooring: Vinyl, Carpet • Cooling: Central Air • Common Walls: No Common Walls • Doors/Windows: Double Pane Windows, Blinds, Screens • Fireplaces: Gas, Family Room • Security: Carbon Monoxide Detector(s), Smoke Detector(s) • Additional Interior Features: Kitchen Island, Walk-In Closet(s), Recessed Lighting, Open Floorplan
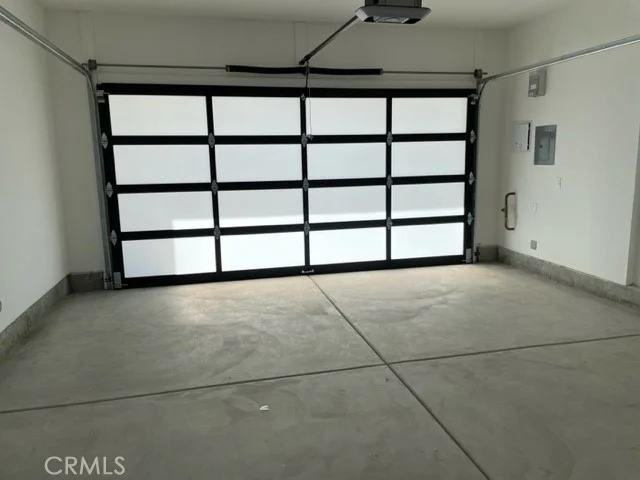
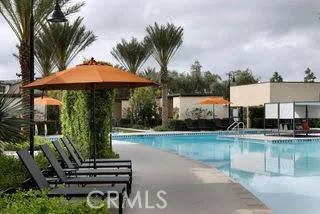
EXTERIOR FEATURES: • Parking: 2 Garage Spaces, 2 Parking Spaces, Garage Faces Front, Driveway, Garage Door Opener, Attached Garage. • Exterior: Stucco • Patio: Patio • Roof: Tile • Pool Description: Association • Lot View: Trees/Woods, Canyon • Fence: Wood • Structural Condition: Updated/Remodeled • Additional Exterior/Lot Features: Rain Gutters, Patio Sprinklers In Front, Paved, Sprinklers In Rear
LISTING AGENT: Agent: Amy Taylor | Office: Regency Real Estate Brokers | Phone: 9494007043 | Email: [email protected]
LISTING INFORMATION: MLS#: OC26078713 | Status: Pending
Map coordinates have not been supplied for this listing.
Search the supplied address in mapsAdded and updated dates describe the Mirror record. Source publication and verification dates are shown separately when known; none establishes time on market. Confirm current price and availability with the listing contact.
View original listing