3B - 721 DANFORTH AVENUE|Toronto (Danforth), Ontario M4J1L2
Property facts
- Property type
- Multi-family
- Property subtype
- Multi-Level
- Bedrooms
- 2
- Bathrooms
- 2
Only details supplied with this listing are shown. Ask the listing contact to confirm measurements, taxes and costs.
About this home
MLS Number: E12292224
Property Details: • Type: Multi-family • Ownership Type: N/A • Bedrooms: 2 • Bathrooms: 2 • Building Type: Triplex • Building Size: N/A sqft • Building Storeys: N/A • Building Amenities: N/A • Floor Area: N/A • Land Size: N/A • Land Frontage: N/A • Parking Type: No Garage • Parking Spaces: N/A
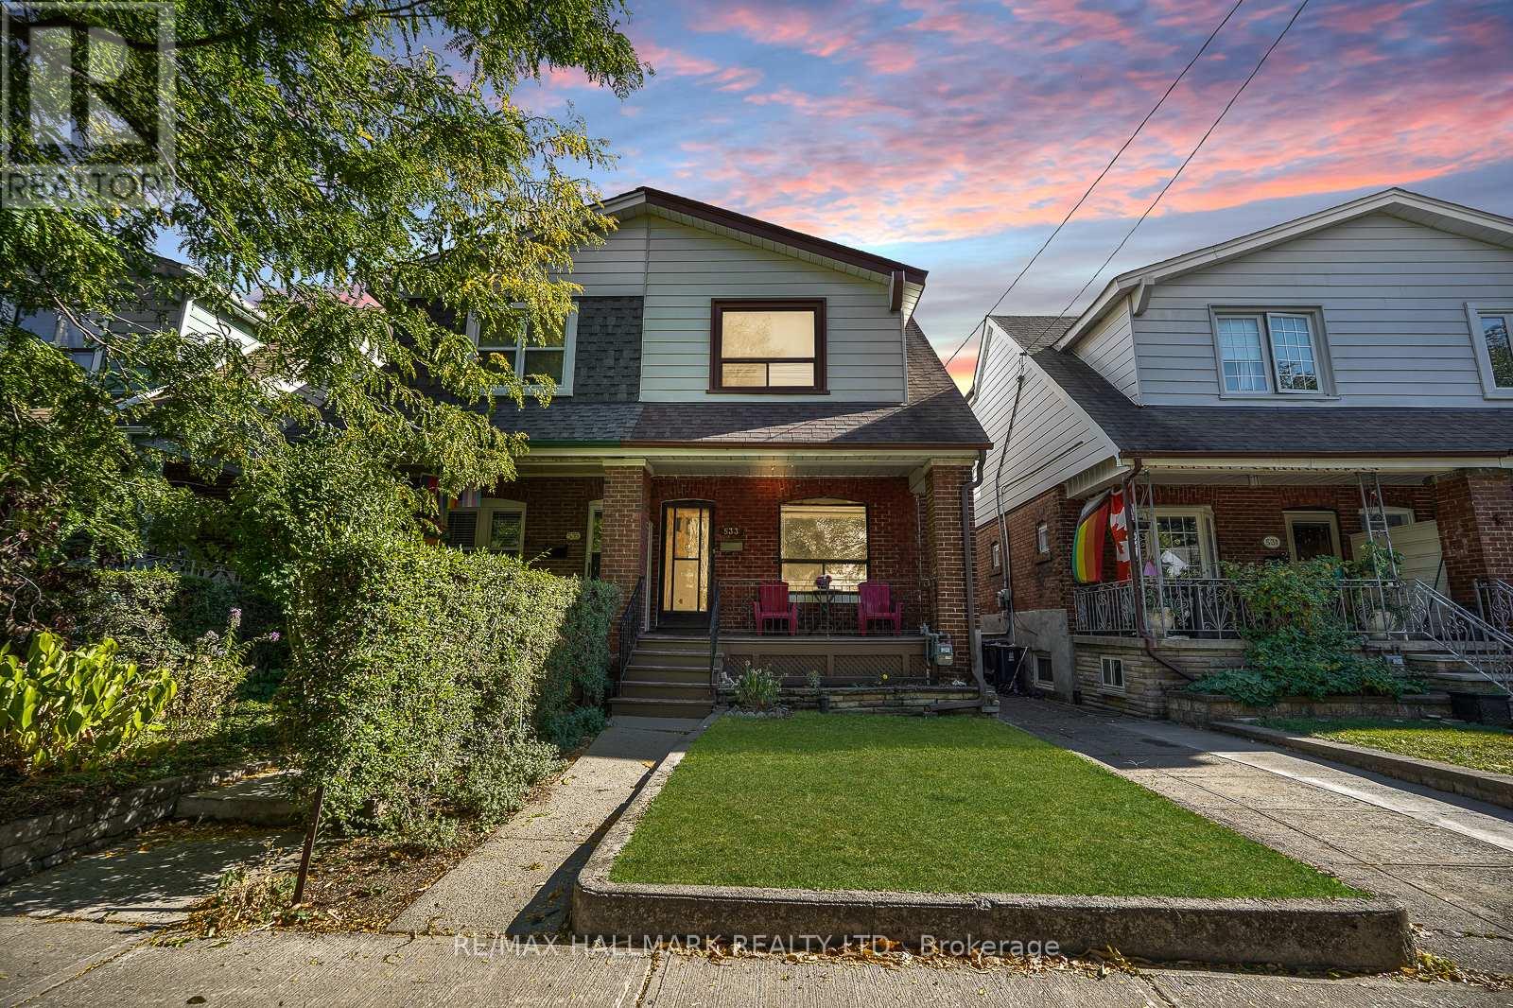
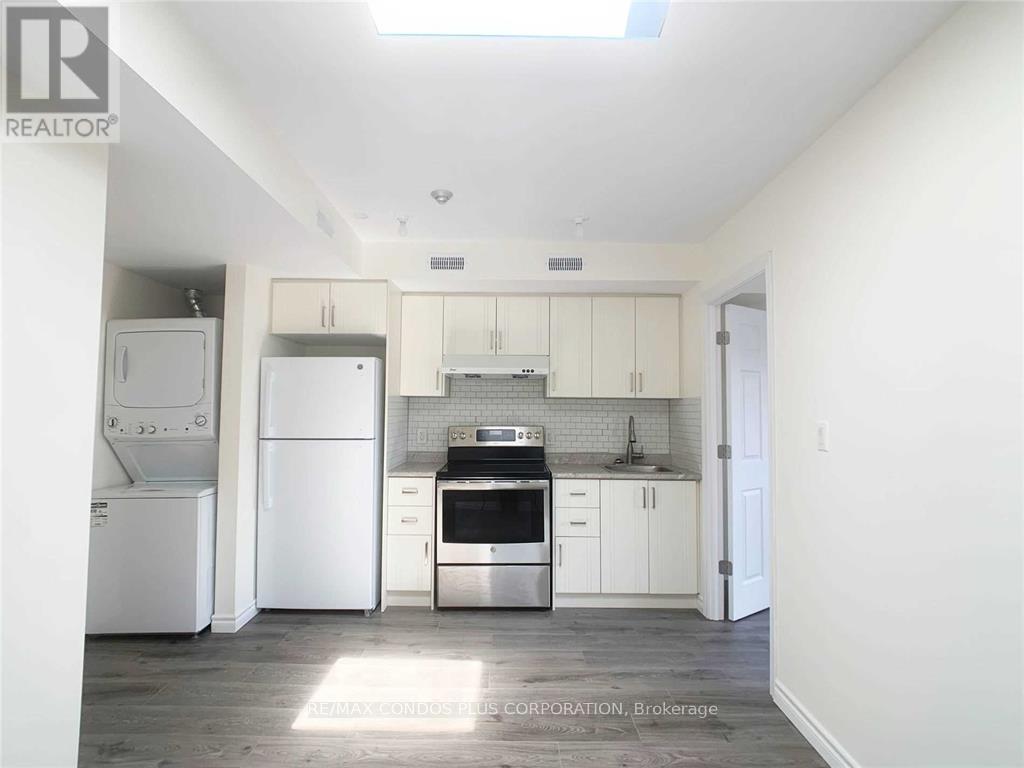
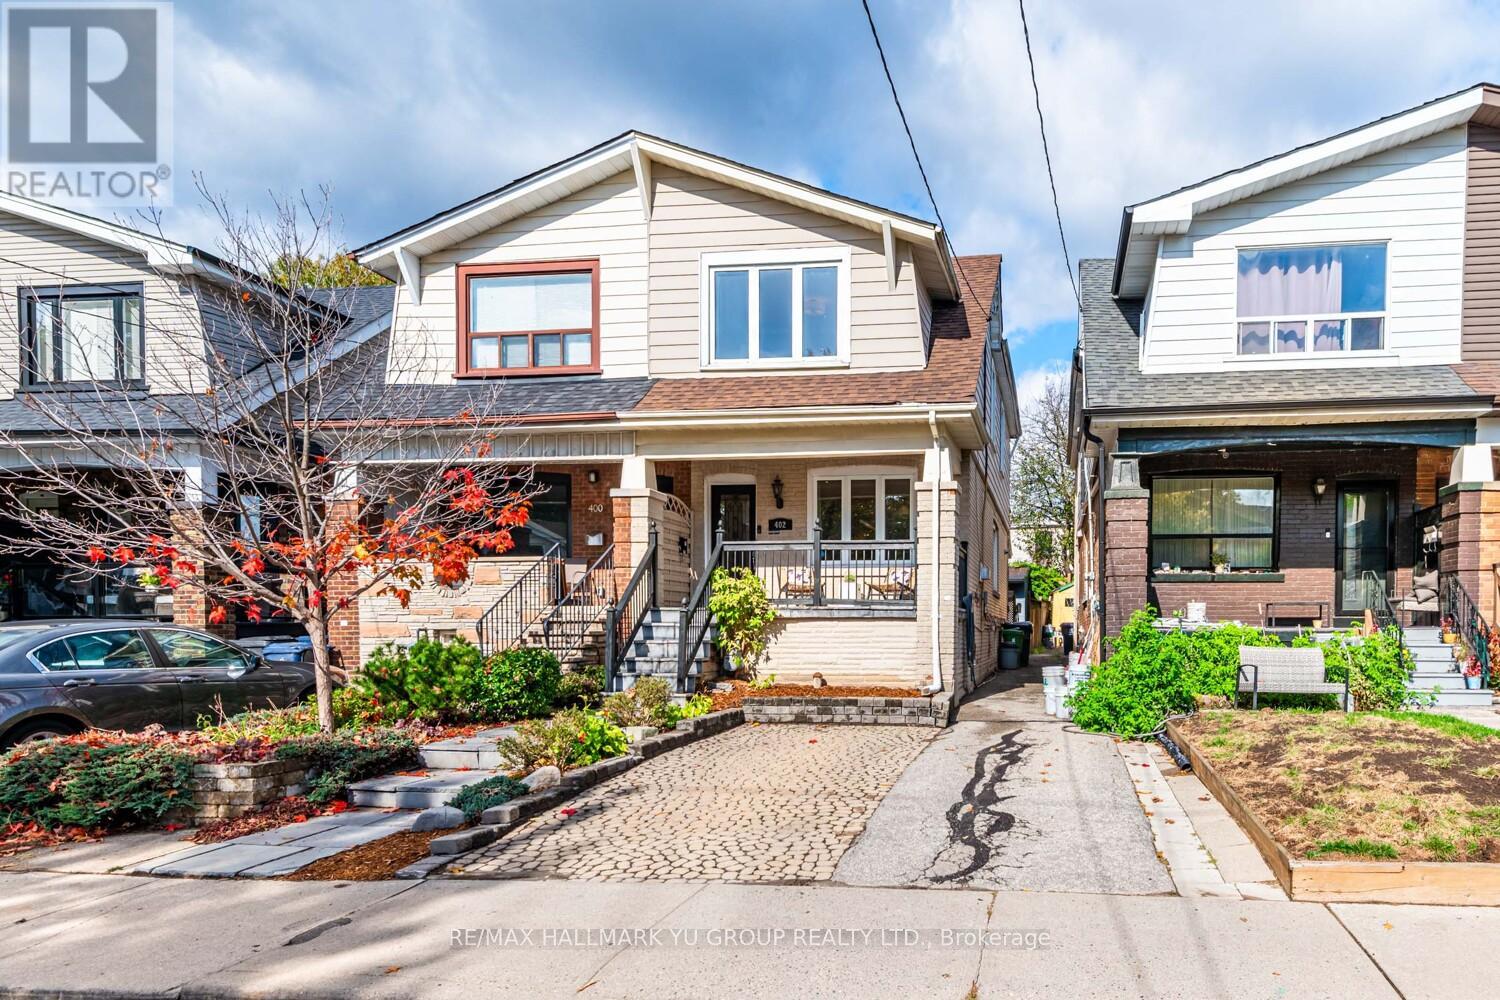
Description: Live In The Heart Of The Vibrant Danforth! Experience The Best Of Riverdale Living With Every Amenity Just Steps From Pape Subway Station. This Spacious And Furnished Property Features A Two-Bedroom Unit, One With A Skylight, Along With One-And-A-Half Bathrooms. Enjoy The Convenience Of An Ensuite Washer And Dryer, Complemented By The Elegance Of 10 Ft Ceilings. The Kitchen And Second Bedroom Are Brightened By Skylights, Flooding The Space With Beautiful Natural Light! (40913403)
Agent Information: • Agents: ROD LIMOOCHI TRAJI; JOYCE HSU • Contact: 416-716-8767; 416-203-6636 • Brokerage: RE/MAX CONDOS PLUS CORPORATION; RE/MAX CONDOS PLUS CORPORATION • Website: http://www.remaxcondosplus.com/; http://www.remaxcondosplus.com/
Time on Realtor: N/A
Features & amenities
Location
If the interactive map is unavailable, open the supplied location in maps.
Open location in mapsThe pin uses coordinates supplied with this listing. Confirm the exact location with the listing contact.
Listing information
- Original source
- www.realtor.ca
- Listing / MLS reference
- E12292224
- Added to Mirror
- Record updated
Added and updated dates describe the Mirror record. Source publication and verification dates are shown separately when known; none establishes time on market. Confirm current price and availability with the listing contact.
View original listingSimilar homes nearby