

About this home
Single Family in West Chicago, IL - Bedrooms: 3 - Bathrooms: 2 - Area: 2006 sqft - Year Built: 1970 - Lot: 23087 sqft
Listing Agent: Heather Bejda Brokerage: Berkshire Hathaway HomeServices Chicago
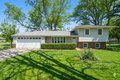
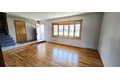
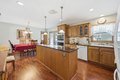
Your Dream Home Awaits on a Massive Corner Lot! Get ready to fall in love with this stunning split-level home! This property is the perfect mix of style, space, and peace of mind. Sitting on a large corner lot that is over a half-acre, you have all the room you need to breathe, play, and enjoy the outdoors. If you want a home that feels like a private retreat but is close to everything, this is the one for you. Inside, you will find three bright bedrooms and two full bathrooms. The split-level design makes the home feel huge! It creates different zones for sleeping, eating, and hanging out. The layout is fun, modern, and flows perfectly from one room to the next. Large windows let the sun pour in, making the whole place feel happy and bright. Do you have cars, bikes, or big hobbies? The two-car garage has you covered. It is deep and wide, providing plenty of space for your vehicles and extra storage for your gear. The best part about this house? The big projects are already done! You can move in and relax because the most important systems are brand new. Check out these amazing updates from 2025: New High-Efficiency Furnace, New Central Air Conditioning, New Water Softener, New Well Tank. Plus, the roof is only about 10 years old, which means you have many years of protection ahead. This home is truly "move-in ready." This home is a rare find. It combines a great location, great schools, a giant yard, and brand-new mechanical systems. It is clean, it is updated, and it is waiting for you!