Only details supplied with this listing are shown. Ask the listing contact to confirm measurements, taxes and costs.
About this home
Property Details:
• Type: New Apartments / Off the Plan
• Bedrooms: 3
• Bathrooms: 3
Description:
This beautifully appointed three-bedroom residence features expansive proportions, secure parking and bespoke finishes, delivering a refined balance of luxury, comfort and liveability.
Positioned moments from Potts Point's Macleay Street and the foreshore of Sydney Harbour, Barncleuth captures a lifestyle where culture, amenity and natural beauty meet. This exceptional collaboration between Toohey Miller, SJB Architects and David Hicks Design brings together an accomplished team to create a residence of enduring quality in Sydney's vibrant inner east.
Grounded in the principles of design-led development and meaningful placemaking, Barncleuth continues Toohey Miller's legacy in Sydney's east. Thoughtfully designed to reflect the character and history of Elizabeth Bay, it offers a rare opportunity to embrace an elevated urban lifestyle.
A spacious three-bedroom residence combining timeless elegance with contemporary living in one of Sydney's most coveted enclaves.
Key Features
Three-bedroom residence within an exclusive collection of only ten homes, with just two per floor.
Expansive open-plan living and dining flowing to wraparound entertaining terraces with leafy suburb views.
Designer interiors featuring oak chevron flooring, honed marble kitchens and bathrooms, and bespoke cabinetry.
State-of-the-art kitchen equipped with Gaggenau appliances, Sub-Zero wine fridge and concealed scullery.
Double secure parking offered with most residences for added convenience.
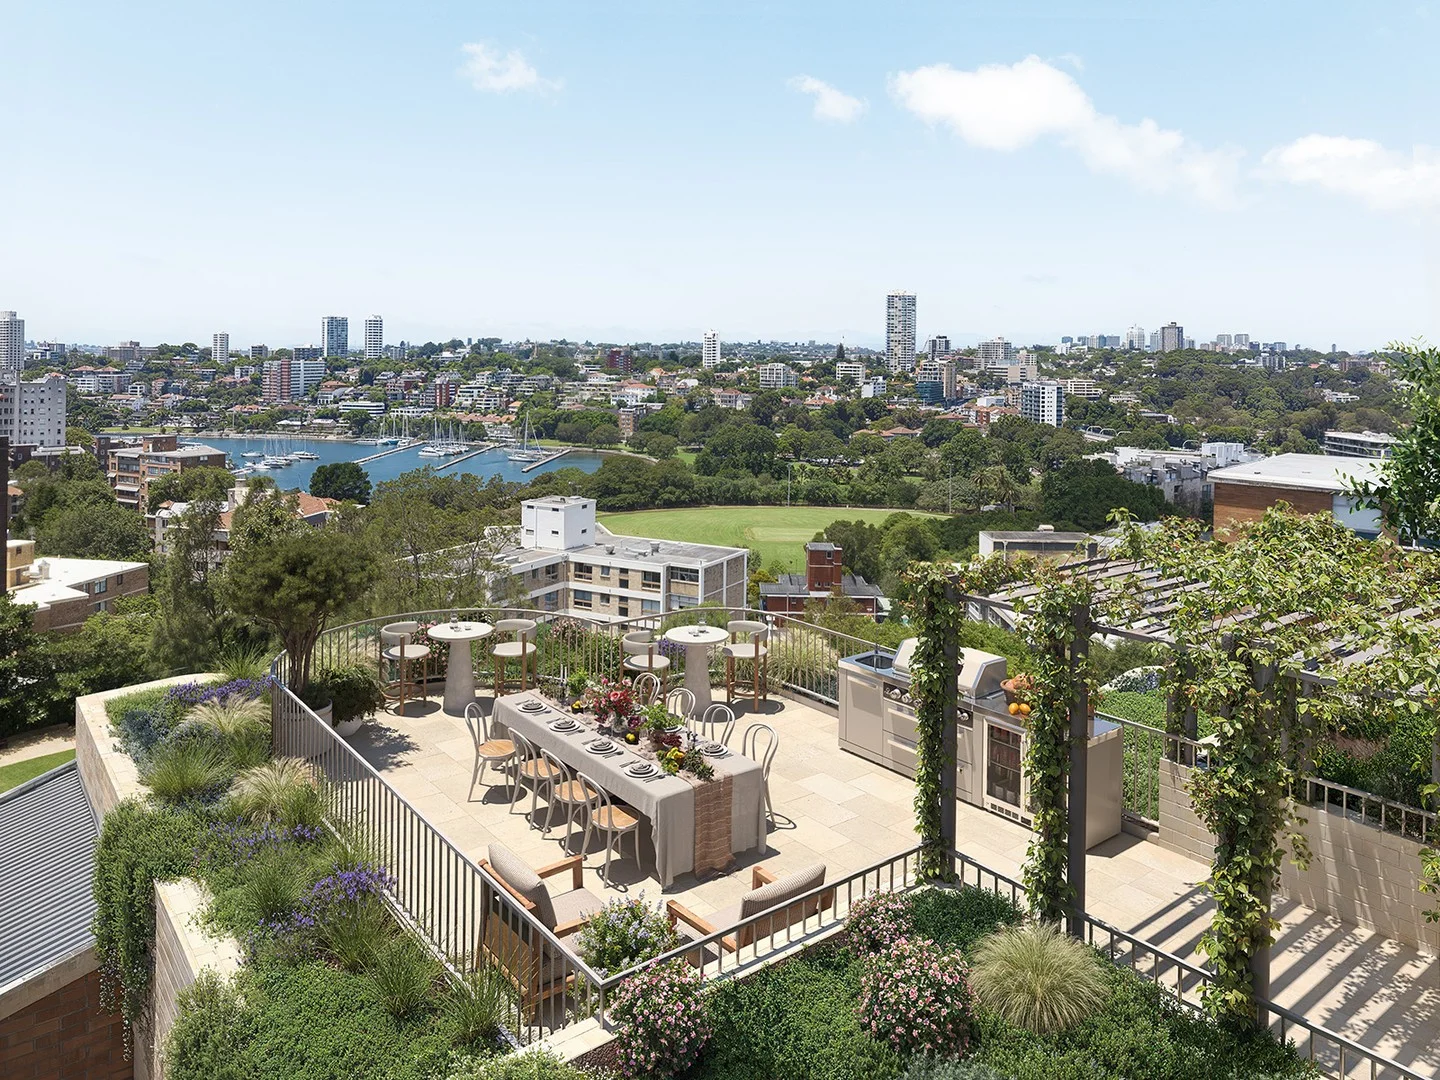
Rooftop communal garden and dining area overlooking Rushcutters Bay, exclusive to residents.
Prime Elizabeth Bay address, moments from Macleay Street village and Sydney Harbour's foreshore.
Interior design by David Hicks and architecture by SJB Architects.
Construction underway by JASARA.
Covered by 10-year Latent Defects Insurance.
Location
If the interactive map is unavailable, open the supplied location in maps.
Added and updated dates describe the Mirror record. Source publication and verification dates are shown separately when known; none establishes time on market. Confirm current price and availability with the listing contact.