*** PRICE ON APPLICATION ***
Property Details:
• Type: 3,344 sq ft
• Tenure: N/A
• Floor Area: N/A
Key Features:
• Refurbished city centre office suites with fully secured car parking
• Individual suites from 218.35 Sq m (2,850 sq ft) to 310.67 Sq m (3,344 sq ft)
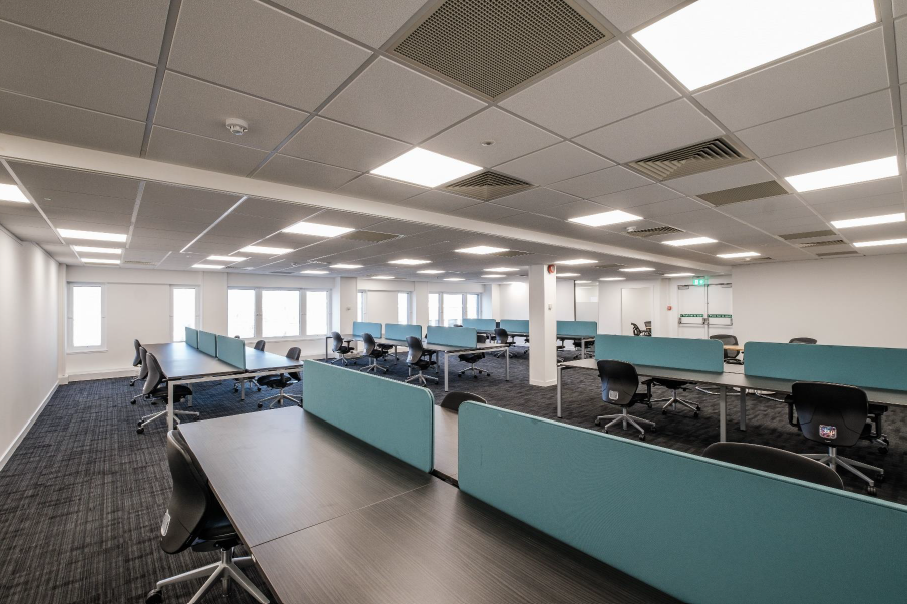
• High specification open plan accommodation
• Plug and play options available
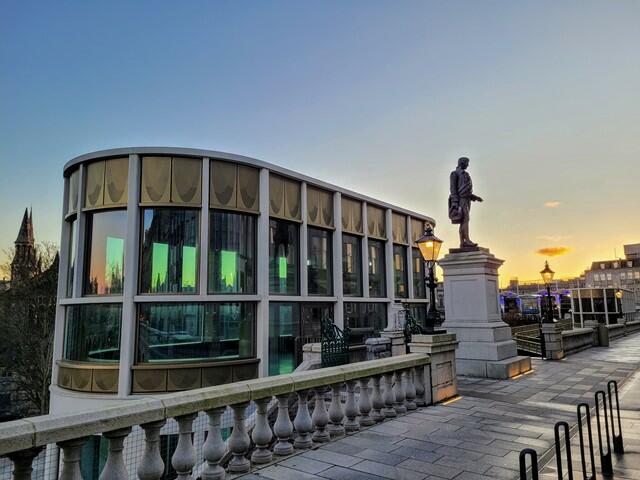
• Unrivalled views over Union Terrace Gardens
• Ground floor suite may be suitable for café/restaurant or coffee shop use (subject to planning)
Location:
• Nearest Station: Aberdeen Station
• Distance to Station: 0.2 miles
Agent Information:
• Address: 4-5 Union Street,
Aberdeen,
AB11 6BR
Full Description:
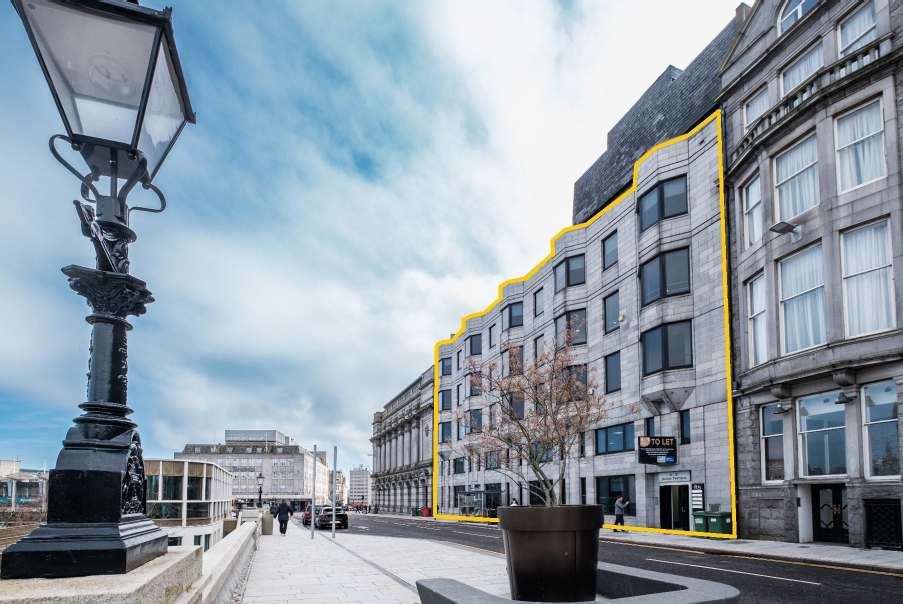
The subjects are located on the west side of Union Terrace, close to its junction with Union Street within the heart of Aberdeen City Centre.
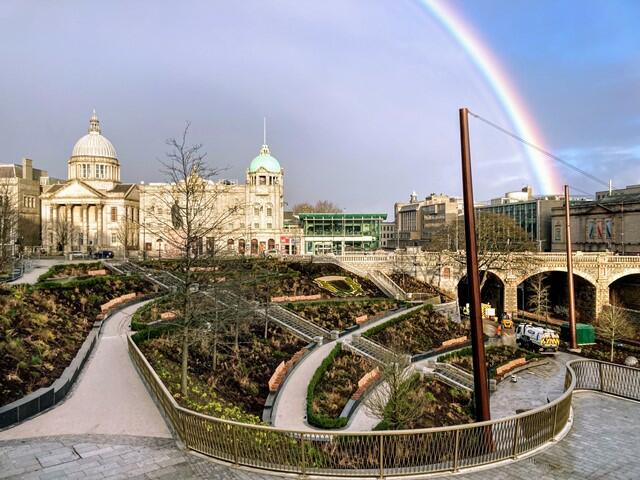
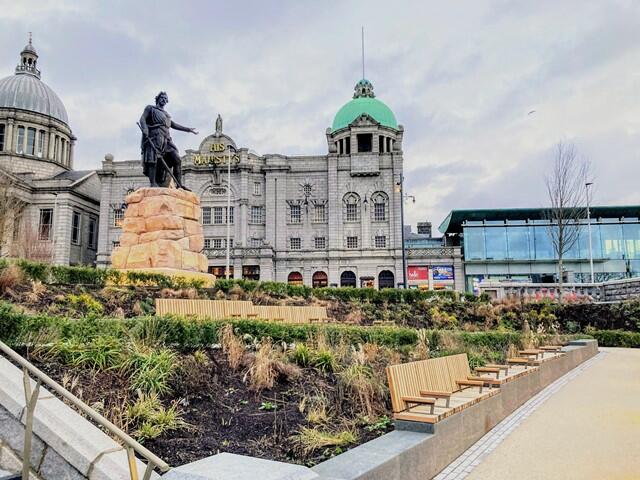
The building enjoys a prime position overlooking the Union Terrace Gardens which opened in late December 2022 following a £28 million redevelopment and regeneration program, transforming the Victorian Park into an inclusive 21st century space with improved access, activity and amenity whilst enhancing its heritage features.
The design includes three pavilions (on Union Street, Union Terrace and Rosemount Viaduct, of which is currently occupied by Common Sense Coffee House & Bar), a walkway from Union Street, landscaping and lighting, and the refurbishment of the Union Terrace arches.
The subjects comprise various office suites arranged over the ground, first, second and fourth floors of a multitenanted modern building.
Access to the building is by means of a communal entrance from Union Terrace where two 8 person passenger lifts give access to all floors.
The common areas have recently been comprehensively refurbished, with works including the provision of bike storage and shower facilities within the basement.
Each suite provides open plan accommodation, with staff toilet facilities located within the common areas of the building.
The floors within the suites are of suspended or solid concrete with carpet tile finishes. The ceilings are of a suspended mineral tile design incorporating PIR LED fitments. Each suite also benefits from an air conditioning system that provides heating and cooling via a central building managed system.
The ground floor suite benefits from independent access from Union Terrace and would be ideally suited for use as a small café/restaurant or coffee shop, subject to securing necessary local authority consents.