Log in Sign up
Back to search Home Countries Unknown Lexington 4 Aerial St, Lexington, MA, 02421
CAD2,599,000
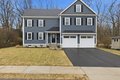
4 Aerial St, Lexington, MA, 02421
4 beds 4 baths single family

About this home

Single Family in Lexington, MA - Bedrooms: 4 - Bathrooms: 4.5 - Area: 4164 sqft - Year Built: 2025 - Lot: 8143 sqft

Listing Agent: Beth Sager Group Brokerage: Keller Williams Realty Boston Northwest

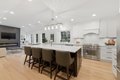
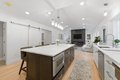
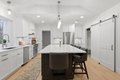
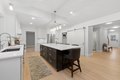
Discover your ideal home at 4 Aerial! This beautifully designed first floor features an expansive layout, including an office, great room with fireplace & cathedral ceilings, a bright & spacious kitchen with ample storage & Thermador appliances, and a welcoming bedroom with a full bath. Enjoy seamless indoor-outdoor living with your private backyard oasis that includes a charming backyard patio nestled next to Sutherland Woods. Upstairs, the primary suite offers ample space with his & her closets- no sharing required! The luxurious primary bath enhances your comfort, while two additional well-sized bedrooms & another full bath complete this level. Quarter sawn oak floors and radon mitigation. The lower level boasts a playroom, an exercise room, & a full bath, providing everything you need for relaxation & recreation. Ideally located, you're just moments away from Wilson Farm, Trader Joes, Route 2, Arlington Heights, and home to Cookie Time Bakery & Roasted Granola.

Property facts

Property type
single family
Bedrooms
4
Bathrooms
4
Days on market
105 days

Features & amenities

Features & finishes
Bedrooms: 4
Bedrooms On Main Level: 1
Primary Bedroom Dimensions: 23' x 20'
Bedroom 2 Dimensions: 21' x 11'
Bedroom 3 Dimensions: 23' x 14'
Bedroom 4 Dimensions: 14' x 14'
Primary Bedroom Sqft: 460
Bedroom 2 Sqft: 231
Bedroom 3 Sqft: 322
Bedroom 4 Sqft: 196
Primary Bedroom Level: Second
Bedroom 2 Level: Second
Bedroom 3 Level: Second
Bedroom 4 Level: Main
First
Primary Bedroom Features: Bathroom - Full
Walk-In Closet(s)
Flooring - Hardwood
Bedroom 2 Features: Bathroom - Full
Bedroom 3 Features: Walk-In Closet(s)
Bedroom 4 Features: Bathroom - Full
Closet
Total Rooms: 10
Basement Features: Full
Finished
Interior Entry
Bulkhead
Radon Remediation System
Office/Study Room Sqft: 176
Office/Study Room Level: Main
Office/Study Room Features: Flooring - Hardwood
Exercise Room: Yes
Total Bathrooms: 4.5
Full Bathrooms: 4
1/2 Bathrooms: 1
Bathroom 1 Level: First
Bathroom 2 Level: Fir

Location

Approximate location · exact address shared on inquiry

Similar homes nearby

Photos coming soon
For Sale
USD849,900
3 bd 2 ba Owner
Lexington
7110 Lake Street, Lexington, MI, 48450
For Sale
CAD325,000
7110 Lake Street, Lexington, MI, 48450
3 bd 2 ba Single Family Residence
Lexington
Listed by Gordon Haelterman
Belfry House, The Bailey, 343 City Road M15
For Rent
USD1,200/mo
Belfry House, The Bailey, 343 City Road M15
2 bd
Lexington
Listed by Zoopla Agent
100 Lexington Ridge Dr Unit 7-7213, Lexington, MA, 02421
For Rent
CAD3,556/mo
100 Lexington Ridge Dr Unit 7-7213, Lexington, MA, 02421
2 bd 1 ba apartment
Lexington
Listed by You Got Listings
100 Lexington Ridge Dr Unit 1-1112, Lexington, MA, 02421
For Rent
CAD3,788/mo
100 Lexington Ridge Dr Unit 1-1112, Lexington, MA, 02421
2 bd 2 ba apartment
Lexington
Listed by You Got Listings
100 Lexington Ridge Dr Unit 1-1203, Lexington, MA, 02421
For Rent
CAD3,891/mo
100 Lexington Ridge Dr Unit 1-1203, Lexington, MA, 02421
2 bd 2 ba apartment
Lexington
Listed by You Got Listings
Room 6, 239 Oxford Road RG1, Room to rent
For Rent
USD695/mo
Room 6, 239 Oxford Road RG1, Room to rent
Studio
Lexington
Listed by Zoopla Agent
37 Woodcliffe Rd, Lexington, MA, 02421
For Sale
CAD1,950,000
37 Woodcliffe Rd, Lexington, MA, 02421
4 bd 2 ba single family
Lexington
Listed by Phoenix Real Estate Group, Llc
CAD2,599,000
4 bd · 4 ba
Contact agent
KW
Keller Williams Realty Boston Northwest
Contact this agent
Log in Sign up