Log in Sign up
Back to search Home Countries Unknown Shirley 4 Ambrose Way Unit 4, Shirley, MA, 01464
CAD449,900
4 Ambrose Way Unit 4, Shirley, MA, 01464
2 beds 1 baths condos

About this home

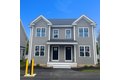
Condos in Shirley, MA - Bedrooms: 2 - Bathrooms: 1.5 - Area: 1255 sqft - Year Built: 2025 - Lot: 392040 sqft

Listing Agent: Michael Page Brokerage: LAER Realty Partners

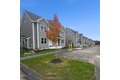
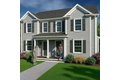
Welcome to The Village at Shirley Station-Shirley's premier new construction community offering 48 two and three-bedroom thoughtfully designed townhomes, each with a full basement, energy-efficient construction, and much more! You'll love the tranquil neighborhood setting of this new community, which is just seconds from the MBTA commuter rail with service to Boston and Benjamin Hill Park, which offers seasonal swimming and outdoor recreation. These new homes feature many upscale premium finishes and options to customize your new home. Experience the perfect balance of suburban tranquility and urban accessibility at The Village at Shirley Station. Whether you are a first-time homebuyer, downsizing, or seeking a modern lifestyle, this community offers an exceptional opportunity to own a brand-new townhome in a desirable location at prices you won't find anywhere! Qualifying firest time homebuyers can take advantage of $25k in down payment assistance! USE 42 BENJAMIN RD IN GPS.

Property facts

Property type
condos
Bedrooms
2
Bathrooms
1
Days on market
104 days

Features & amenities

Features & finishes
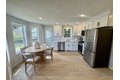

Bedrooms: 2, Primary Bedroom Dimensions: 13.5' x 12.833333333', Bedroom 2 Dimensions: 9.333333333' x 10.833333333', Primary Bedroom Sqft: 173, Bedroom 2 Sqft: 101, Primary Bedroom Level: Second, Bedroom 2 Level: Second, Bedroom 2 Features: Flooring - Wall to Wall Carpet, Lighting - Overhead, Total Rooms: 5, Living Room Dimensions: 13.5' x 15.5', Living Room Sqft: 209, Entry Foyer Level: 1, Living Room Level: Main,First, Living Room Features: Ceiling Fan(s), Open Floorplan, Flooring - Engineered Hardwood, Total Bathrooms: 1.5, Full Bathrooms: 1, 1/2 Bathrooms: 1, Bathroom 1 Level: First, Bathroom 2 Level: Second, Bathroom 1 Features: Bathroom - Half, Flooring - Stone/Ceramic Tile, Lighting - Overhead, Pedestal Sink, Bathroom 2 Features: Bathroom - Full, Flooring - Stone/Ceramic Tile, Countertops - Stone/Granite/Solid, Cabinets - Upgraded, Lighting - Overhead, Loft, Internet Available - Unknown, Door Features: Insulated Doors, Flooring: Tile, Carpet, Hardwood, Flooring - Wall to Wall Car

Location

Approximate location · exact address shared on inquiry

Similar homes nearby

Burman Road, Shirley
For Sale
GBP450,000
Burman Road, Shirley
2 bd 1 ba Detached bungalow
Shirley
Listed by Smart Homes - Shirley
West Way, Shirley
For Sale
EUR550,000
West Way, Shirley
4 bd 2 ba Semi-detached house
Shirley
Listed by Allen Heritage - Shirley
The Glade, Shirley
For Sale
EUR450,000
The Glade, Shirley
4 bd 2 ba Semi-detached house
Shirley
Listed by Allen Heritage - Shirley
Shirley Way, Shirley
For Sale
EUR725,000
Shirley Way, Shirley
4 bd 2 ba Semi-detached house
Shirley
Listed by Alan De Maid - West Wickham
Oaks Road, Shirley
For Sale
EUR850,000
Oaks Road, Shirley
4 bd 1 ba Semi-detached house
Shirley
Listed by Allen Heritage - Shirley
Photos coming soon
For Rent
CAD1,250/mo
Winchester Road, Shirley, Southampton SO16
2 bd
Shirley
Listed by Zoopla Agent
Photos coming soon
For Rent
CAD1,300/mo
Sandy Hill Road, Shirley, Solihull B90
3 bd
Shirley
Listed by Zoopla Agent
Photos coming soon
For Sale
CAD275,000
Nethercote Gardens, Shirley, Solihull B90
3 bd
Shirley
Listed by Zoopla Agent
CAD449,900
2 bd · 1 ba
Contact agent
LR
LAER Realty Partners
Contact this agent
Log in Sign up