MLS®: SK035945
Type: House
Ownership: Freehold
Bedrooms: 4
Bathrooms: 4
Stories: 1.75
Lot Size: 5403 sqft
Postal Code: S4R5K9
Brokerage: Coldwell Banker Local Realty
Agent: Kaitlin Brown
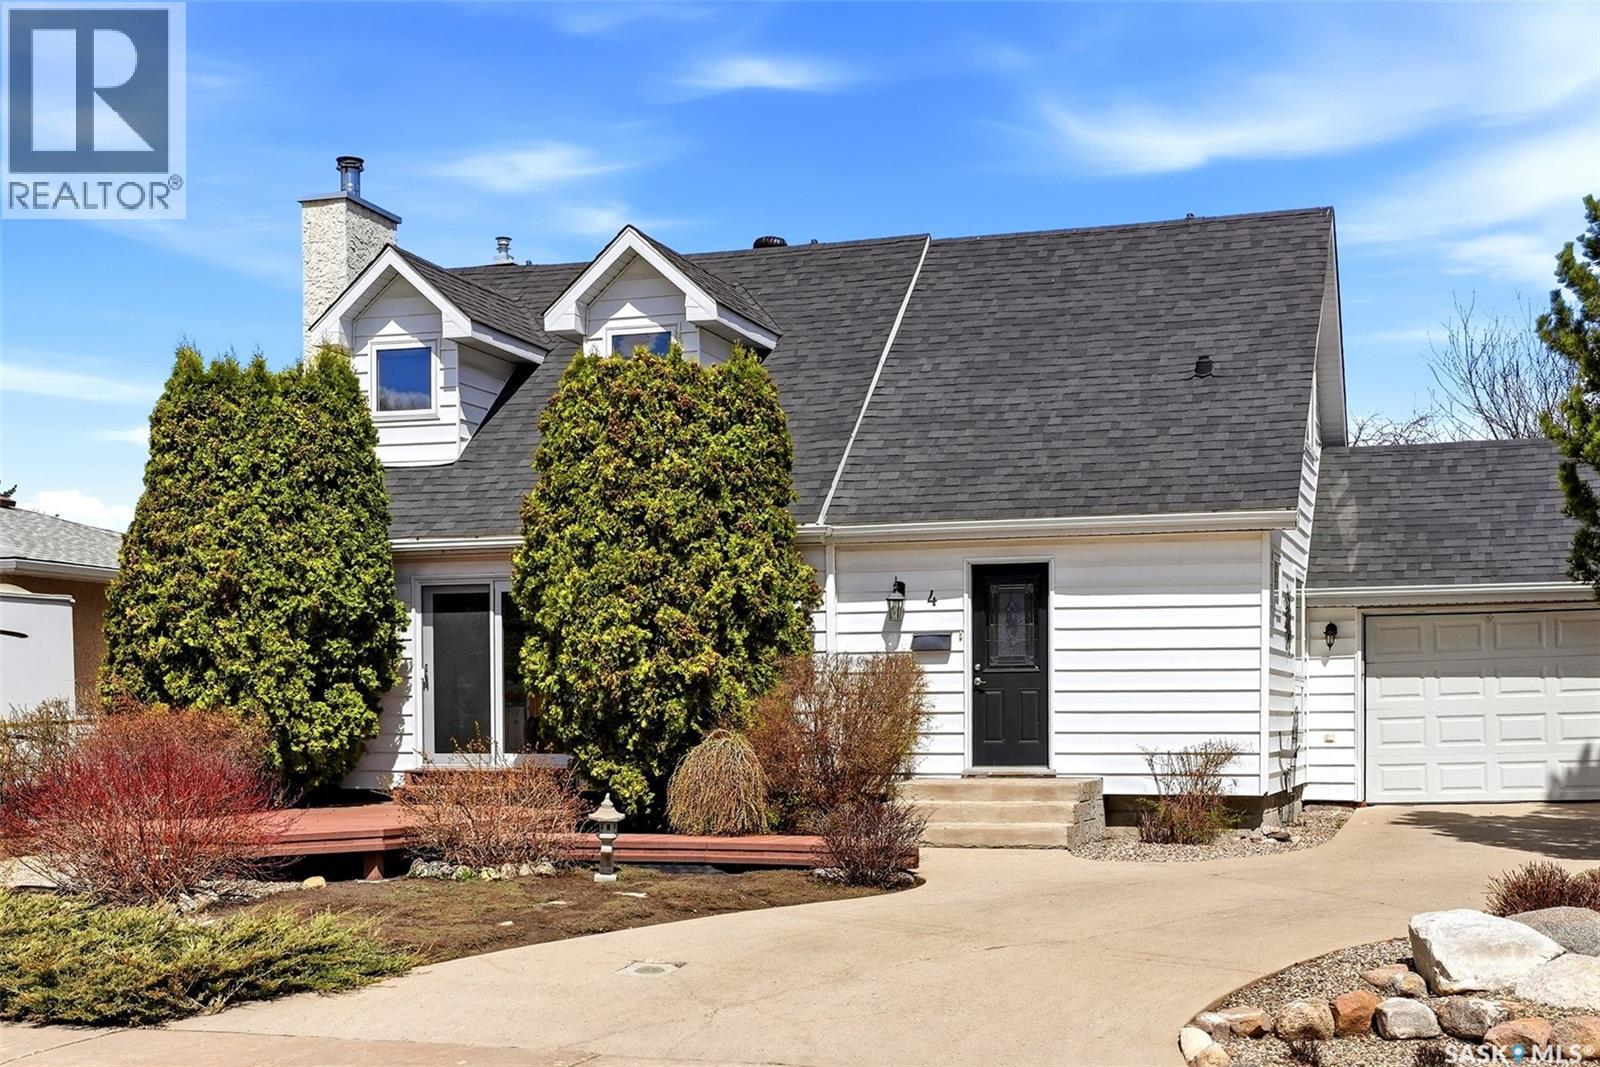
Nestled on a beautifully landscaped corner lot in desirable Walsh Acres, this meticulously maintained 1,580 sq ft 1 ¾ storey home has been lovingly cared for by the same owners for over 20 years. Custom built in 1972 by Builtrite Homes, this property showcases incredible curb appeal and thoughtfully designed outdoor spaces filled with mature trees, apple trees, interlocking brick, pergola, cedar privacy screening, vinyl fencing, and a large storage shed. This extensively updated home underwent a major renovation in 2010 including windows, doors, siding, insulation and drywall. The stunning kitchen features maple cabinetry, centre island, cooktop with hood fan, built-in wall oven, and integrated cabinet-faced fridge. The adjoining breakfast nook offers a built-in bar area complete with copper sink and bar fridge. A formal dining room with garden doors opens to the private west-facing backyard, while the spacious living room showcases a beautiful stone-surround gas fireplace, walnut mantel, custom maple built-ins, and sliding door leading to the sunny south-facing front deck. The main floor also offers a bright office with sliding glass doors and a convenient 2-piece bathroom. Flooring includes tile in the front entry and bath, with durable and comfortable dura ceramic throughout the remainder of the main floor. Distinctive wooden slat ceilings, maple accents, and hemlock fir doors and trim add warmth and character throughout. Upstairs features 3 bedrooms including a spacious primary suite with double closets and a 3-piece ensuite with tub. The main bath offers a fully tiled walk-in shower. Two additional bedrooms feature charming dormer storage and a connecting door, ideal for young families or nursery access. The basement was fully renovated in 2010 and offers a recreation room, den, fourth bedroom (window does not meet current egress requirements), 3-piece bathroom with tiled shower, cold storage, utility/laundry room, and abundant storage. As per the Seller’s direction, all offers will be presented on 05/19/2026 10:00AM. (29788126)