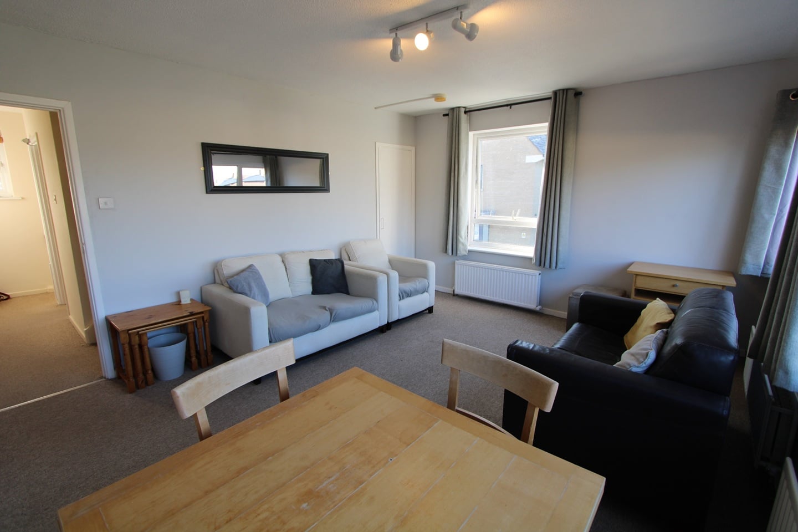
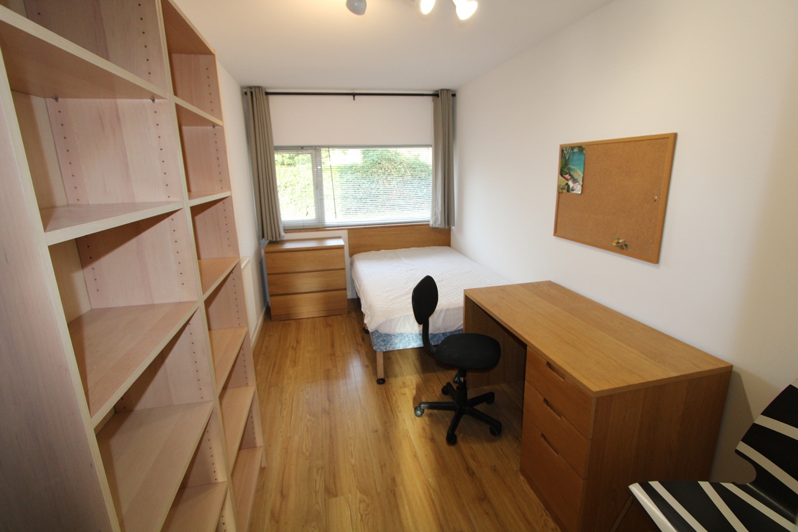
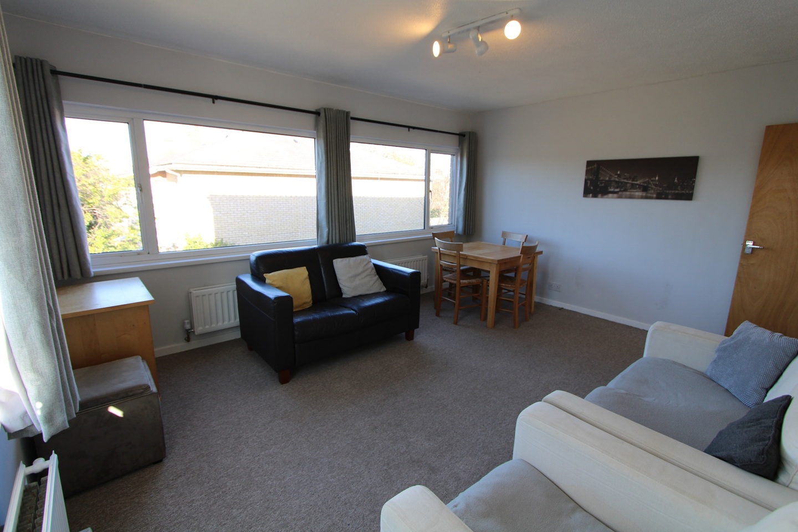
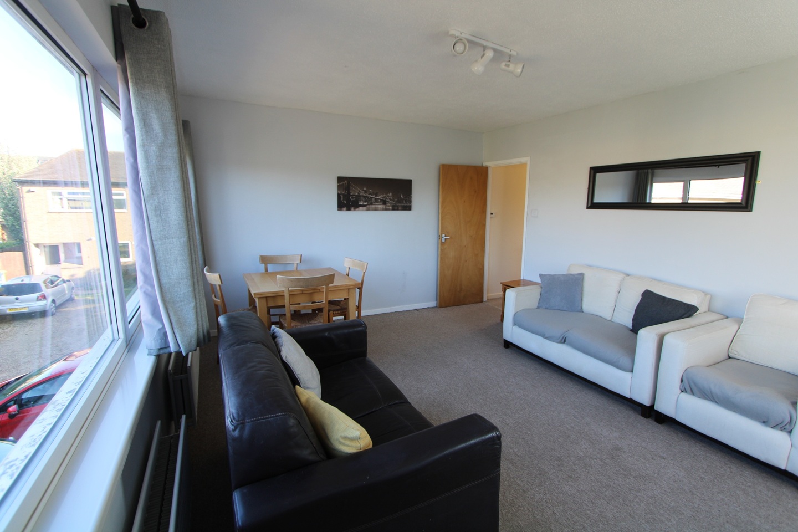
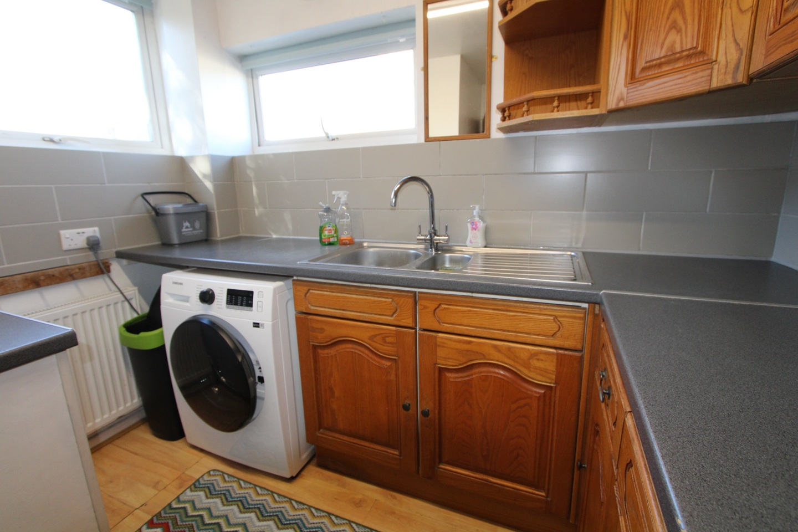
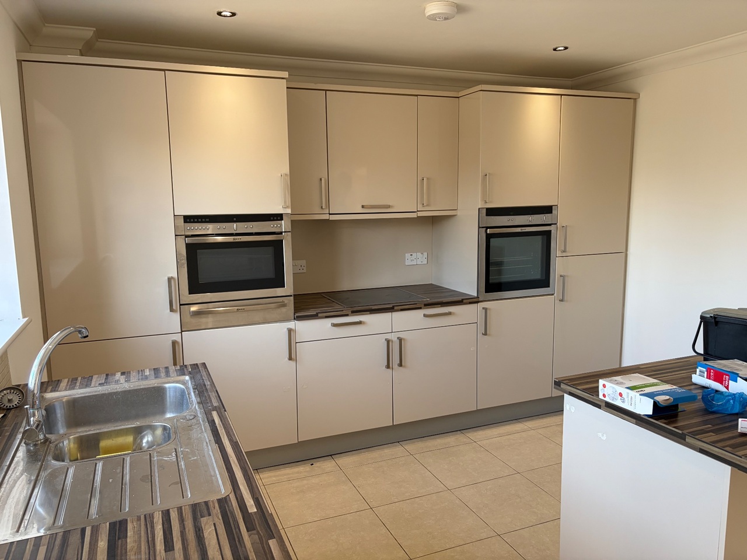
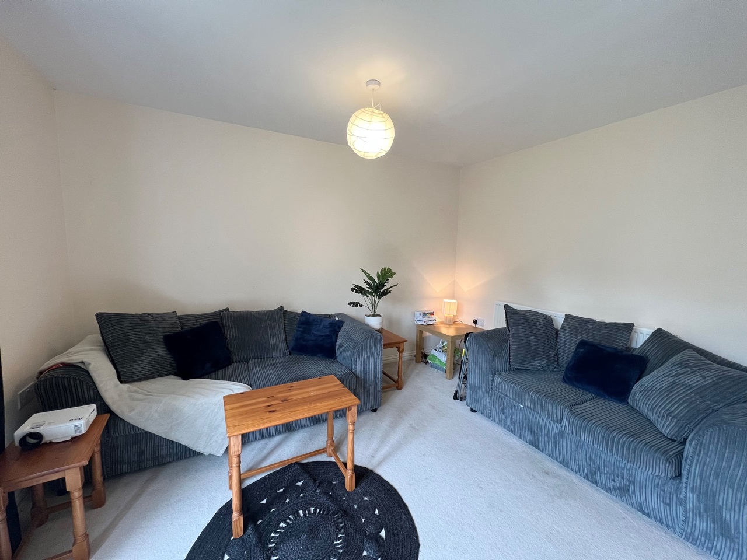
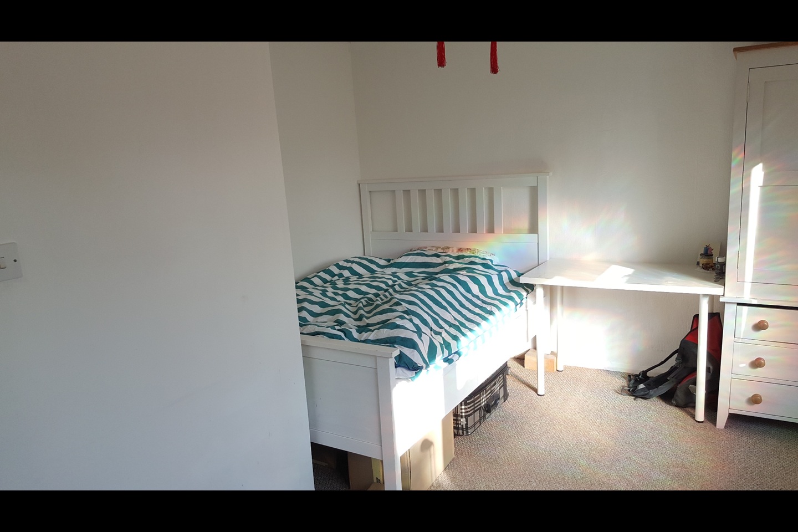
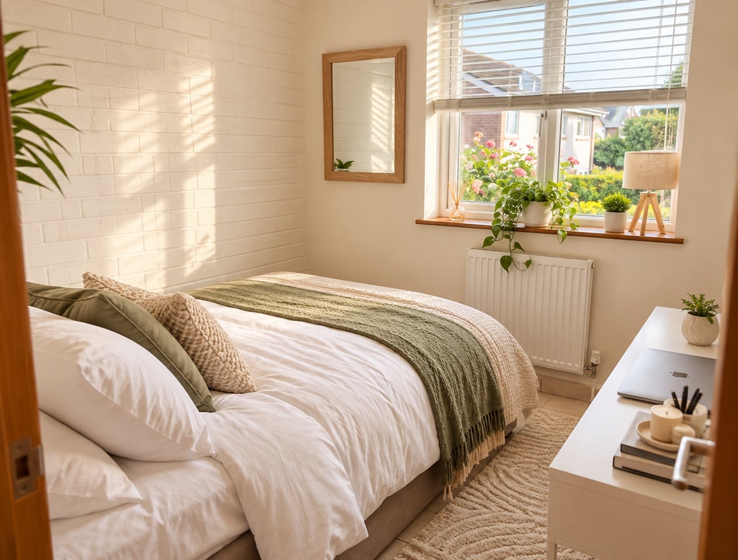
Furnished 4 bedroom end of terrace town house located on Scotland Road, Chesterton, Cambridge with off-street parking and shed for bike storage. Available: NOW Furnishings: Currently furnished with flexibility available (please note that existing furnishings may differ from those shown in the photographs). Dilapidations Deposit: Equivalent to 5 weeks rental figure is required and this will be lodged with the Deposit Protection Service Custodial scheme - for more information and their terms and conditions please see their website. In brief, the accommodation comprises:- Entrance Hallway – Entrance hallway fitted with oak flooring. Walk-in cupboard containing an under-counter freezer and providing hanging hooks for coats along with shelving for storage of other items. UPVC double glazed window overlooking the side of the property and stairs leading to first floor. Bedroom 1 – A double sized bedroom (approx 4.7 x 2.25 m) located on the ground floor with oak flooring and UPVC double glazed window overlooking parking area. Furniture: small double bed (i.e. 4ft wide), built-in wardrobe, bookcase, chest of drawers, 1 chair, desk. Shower Room - Located on ground floor this shower room is fitted with a 90 cm x 90 cm shower cubicle within which there is both an overhead drencher head and hand-held shower spray. Also within this room there is a WC and sink with storage cupboard beneath. UPVC window (obscure glazing). Kitchen – "L" shaped room (approx 3.7 x 2.6 m max) located on the first floor with 2 UPVC double glazed windows overlooking the front and side of the property. Fitted with wooden laminate flooring and a good range of both low and high level storage units. Appliances include a cooker, fridge and washer/dryer. Freezer is also provided within the cupboard in the entrance hallway. Lounge/Dining room – (approx 4.6 x 3.9 m) located on the first floor and has large UPVC double glazed windows overlooking both the rear and side of the property. Within the room there is a useful under-stairs storage cupboard (containing vacuum cleaner). Please note that the furnishings now differ slightly from those in the photograph (approximately 4.6 x 3.9 m). Furniture: sofa x 2, armchair x 1, occasional tables, dining table and 4 x chairs Bedroom 2 - A single sized bedroom (approx 2.7 x 2.6 m) with UPVC double glazed window overlooking the front of the property. Furniture: small double bed (4ft) built-in cupboard with hanging rail, bookcase, chest of drawers, 1 chair, desk. Bedroom 3 - Single sized bedroom (approx 2.9 x 2.0) with UPVC double glazed window overlooking the rear of the property. Furniture: single bed, wardrobe, shelves, chest of drawers, 1 chair, desk. Bedroom 4 - Double sized bedroom (approx 3.9 x 2.6 m) with large UPVC double glazed window overlooking the rear of the property. Furniture: double bed, bedside table, wardrobe, bookcase, chest of drawers, 1 chair, desk. Bathroom - located on the second floor (approx 1.9 x 1.7) - fitted with a white suite comprising bath (shower over), sink and WC with UPVC double glazed window (obscure glazing) overlooking the side of the property. Outside: The gardens comprise a small lawned area to front of house with wooden shed for bike storage. Along the side of the property is a narrow border planted with evergreen and herbaceous plants. To the rear of the property there is a parking space (additional on street parking available adjacent to property). Location: Scotland Road sits in the heart of Chesterton, a well‑connected residential area offering easy access to Cambridge city centre, the Science Park and major transport links. The River Cam is close by, with attractive walking and cycling routes leading directly into the city. Using the pedestrian/cycle bridge from Chesterton to Riverside, the journey into the centre takes around 20 minutes on foot or approximately 6–8 minutes by bike, providing a quick and scenic approach. Energy Performance Certificate: D64A full certificate can be provided upon request or can be viewed on-line free of charge (using the postcode search option) at:- Central Heating:- Gas central heating. UPVC double glazed windows throughout.Council Tax Band:- CThese particulars are produced in good faith; measurements are approximate and may vary
--- Property Details ---
Type: House
Bedrooms: 4
Bathrooms: 2
Rent: £1,900 per month
Deposit: £2,050
Furnished: Furnished
EPC Rating: C
Available From: NOW
Minimum Tenancy: 6 Months
Listed By: OpenRent Landlord