Log in Sign up
Back to search Home Countries Unknown Toronto (Birchcliffe-Cliffside) 4 BIRCHLAWN AVENUE|Toronto (Birchcliffe-Cliffside), Ontario M1N1H9
CAD3,100,000
4 BIRCHLAWN AVENUE|Toronto (Birchcliffe-Cliffside), Ontario M1N1H9
6 beds 7 baths Single Family

About this home

MLS Number: E12219364

Property Details: • Type: Single Family • Ownership Type: Freehold • Bedrooms: 4 + 2 • Bathrooms: 7 • Building Type: House • Building Size: N/A sqft • Building Storeys: N/A • Building Amenities: N/A • Floor Area: N/A • Land Size: N/A • Land Frontage: N/A • Parking Type: Attached Garage, Garage • Parking Spaces: N/A

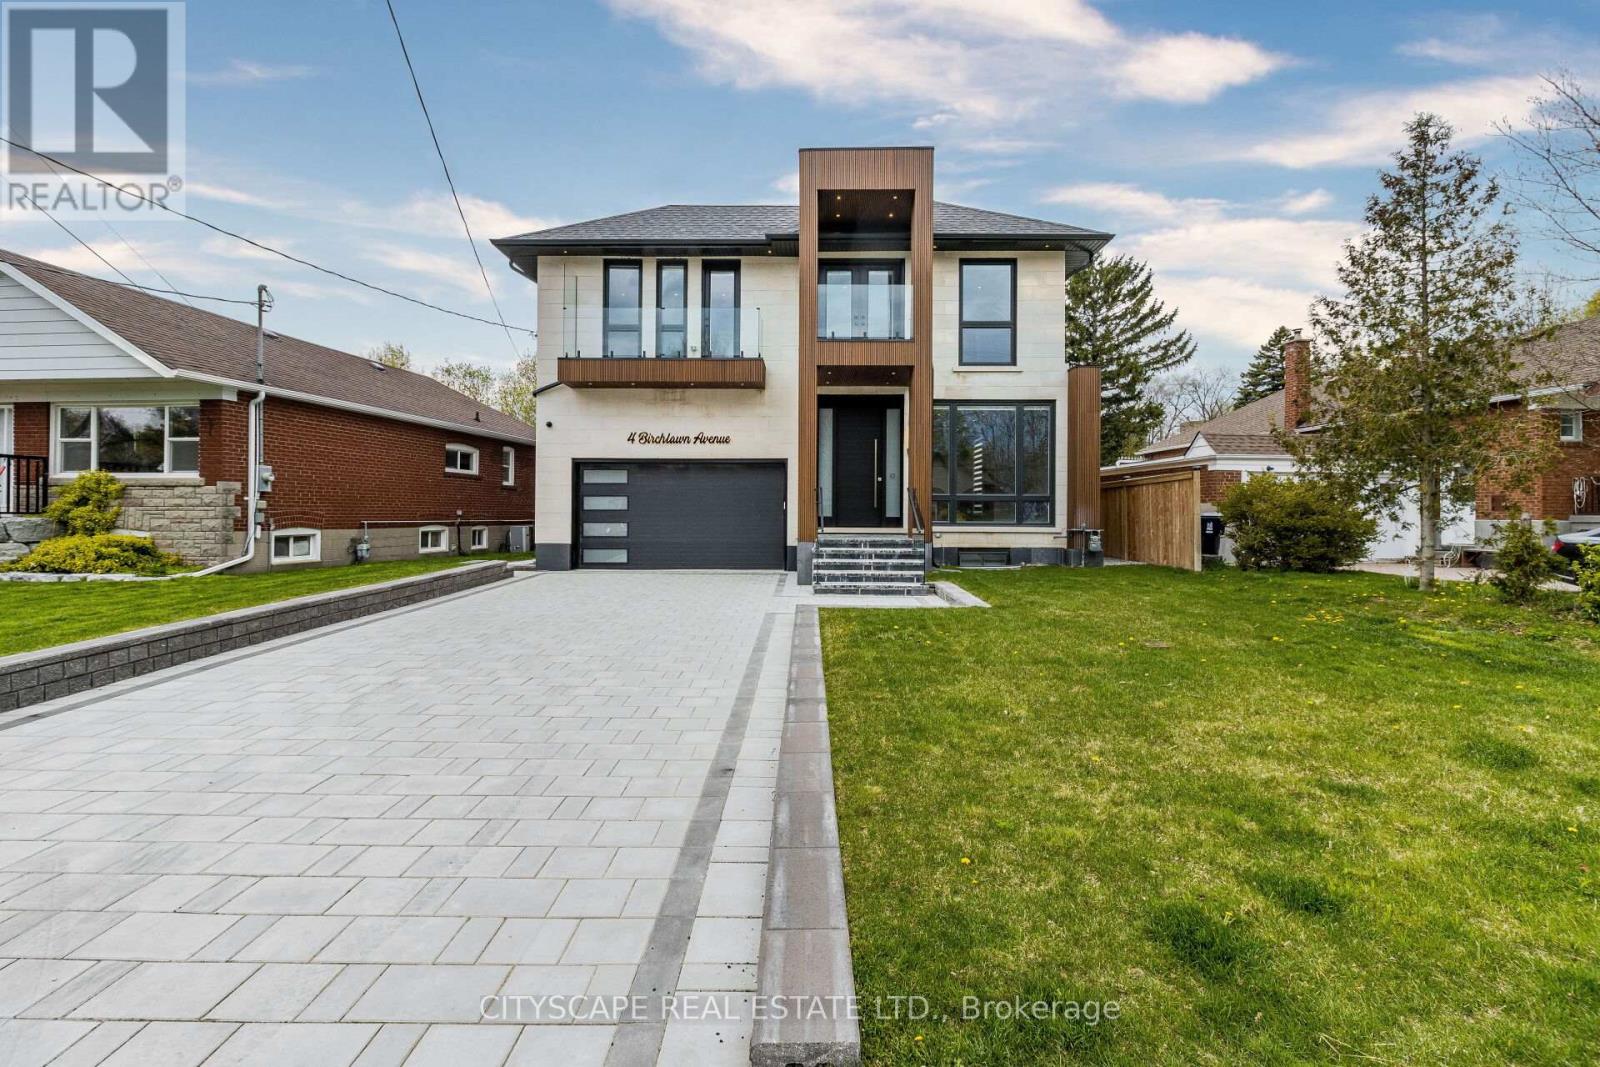
Description: BLUFFERS PARADISE!! Luxury Custom 4+2 Bedrooms 7 Bathrooms,8 CAR PARKING in Prestigious Birchcliffe. Approx 4650 Sqft of Luxury Living Space. Extra Large Formal Living Area with a Floor to Ceiling Gigantic Window with beautiful dark Hardwood and a Open Concept Dining Area. Chef Inspired Extra Large Kitchen with Matching Countertop and Custom Backsplash. Wolfe Range, Separate Fridge Freezer Towers and Fulgor Microwave-Oven. Cozy Family Room with beautiful Gas Fireplace covered with Floor to Ceiling Quartz Surround and Custom Cabinets with a elegant touch of Glass Shelving. Centrally Connected Speakers, Plus Windows have Smart Zebra Blinds Controlled by Alexa on Main floor. Beautiful Staircase with Elegant Glass Railing and Skylight.Primary suite captivates with a Spa-like Ensuite, spacious walk-in closet and walkout balcony. 4 Bedrooms with Ensuite and 3 with Walkout Balcony upstairs.Entertainers Delight Basement includes Rec Area with a Kitchen, Wet bar, 2 Bedrooms and 2 Full Bathrooms. Pool size Lot with great outdoor Area for Entertainment.2 Sets of Furnace and AC, Security Cameras with Recording, Side Entrance with Smart Lock. Speakers on all Floors. Glass Railings throughout, Water Softener, Backyard Dining Area with Gas line for BBQ. Irrigation System for the Lawn. Too many features to list, seeing is believing!!! Enjoy the Virtual Tour with 3D Matterport. (40685097)

Agent Information: • Agents: JAWED YUSUF • Contact: 905-241-2222 • Brokerage: CITYSCAPE REAL ESTATE LTD.

Time on Realtor: N/A

Property facts

Property type
Single Family
Bedrooms
6
Bathrooms
7
Days on market
344 days

Features & amenities

Features & finishes
Approx 4650 Sqft of Luxury Living Space
4+2 Bedrooms
7 Bathrooms
8 Car Parking
floor to ceiling windows
hardwood
open concept dining
chef inspired kitchen
Wolfe range
separate fridge freezer towers
gas fireplace
quartz surround
glass shelving
smart zebra blinds
Alexa
glass railing
skylight
spa-like ensuite
walk-in closet
walkout balcony
basement kitchen
wet bar
pool size lot
irrigation system
security cameras
side entrance with smart lock
3D Matterport
gas line for BBQ

Location

Approximate location · exact address shared on inquiry

Similar homes nearby

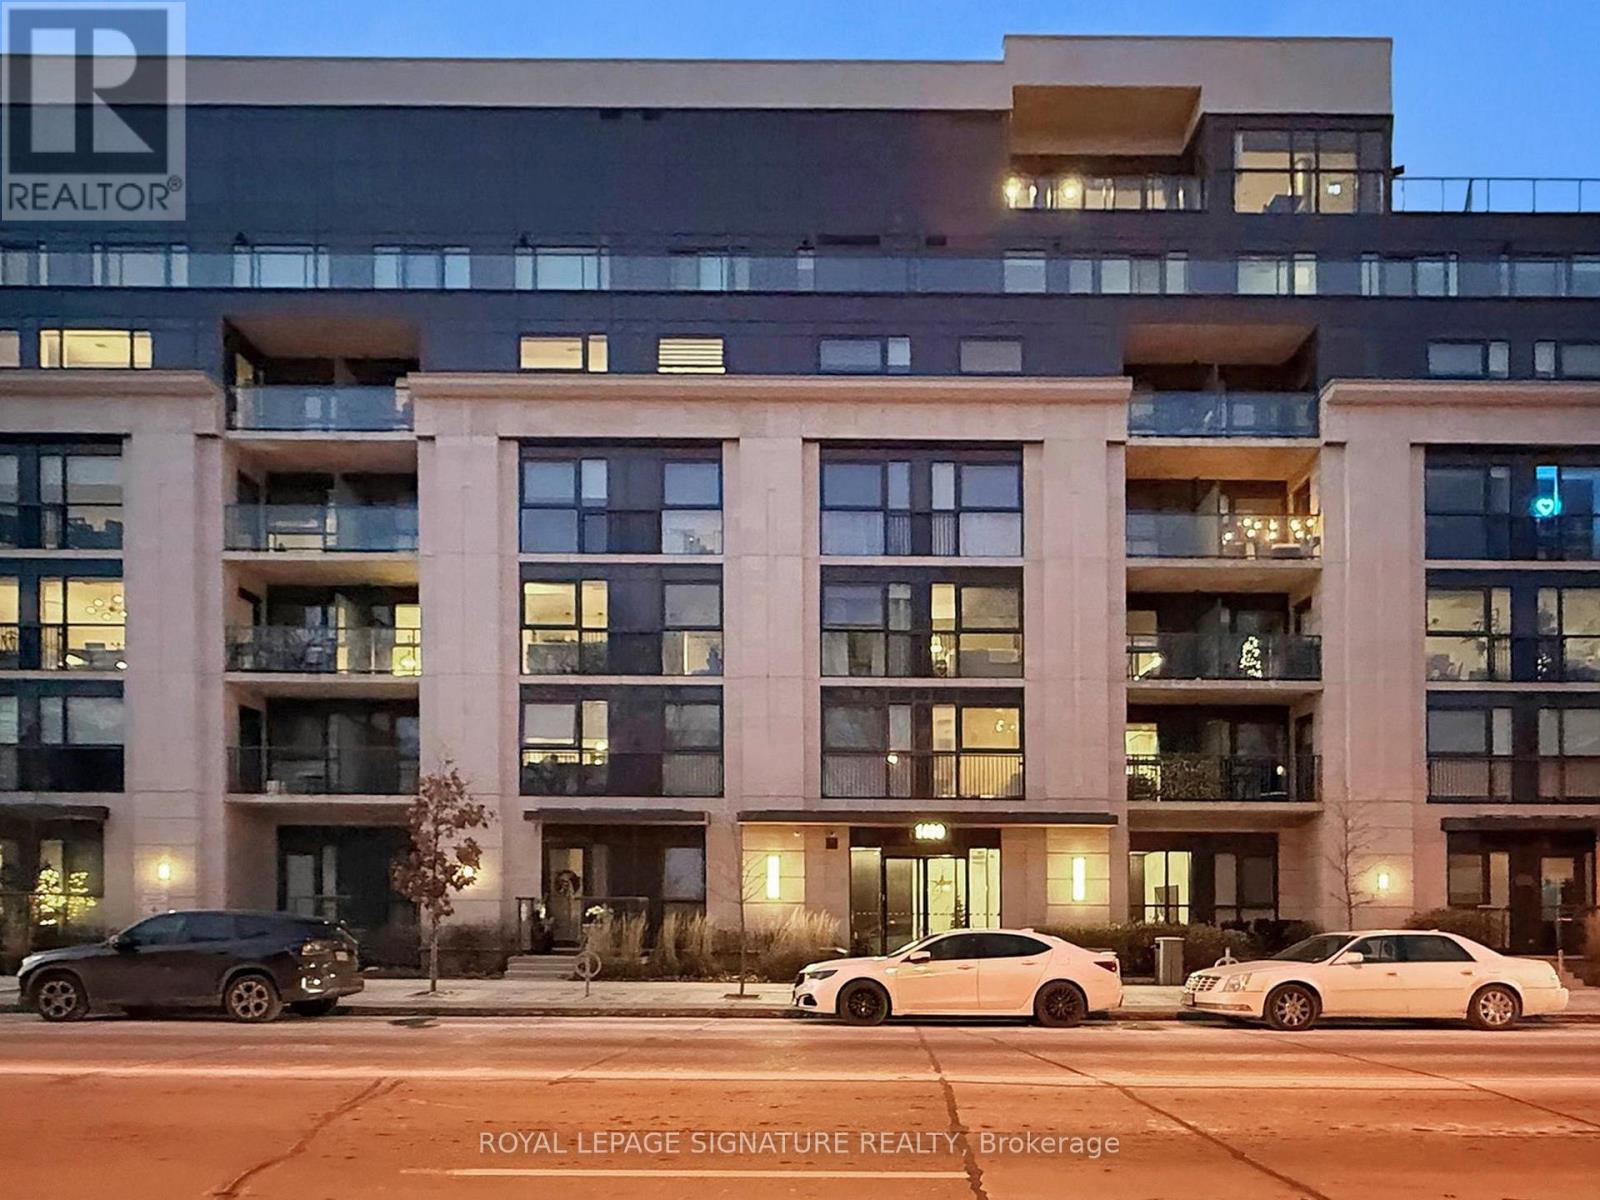
301 - 1400 KINGSTON ROAD|Toronto (Birchcliffe-Cliffside), Ontario M1N1R3
For Sale
CAD629,900
301 - 1400 KINGSTON ROAD|Toronto (Birchcliffe-Cliffside), Ontario M1N1R3
2 bd 2 ba Single Family
Toronto (Birchcliffe-Cliffside)
Listed by ROYAL LEPAGE SIGNATURE REALTY
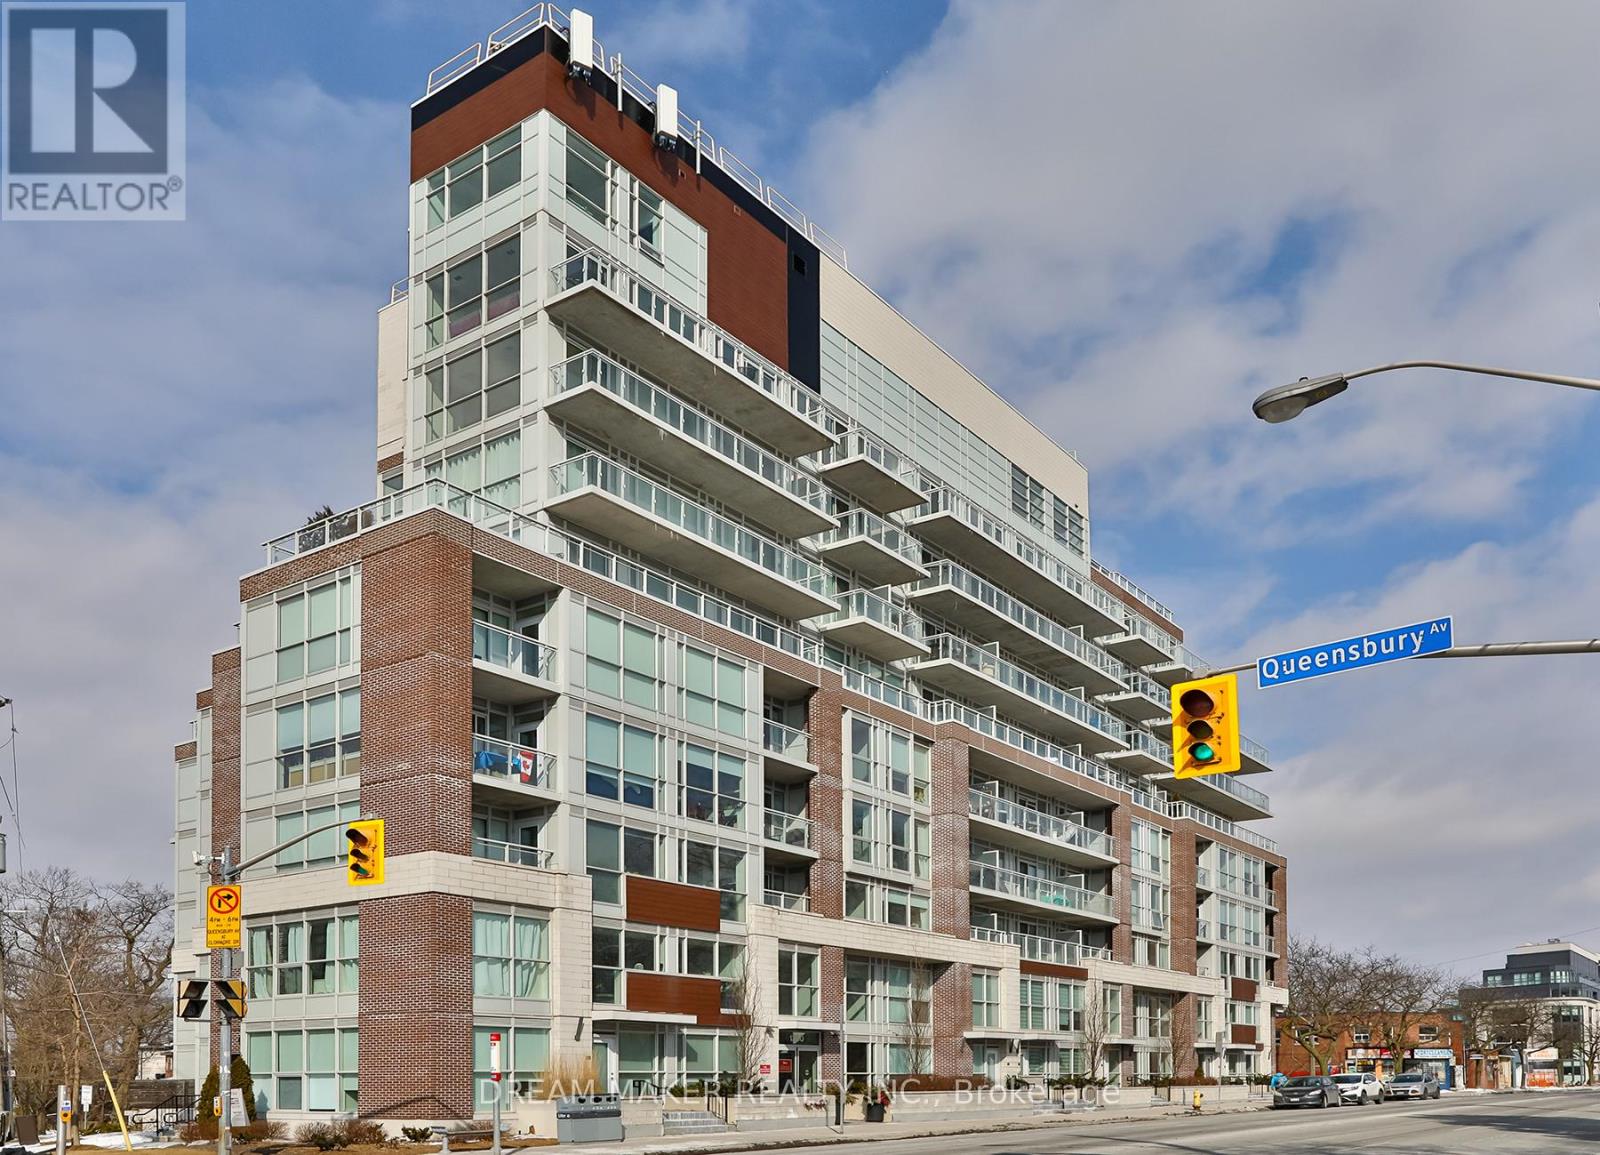
115 - 1350 KINGSTON ROAD|Toronto (Birchcliffe-Cliffside), Ontario M1N1C8
For Sale
CAD869,000
115 - 1350 KINGSTON ROAD|Toronto (Birchcliffe-Cliffside), Ontario M1N1C8
3 bd 2 ba Single Family
Toronto (Birchcliffe-Cliffside)
Listed by DREAM MAKER REALTY INC.
35 - 35 BIRCHCLIFF AVENUE|Toronto (Birchcliffe-Cliffside), Ontario M1N3C5
For Sale
CAD899,000

35 - 35 BIRCHCLIFF AVENUE|Toronto (Birchcliffe-Cliffside), Ontario M1N3C5
2 bd 3 ba Single Family
Toronto (Birchcliffe-Cliffside)
Listed by RE/MAX HALLMARK RICHARDS GROUP REALTY LTD.
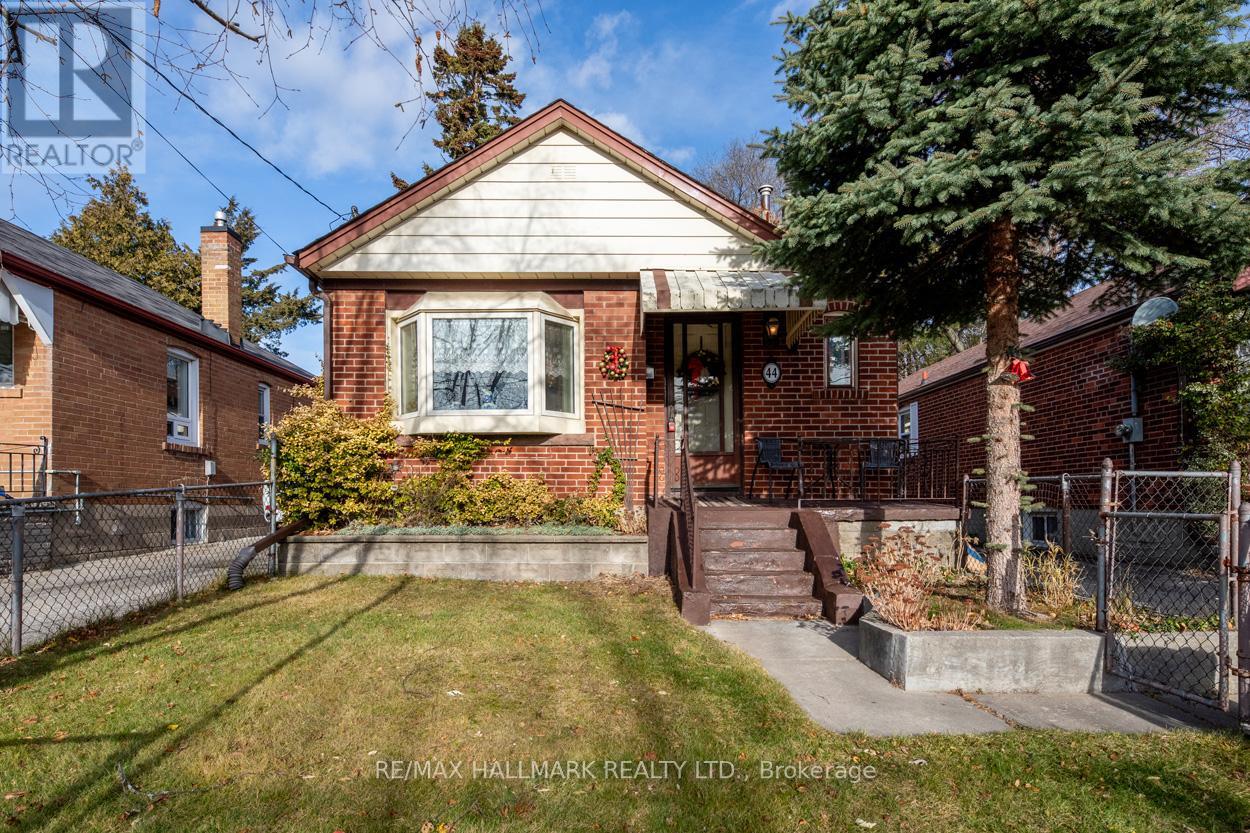
44 FREEMAN STREET|Toronto (Birchcliffe-Cliffside), Ontario M1N2C2
For Sale
CAD849,900
44 FREEMAN STREET|Toronto (Birchcliffe-Cliffside), Ontario M1N2C2
3 bd 2 ba Single Family
Toronto (Birchcliffe-Cliffside)
Listed by RE/MAX HALLMARK REALTY LTD.
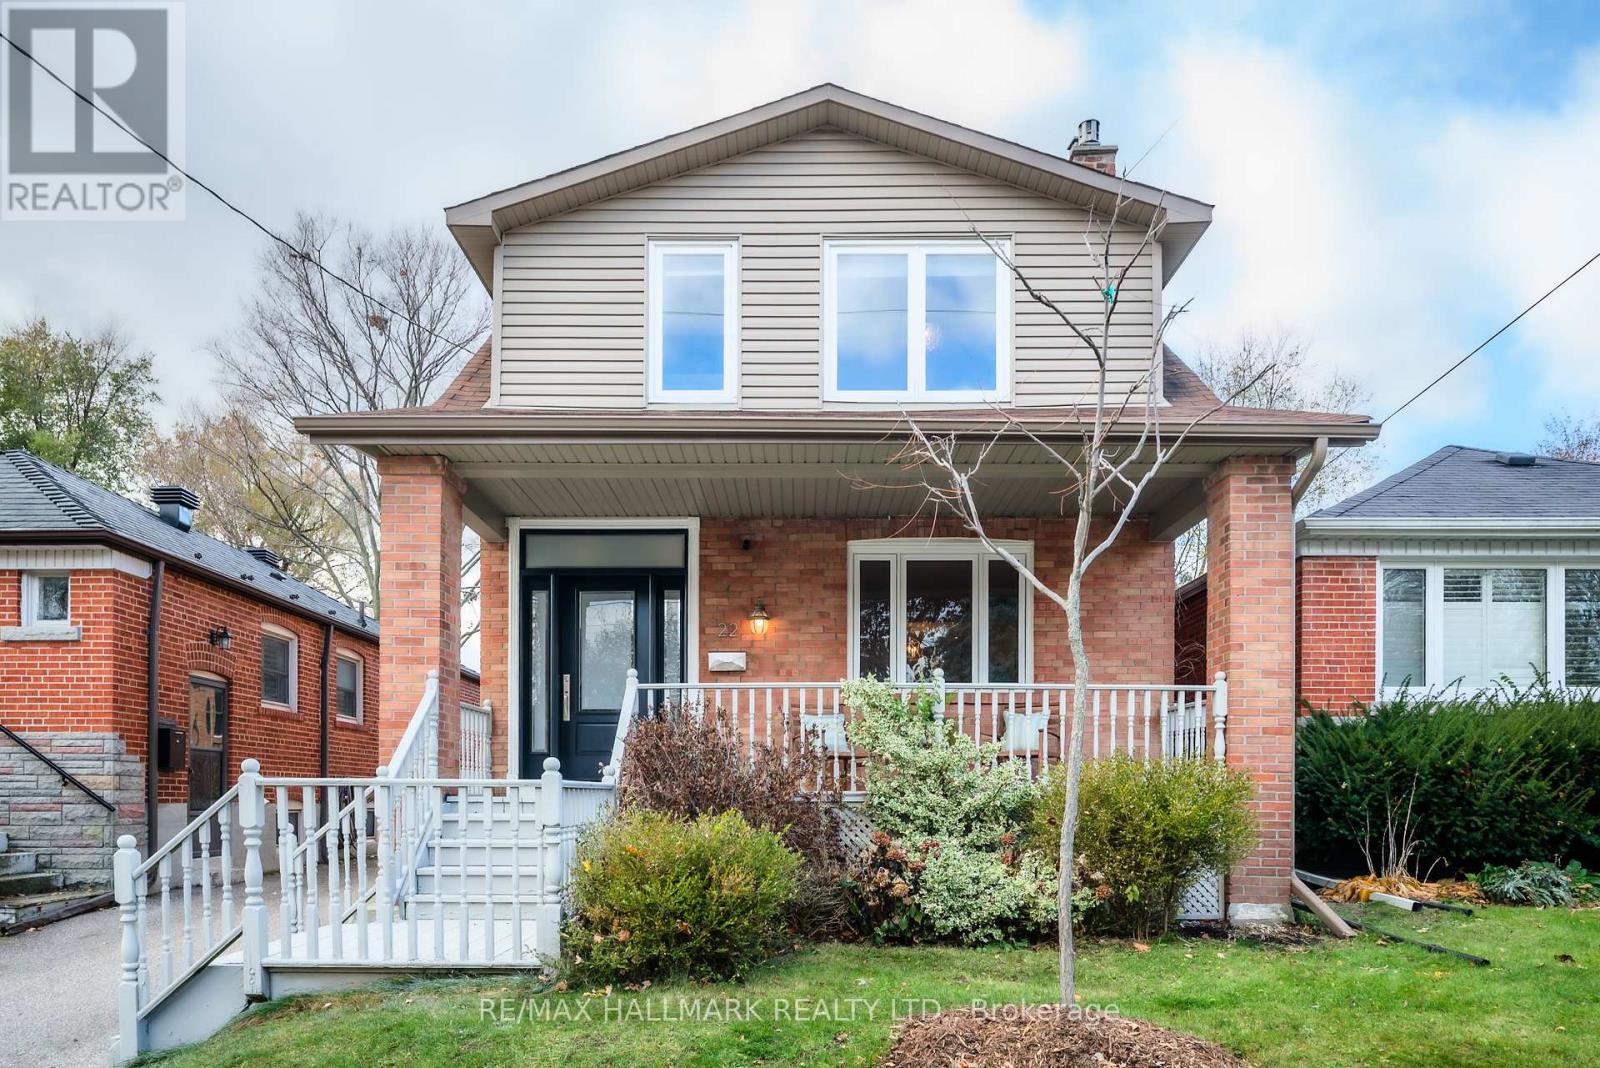
22 SHARPE STREET|Toronto (Birchcliffe-Cliffside), Ontario M1N3T6
For Sale
CAD1,179,000
22 SHARPE STREET|Toronto (Birchcliffe-Cliffside), Ontario M1N3T6
4 bd 2 ba Single Family
Toronto (Birchcliffe-Cliffside)
Listed by RE/MAX HALLMARK REALTY LTD.
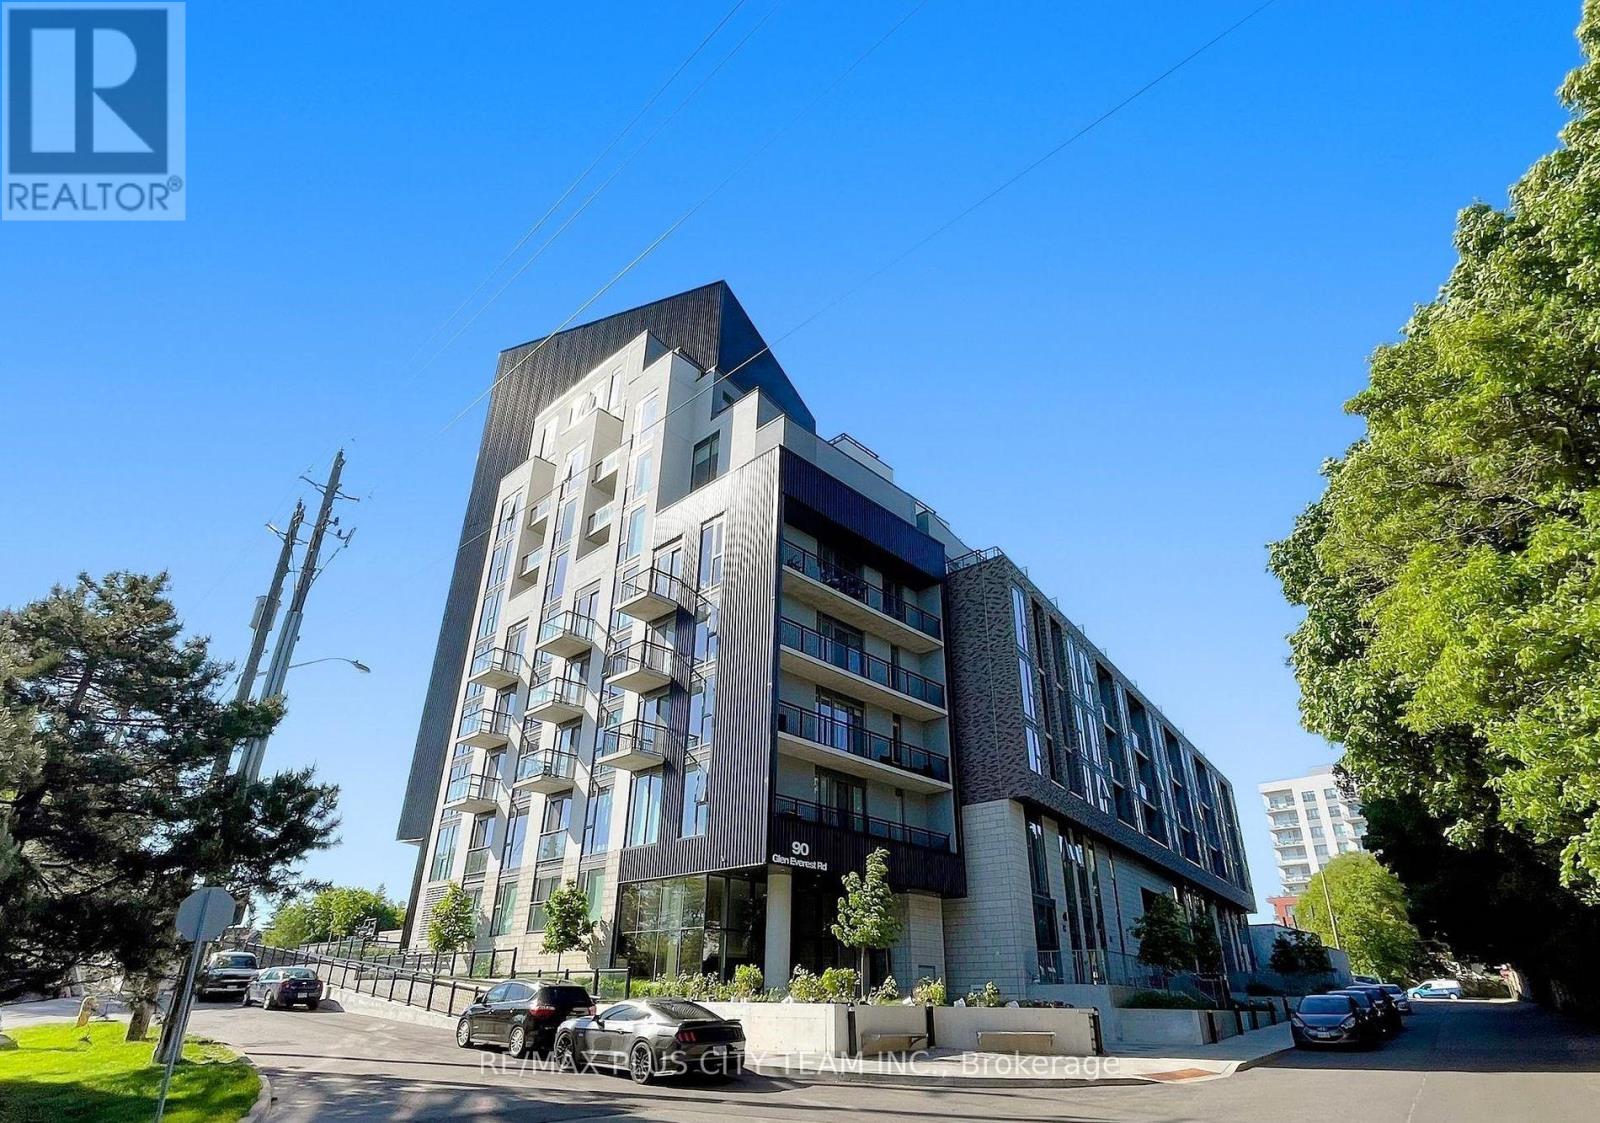
419 - 90 GLEN EVEREST ROAD|Toronto (Birchcliffe-Cliffside), Ontario M1N0C3
For Rent
CAD2,100/mo
419 - 90 GLEN EVEREST ROAD|Toronto (Birchcliffe-Cliffside), Ontario M1N0C3
2 bd 1 ba Single Family
Toronto (Birchcliffe-Cliffside)
Listed by RE/MAX PLUS CITY TEAM INC.

20 - 2203 KINGSTON ROAD|Toronto (Birchcliffe-Cliffside), Ontario M1N1T7
For Rent
CAD2,000/mo
20 - 2203 KINGSTON ROAD|Toronto (Birchcliffe-Cliffside), Ontario M1N1T7
1 bd 1 ba Single Family
Toronto (Birchcliffe-Cliffside)
Listed by RE/MAX METROPOLIS REALTY
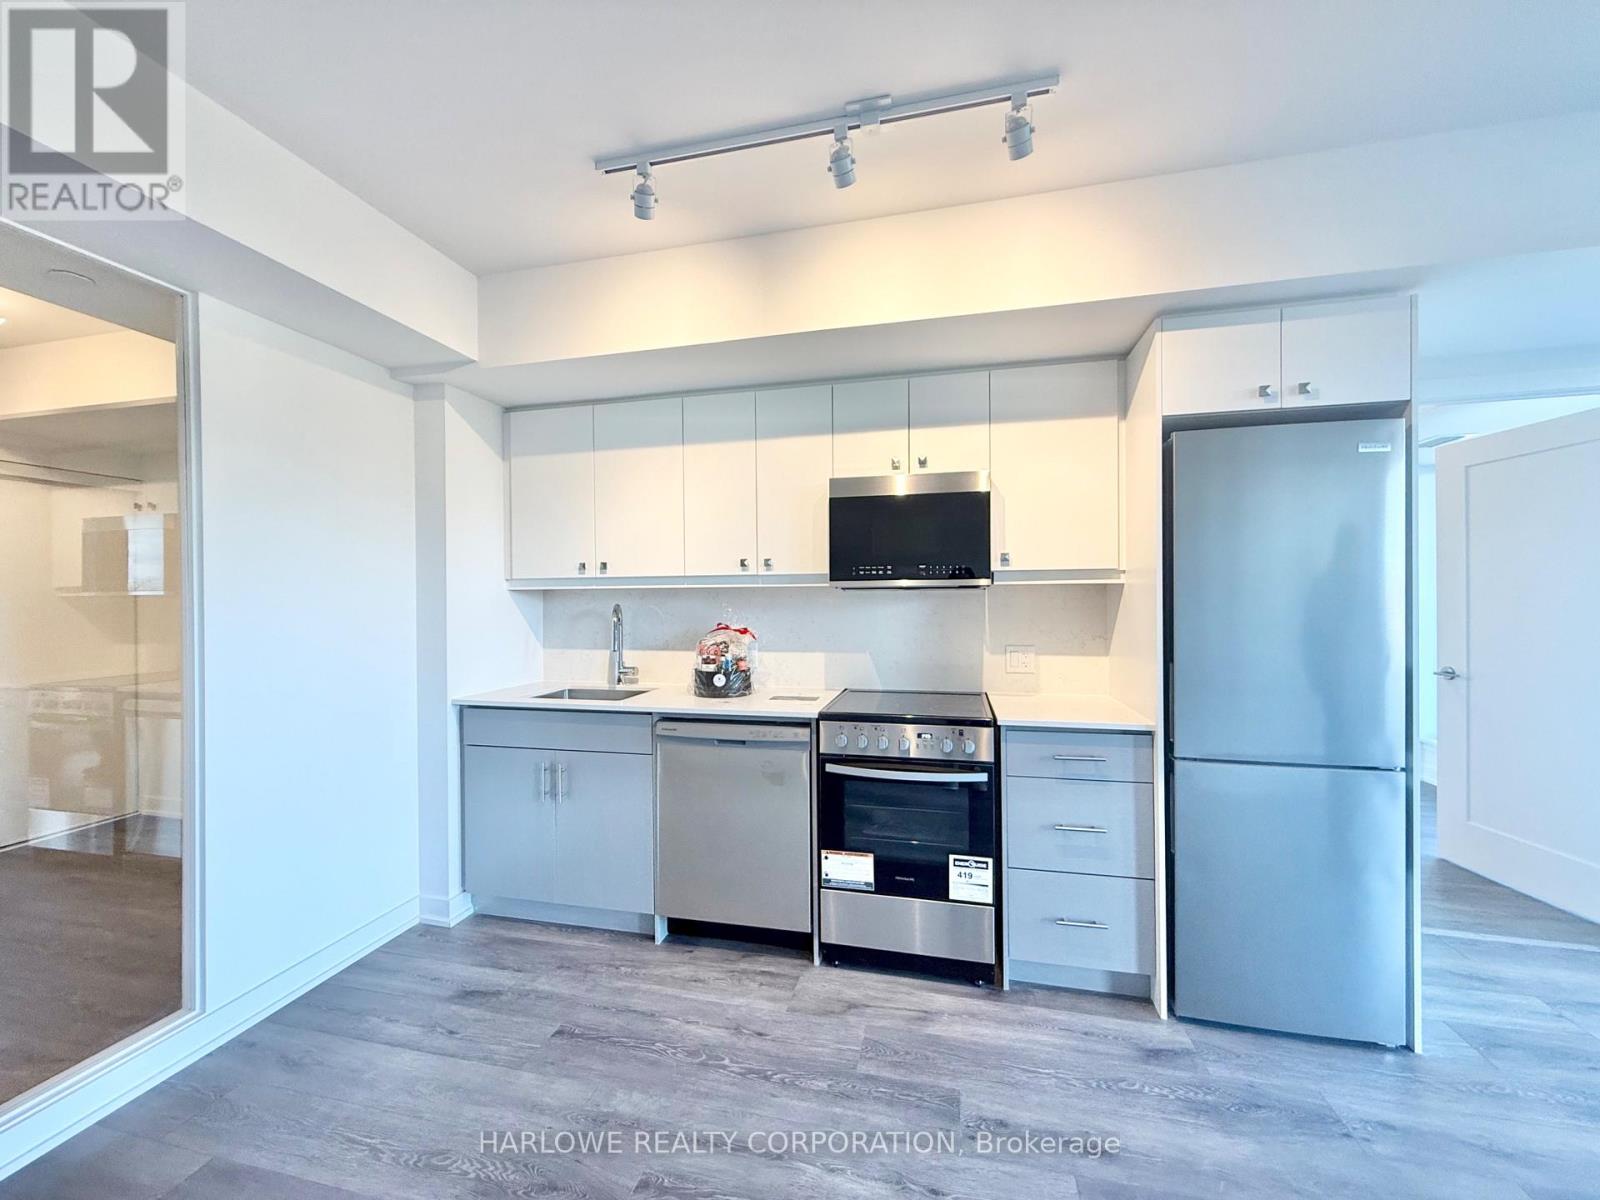
502 - 2 MANDERLEY DRIVE|Toronto (Birchcliffe-Cliffside), Ontario M1N1R6
For Rent
CAD2,650/mo
502 - 2 MANDERLEY DRIVE|Toronto (Birchcliffe-Cliffside), Ontario M1N1R6
2 bd 2 ba Single Family
Toronto (Birchcliffe-Cliffside)
Listed by HARLOWE REALTY CORPORATION
CAD3,100,000
6 bd · 7 ba
Contact agent
JY
JAWED YUSUF
CITYSCAPE REAL ESTATE LTD.
Contact this agent
Log in Sign up