Log in Sign up
Back to search Home Countries Unknown Oxford 4 Bishop Rd, Oxford, CT, 06478
USD1,100,000
4 Bishop Rd, Oxford, CT, 06478
4 beds 3 baths single family

About this home

Single Family in Oxford, CT - Bedrooms: 4 - Bathrooms: 3.5 - Area: 3656 sqft - Year Built: 2005 - Lot: 134165 sqft

Listing Agent: Brian Bates Brokerage: LPT Realty - IConn Team

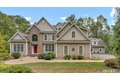
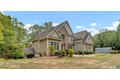
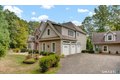
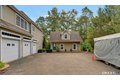


Welcome to 4 Bishop Rd, a custom-built colonial on a quiet cul-de-sac in beautiful Oxford, CT. Enjoy area amenities while surrounded by a peace and privacy. A gorgeous stone walkway leads to the dramatic main entrance with a bright two-story foyer, welcoming you and your guests to this exquisite living space. One side of the foyer is a flexible space that can serve as an office or guest suite and includes a full bathroom. Opposite is the formal dining room with inlayed hardwood floors and a tray ceiling to accentuate the space. Next, you move through a small hallway into the open kitchen and main living area. The centerpiece of the living room is a wood burning fireplace to bring warmth while surrounding yourself with friends and family. The kitchen is a chef's dream with a Subzero refrigerator and Wolf range. The granite center island and eat-in nook will be an epicenter of activity for holidays, parties, and daily life. Rounding out the first floor is a dedicated office space near the entrance to the 3-car garage.

Property facts

Property type
single family
Bedrooms
4
Bathrooms
3
Days on market
94 days

Features & amenities

Features & finishes
Bedrooms: 4, Primary Bedroom Level: Upper, Bedroom 1 Level: Upper, Bedroom 2 Level: Upper, Bedroom 3 Level: Upper, Total Rooms: 8, Basement Features: Full, Liveable Space, Full With Walk-Out, Living Room Level: Main, Total Bathrooms: 4, Full Bathrooms: 3, 1/2 Bathrooms: 1, Gas Cooktop, Gas Range, Range Hood, Refrigerator, Subzero, Dishwasher, Cooling Features: Central Air, Heating Features: Hydro Air, Heating Fuel: Oil, Heating: Yes, Number of Fireplaces: 1, Water Heaters: Oil, Tank Size Unknown, Dining Room Level: Main, Underground Utilities,Gazebo,Barn,Deck,Hot Tub,Patio, Deck: Yes, Lot Description: On Cul-De-Sac, Lot Size Acres: 3.08, Lot Size Source: Public Records, Lot Size Square Feet: 134165, Garage Spaces: 4, Garage Description: Barn, Attached Garage, Elementary School: Quaker Farms School, High School: Per Board of Ed, Annual Tax Amount: 11390, Source Listing Status: Coming Soon, County: New Haven, Directions: GPS Friendly, Tax Year: 2026, Source Property Type: Single Family F

Location

Approximate location · exact address shared on inquiry

Similar homes nearby

Bardwell Road, Oxford, Oxfordshire OX2
For Rent
CAD3,200/mo
Bardwell Road, Oxford, Oxfordshire OX2
2 bd
Oxford
Listed by Zoopla Agent
Elms Parade, Oxford, Oxfordshire OX2
For Rent
CAD1,800/mo
Elms Parade, Oxford, Oxfordshire OX2
3 bd
Oxford
Listed by Zoopla Agent

Templar Road, Oxford, Oxfordshire OX2
For Rent
CAD2,650/mo
Templar Road, Oxford, Oxfordshire OX2
3 bd
Oxford
Listed by Zoopla Agent
Riddell Place, Oxford, Oxfordshire OX2
For Rent
CAD2,295/mo
Riddell Place, Oxford, Oxfordshire OX2
3 bd
Oxford
Listed by Zoopla Agent
Norfolk Street, Oxford, Oxfordshire OX1
For Rent
CAD2,200/mo
Norfolk Street, Oxford, Oxfordshire OX1
1 bd
Oxford
Listed by Zoopla Agent
Stockmore Street, Oxford, HMO Ready 7 Sharers OX4
For Rent
CAD5,300/mo
Stockmore Street, Oxford, HMO Ready 7 Sharers OX4
7 bd
Oxford
Listed by Zoopla Agent
St. Michaels Street, Oxford, Oxfordshire OX1
For Rent
CAD4,500/mo
St. Michaels Street, Oxford, Oxfordshire OX1
3 bd
Oxford
Listed by Zoopla Agent
Anne Greenwood Close, Oxford, Oxfordshire OX4
For Rent
CAD1,750/mo
Anne Greenwood Close, Oxford, Oxfordshire OX4
2 bd
Oxford
Listed by Zoopla Agent
USD1,100,000
4 bd · 3 ba
Contact agent
LR
LPT Realty - IConn Team
Contact this agent
Log in Sign up