Log in Sign up
Back to search Home Countries United States 4 Brandywine Ct, Scotch Plains, NJ, 07076
$1,299,000

4 Brandywine Ct, Scotch Plains, NJ, 07076

4 Brandywine Ct, Scotch Plains, NJ, 07076
5 beds 2.5 baths single family

Property facts

Property type
single family
Bedrooms
5
Bathrooms
2.5
Lot size
35719 sqft

Only details supplied with this listing are shown. Ask the listing contact to confirm measurements, taxes and costs.

About this home

Single Family in Scotch Plains, NJ - Bedrooms: 5 - Bathrooms: 2.5 - Area: N/A - Year Built: 1962 - Lot: 35719 sqft

Listing Agent: Michelle Pais, Broker/owner Brokerage: SIGNATURE REALTY NJ

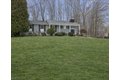
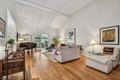
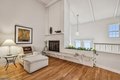
LOCATION!! LOCATION!! Perfectly nestled on just under an acre in a coveted double cul-de-sac neighborhood, this beautifully maintained CUSTOM raised ranch combines thoughtful design with seamless indoor-outdoor living. A welcoming foyer opens to a sun filled living room featuring vaulted ceilings and a classic wood burning fireplace, creating a warm gathering space. The adjoining newly added sunroom overlooks the wooded backyard and provides access to a spacious deck for all year round living. The main floor centers around a well equipped kitchen with double ovens, a cozy breakfast area and an adjacent formal dining room. The primary suite features a renovated full bathroom and generous closet space. Three additional bedrooms share a full hall bath, and a convenient powder room completes the level. The walkout lower level offers exceptional versatility, featuring a family room and a recreation room with its own wood burning fireplace. This level also includes an additional bedroom with a laundry area, a convenient powder room and direct access to the patio and two car attached garage. With excellent curb appeal, flexible living spaces, and a serene setting, this home presents a wonderful opportunity for comfortable everyday living and entertaining alike.

Features & amenities

Features & finishes
Bedrooms: 5
Bedroom 1 Dimensions: 16 x 13
Bedroom 2 Dimensions: 15 x 13
Bedroom 3 Dimensions: 11 x 11
Bedroom 4 Dimensions: 11 x 11
Bedroom 1 Level: First
Bedroom 2 Level: First
Bedroom 3 Level: First
Bedroom 4 Level: First
Primary Bedroom Description: 1st Floor
Full Bath
Total Rooms: 12
Extra Room-1 Dimensions: 15 x 14
Extra Room-2 Dimensions: 8 x 8
Extra Room-3 Dimensions: 14 x 32
Family Room Dimensions: 26 x 18
Living Room Dimensions: 15 x 25
Extra Room-1 Level: First
Extra Room-2 Level: First
Extra Room-3 Level: Ground
Family Room Level: Ground
Living Room Level: First
Basement Description: Full
Walkout
Extra Room-1 Description: Sunroom
Extra Room-2 Description: Foyer
Extra Room-3 Description: Rec Room
Total Bathrooms: 2.20
Full Bathrooms: 2
1/2 Bathrooms: 2
CODetect
CeilHigh
SmokeDet
StallShw
WndwTret
Flooring: Carpeting
Tile
Wood
CarbMDet
CookGas
Dishwshr
Dryer
Microwav
Refrig
OvnWGas
Washer
Cooling Features: 2 Units
Ductless Split A

Location

If the interactive map is unavailable, open the supplied location in maps.

Open location in maps

The pin uses coordinates supplied with this listing. Confirm the exact location with the listing contact.

Listing information

Original source
www.realtor.com
Listing / MLS reference
4003501
Added to Mirror

Added and updated dates describe the Mirror record. Source publication and verification dates are shown separately when known; none establishes time on market. Confirm current price and availability with the listing contact.

View original listing

Similar homes nearby

1737 E 2nd St, Scotch Plains, NJ, 07076
For Rent
$2,550/mo
1737 E 2nd St, Scotch Plains, NJ, 07076
2 bd 1 ba multi family
Scotch Plains
Listed by Andrew Weissman
$1,299,000
5 beds · 2.5 baths
Log in Sign up