Log in Sign up
Back to search Home Countries Unknown Auburn 4 Bridge St, Auburn, MA, 01501
CAD624,900
4 Bridge St, Auburn, MA, 01501
3 beds 2 baths single family

About this home

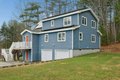
Single Family in Auburn, MA - Bedrooms: 3 - Bathrooms: 2.5 - Area: 2006 sqft - Year Built: 2012 - Lot: 60548 sqft

Listing Agent: Katie Bilotta Brokerage: ERA Key Realty Services

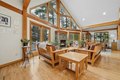
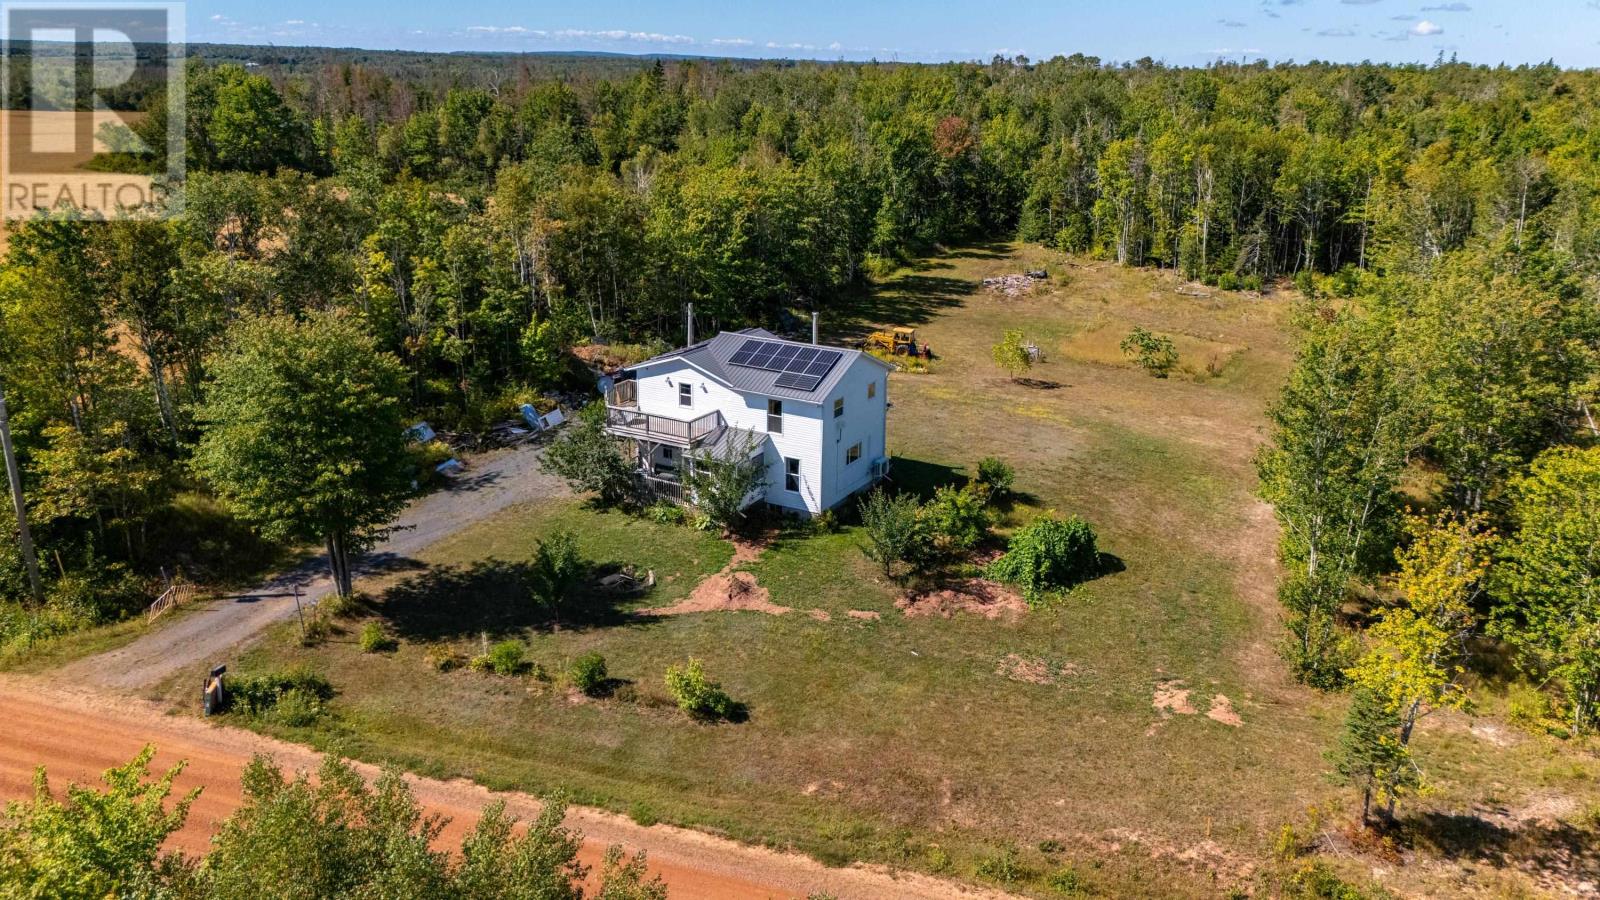
POST & BEAM home has all the bells & whistles. 3 bedrooms, 2.5 baths, 2 car garage with 1.39 acre lot on dead-end street yet minutes to major highways. Open concept living & dining areas have stunning catherdal ceiling and windows, fireplace, hardwood floors with sliders leading to a wrap around composite deck. Dining room can host an intimate gathering of 4 or large soire of 12 guests. Kitchen serves as the heart of the home, featuring ample cabinetry, generous counter space, stainless steel appliances, pantry and a layout ideal for gathering with family and friends. Half bath has new washer and dryer, tiled floors, and linen closet. First floor primary bedroom suite has walk-in closet, tiled shower and seperate soaking tub. Top floor den overlooks the open concept living and dining area. 2025 Geothermal system for heat and air conditioning, owned propane tank for fireplace & stove, sprinklers, EV plug & owned solar panels. Tour & floor plans:

Property facts

Property type
single family
Bedrooms
3
Bathrooms
2
Days on market
87 days

Features & amenities

Features & finishes
Bedrooms: 3, Primary Bedroom Dimensions: 13' x 15', Bedroom 2 Dimensions: 16' x 11', Bedroom 3 Dimensions: 16' x 11', Primary Bedroom Sqft: 195, Bedroom 2 Sqft: 176, Bedroom 3 Sqft: 176, Primary Bedroom Level: First, Bedroom 2 Level: Second, Bedroom 3 Level: Second, Primary Bedroom Features: Walk-In Closet(s),Flooring - Hardwood, Bedroom 2 Features: Closet, Flooring - Wall to Wall Carpet, Bedroom 3 Features: Closet, Flooring - Wall to Wall Carpet, Total Rooms: 10, Basement Features: Partially Finished, Walk-Out Access, Interior Entry, Garage Access, Radon Remediation System, Concrete, Family Room Dimensions: 10' x 22', Living Room Dimensions: 19' x 19', Family Room Sqft: 220, Living Room Sqft: 361, Family Room Level: Second, Living Room Level: First, Family Room Features: Flooring - Hardwood, Chair Rail, Open Floorplan, Living Room Features: Flooring - Hardwood, Balcony / Deck, Exterior Access, Open Floorplan, Recessed Lighting, Total Bathrooms: 2.5, Full Bathrooms: 2, 1/2 Bathrooms: 1

Location

Approximate location · exact address shared on inquiry

Similar homes nearby

Auburn NSW 2144
For Sale
AUD2,817
Auburn NSW 2144
2 bd 1 ba Apartment / Unit / Flat
Auburn
Listed by For Rent (NSW)
756 West Main Street, Auburn, KY, 42206
For Sale
USD238,000
756 West Main Street, Auburn, KY, 42206
5 bd 2 ba Single Family Residence
Auburn
Listed by Jose Linares
Photos coming soon
For Sale
CAD449,900
3 bd 2 ba House
Auburn
Listed by RE/MAX CHARLOTTETOWN REALTY
15305 Lake Arthur Road, Auburn, CA 95602
For Sale
USD479,000
15305 Lake Arthur Road, Auburn, CA 95602
Studio 1 ba
Auburn
Listed by Falcon Investment & Loans, Inc.
12321 Westwood Dr, Auburn, CA, 95603
For Sale
USD700,000
12321 Westwood Dr, Auburn, CA, 95603
4 bd 3 ba single family
Auburn
Listed by Guide Real Estate
109 S Division St, Auburn, WA, 98001
For Rent
CAD1,539/mo
109 S Division St, Auburn, WA, 98001
Studio 1 ba apartment
Auburn
Listed by Zillow
409 23rd St SE, Auburn, WA, 98002
For Rent
CAD1,765/mo
409 23rd St SE, Auburn, WA, 98002
2 bd 1 ba apartment
Auburn
Listed by Appfolio - DUPLICATE
1023 Old Mill Road, Auburn, AL 36830
For Sale
USD242,900
1023 Old Mill Road, Auburn, AL 36830
Studio 1 ba
Auburn
Listed by Century 21 Premier Real Estate
CAD624,900
3 bd · 2 ba
Contact agent
EK
ERA KEY REALTY SERVICES
ERA Key Realty Services
Contact this agent
Log in Sign up