Log in Sign up
Back to search Home Countries Unknown Rutland 4 Charnock Cir, Rutland, MA, 01543
CAD605,000
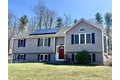
4 Charnock Cir, Rutland, MA, 01543
3 beds 3 baths single family

About this home

Single Family in Rutland, MA - Bedrooms: 3 - Bathrooms: 3 - Area: 2386 sqft - Year Built: 1991 - Lot: 66647 sqft

Listing Agent: Elisha Lynch, REALTOR® Brokerage: Lamacchia Realty, Inc.

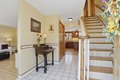
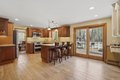
Classic Colonial charm meets everyday comfort in this beautifully maintained Rutland home! Featuring hardwood floors throughout and a generous layout w/space to suit every need. The charming living room features a timeless brick fireplace while the bright and inviting family room flows seamlessly into the quaint dining rm, complete w a classic chair rail. The true heart of this home is the spacious kitchen, offering granite countertops, breakfast bar, abundant custom cabinetry, S/S appliances and sliders to the massive deck and stunning back yard oasis, to make entertaining a breeze! The second level greets you with a spacious primary with walk-in closet & en suite bath, along w/ 2 addt'l bedrooms, & another full bath w/laundry. The finished lower level provides incredible flexibility w/ space for a home office or game room plus a dedicated workshop area. You'll adore the picturesque, yard featuring a patio, gazebo, elevated garden area and serene wildlife. Welcome Home!

Property facts

Property type
single family
Bedrooms
3
Bathrooms
3
Days on market
91 days

Features & amenities

Features & finishes
Bedrooms: 3, Primary Bedroom Dimensions: 14' x 16', Bedroom 2 Dimensions: 15' x 12', Bedroom 3 Dimensions: 15' x 12', Primary Bedroom Sqft: 224, Bedroom 2 Sqft: 180, Bedroom 3 Sqft: 180, Primary Bedroom Level: Second, Bedroom 2 Level: Second, Bedroom 3 Level: Second, Primary Bedroom Features: Bathroom - Full,Ceiling Fan(s),Walk-In Closet(s),Flooring - Hardwood, Bedroom 2 Features: Ceiling Fan(s), Closet, Flooring - Hardwood, Cable Hookup, Bedroom 3 Features: Ceiling Fan(s), Closet, Flooring - Hardwood, Cable Hookup, Total Rooms: 8, Basement Features: Full, Finished, Walk-Out Access, Interior Entry, Family Room Dimensions: 16' x 15', Living Room Dimensions: 14' x 12', Family Room Sqft: 240, Living Room Sqft: 168, Family Room Level: First, Living Room Level: First, Family Room Features: Flooring - Hardwood, Cable Hookup, Living Room Features: Flooring - Hardwood, Total Bathrooms: 3, Full Bathrooms: 3, Bathroom 1 Dimensions: 15' x 18', Bathroom 2 Dimensions: 9' x 9', Bathroom 3 Dimensions

Location

Approximate location · exact address shared on inquiry

Similar homes nearby

Forth Close, Oakham, Rutland
For Sale
GBP425,000
Forth Close, Oakham, Rutland
2 bd 1 ba Bungalow
Rutland
Listed by James Sellicks - Oakham
Lonsdale Park, Barleythorpe Road, Rutland
For Sale
GBP225,000
Lonsdale Park, Barleythorpe Road, Rutland
2 bd 2 ba Retirement property
Rutland
Listed by James Sellicks - Oakham
Haydock Avenue, Barleythorpe, Rutland
For Sale
GBP160,000
Haydock Avenue, Barleythorpe, Rutland
2 bd 1 ba Apartment
Rutland
Listed by James Sellicks - Oakham
High Street, Ketton, Rutland
For Sale
GBP190,000
High Street, Ketton, Rutland
3 bd Semi-detached house
Rutland
Listed by Richardson - Stamford
Main Street, Barrowden, Rutland
For Sale
GBP400,000
Main Street, Barrowden, Rutland
2 bd 1 ba Character property
Rutland
Listed by James Sellicks - Oakham
Church Lane, Edith Weston, Rutland
For Sale
GBP1,250,000
Church Lane, Edith Weston, Rutland
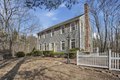
5 bd 3 ba Country house
Rutland
Listed by James Sellicks - Oakham
153 Pleasantdale Rd, Rutland, MA, 01543
For Sale
CAD549,000
153 Pleasantdale Rd, Rutland, MA, 01543
3 bd 2 ba single family
Rutland
Listed by RE MAX Vision
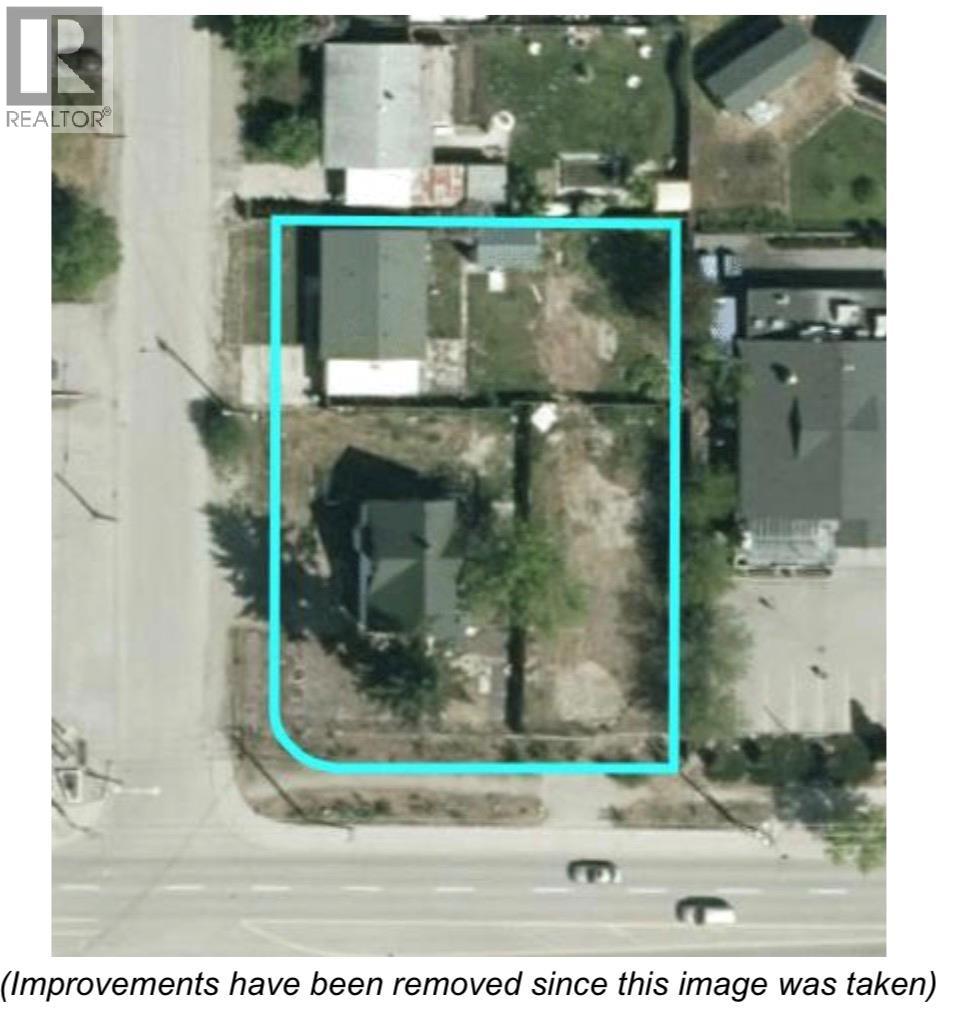
180 Highway 33 E
For Sale
CAD3,188,000
180 Highway 33 E
Studio Other
Rutland
Listed by RE/MAX City Realty
CAD605,000
3 bd · 3 ba
Contact agent
LR
Lamacchia Realty, Inc.
Contact this agent
Log in Sign up