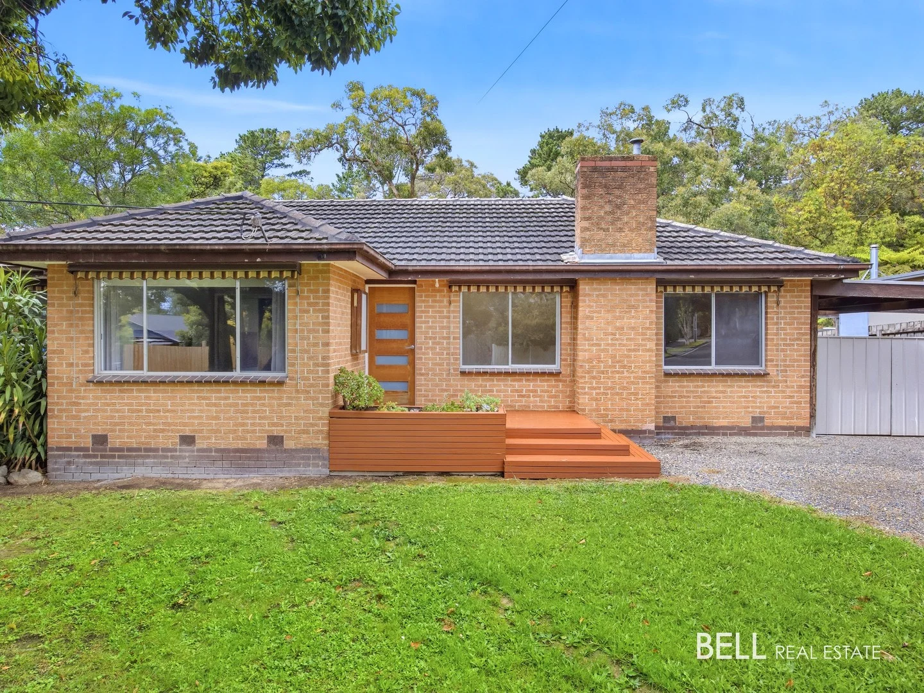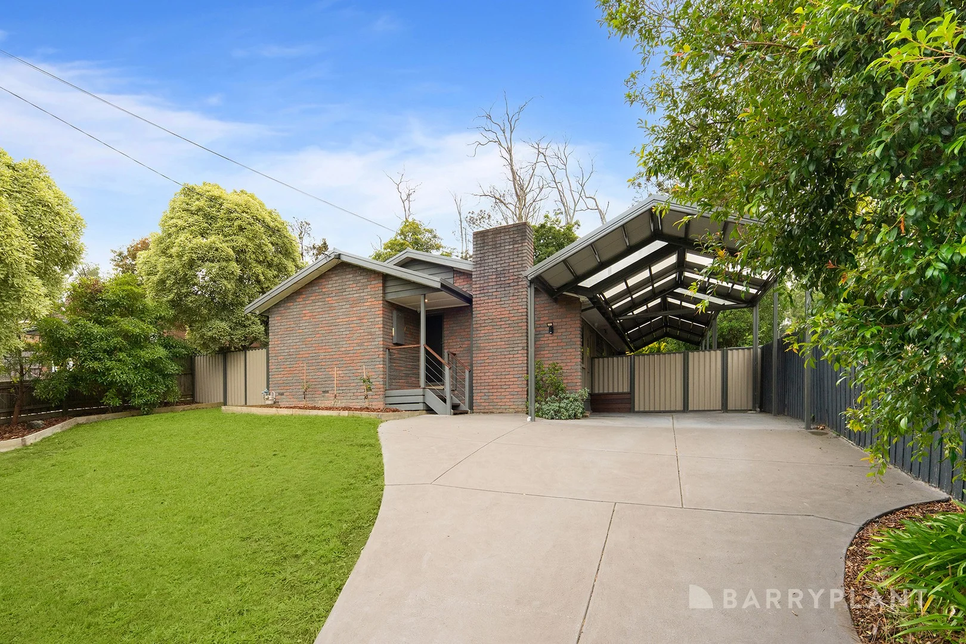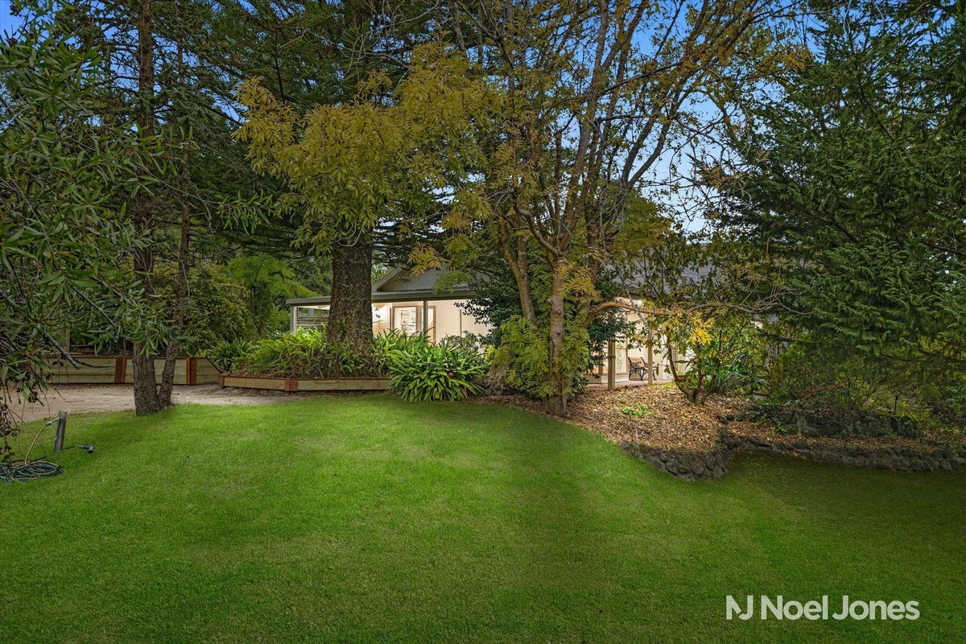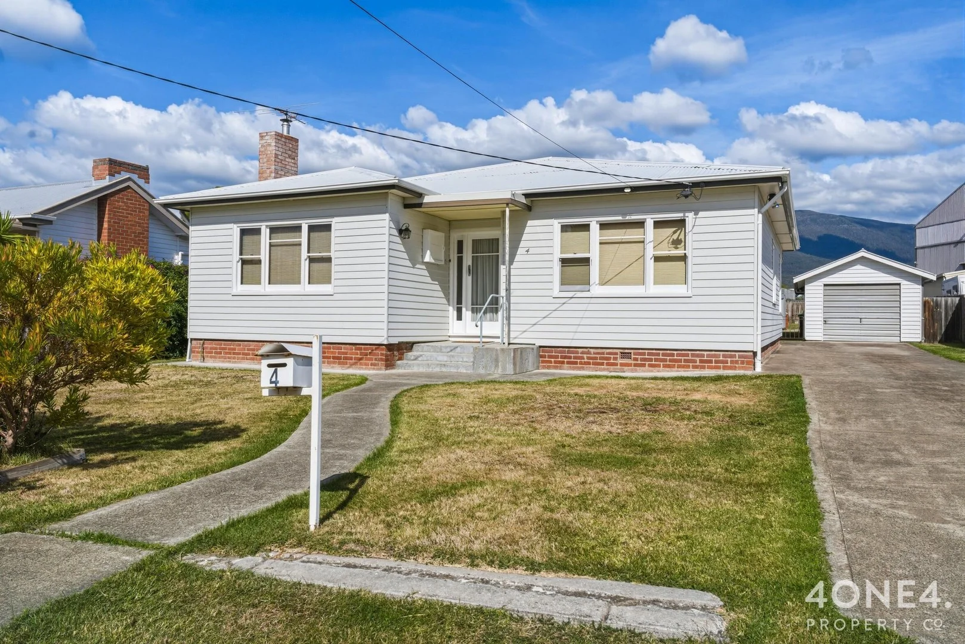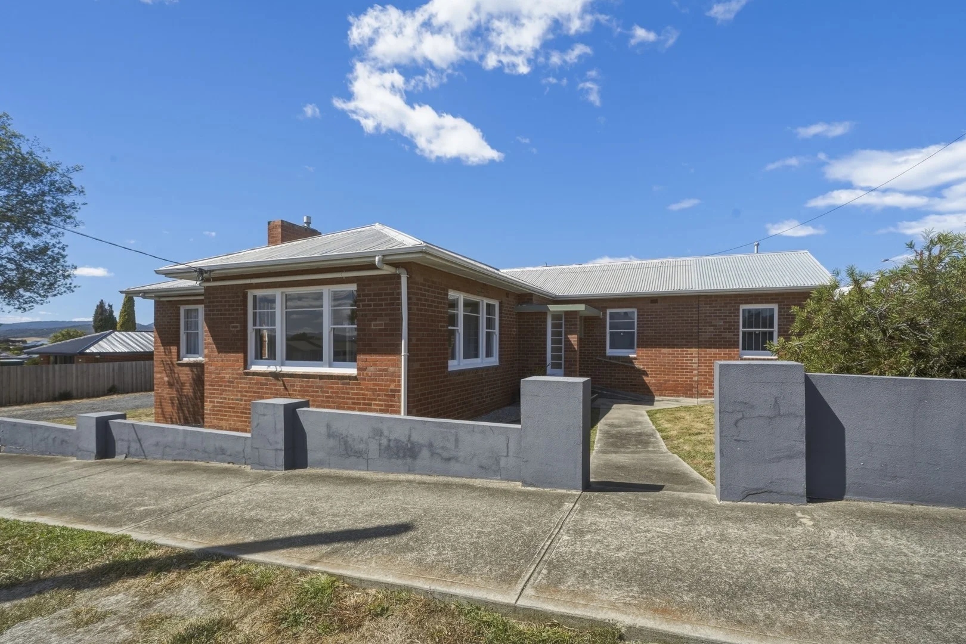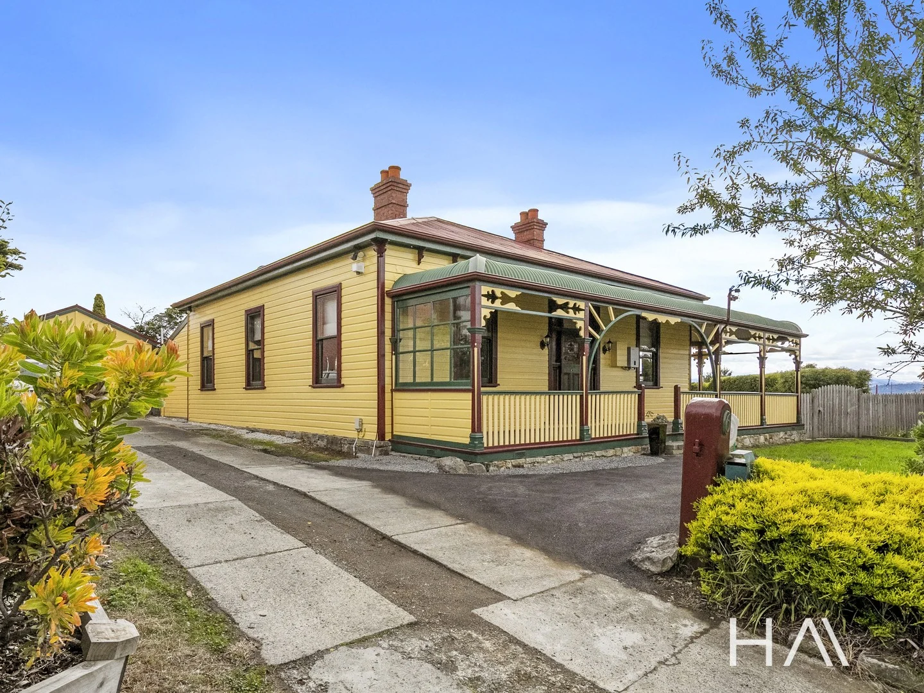
For Sale
$890,000
6 Riverway Road, Montrose TAS 7010
4 bd
2 ba
House
Montrose
Listed by John Lennard


Only details supplied with this listing are shown. Ask the listing contact to confirm measurements, taxes and costs.
Property Details: • Type: House
• Bedrooms: 3 • Bathrooms: 2
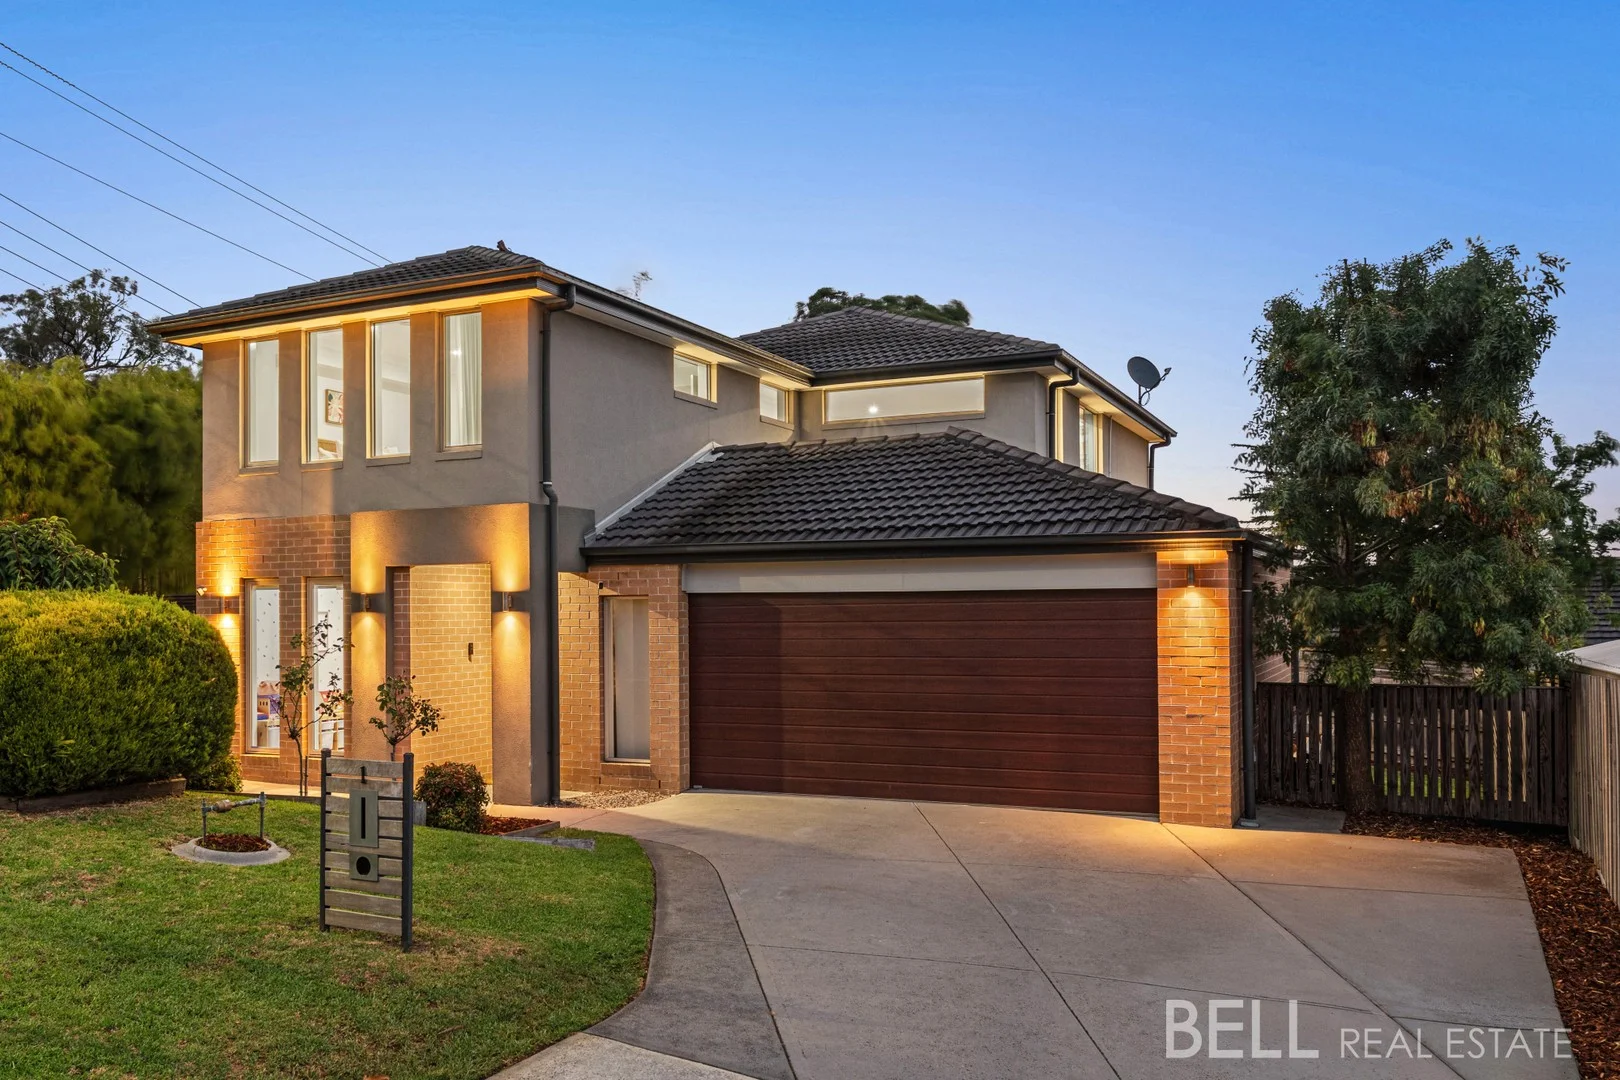
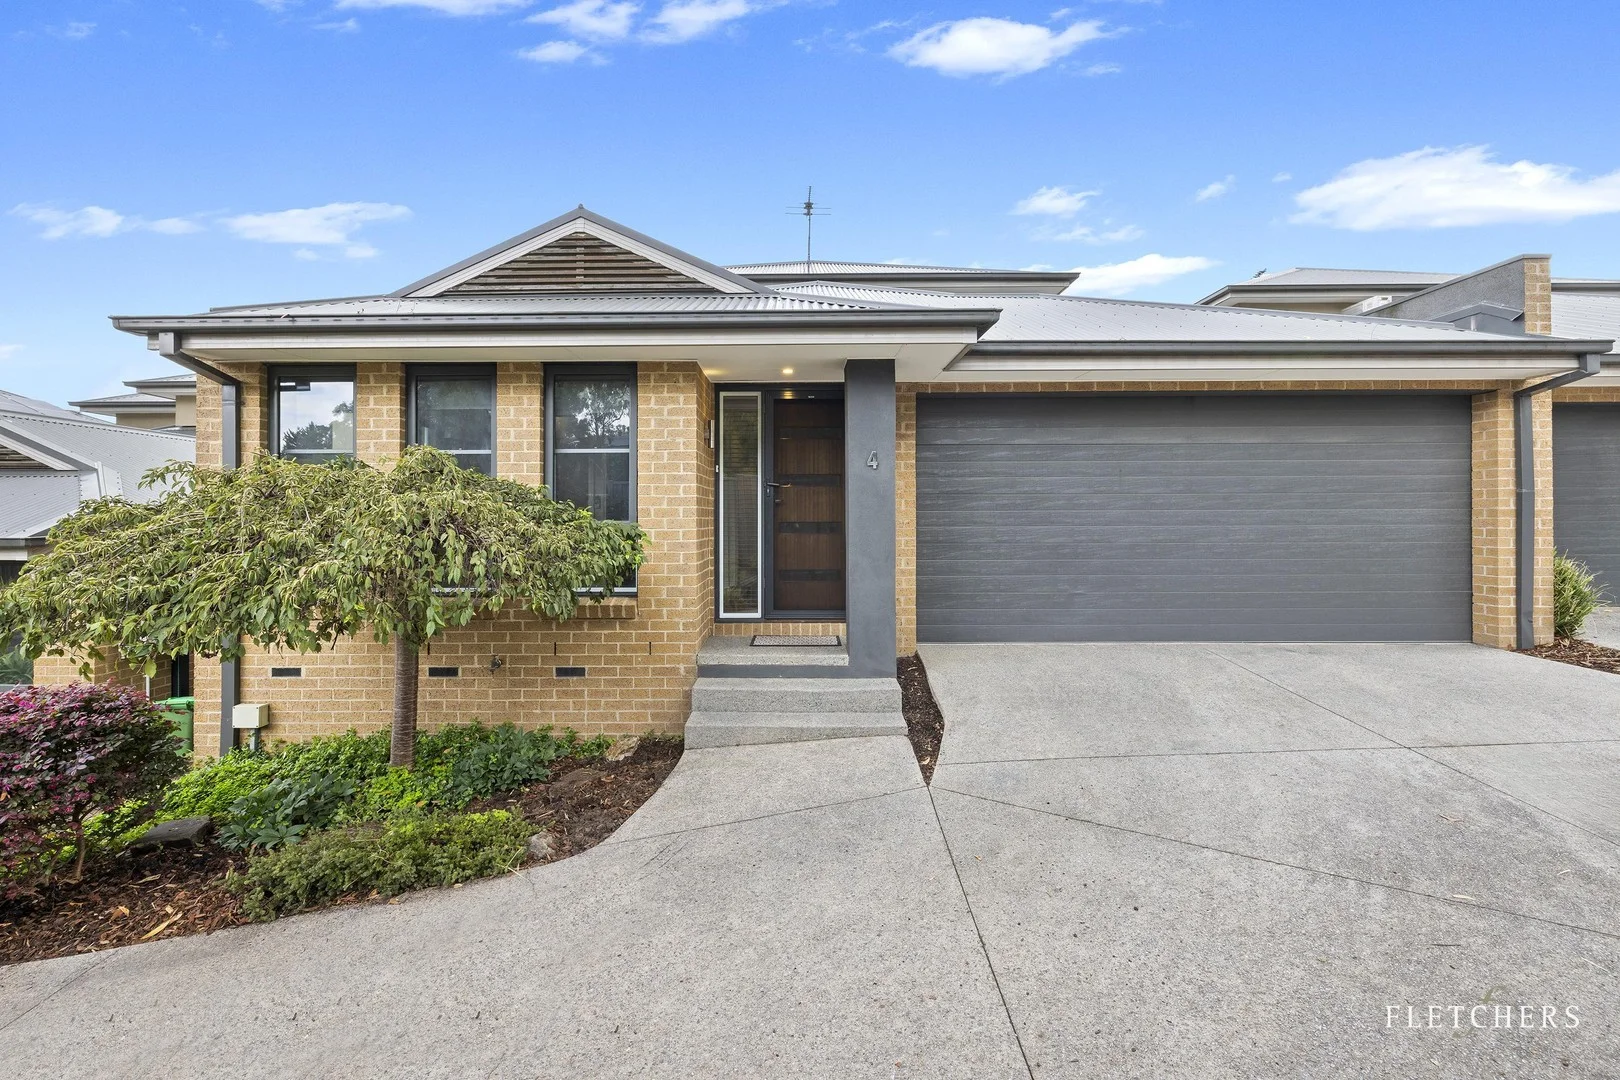
Description: Offering impressive scale and manageable gardens, this contemporary residence is ideal for any age or stage of life. Nestled within a wonderful community moments from Montrose town centre shops, leafy parkland, and bus transport, this will be a haven for houseproud owners. Gleaming floors make a stellar first impression in the wide corridor that welcomes you into this home. At the front of the dwelling is a desirable, privately situated main bedroom with enviable walk-in robe and modern ensuite with oversize shower. The split-level interior then steps down to the heart of the home. The generosity of space shown in the open concept lounge and dining area with deck access and the chefs' kitchen with stone benchtops, high-end appliances, and brilliant walk-in pantry, is a highlight in this elevated home. The upper level featuring 2 flex-spaces, suitable as a potential home office and cosy bonus living area, accompany 2 family bedrooms featuring mirror robes, plush carpet, and distant city views. The stylish bathroom on this level boasts a relaxing soaker tub and separate WC. With further features including gas ducted heating, split system heating/cooling units, herb garden, rain water tank, and convenient double garage, there is so much to admire about this outstanding home. Inspection will impress, so plan your viewing today. Peaceful position within easy reach of Montrose town centre shops Contemporary residence with convenient double garage Ground floor main bedroom with ensuite and walk-in robe plus a large laundry and guest powder room Generously proportioned open concept lounge and dining area with access to the deck and manageable garden Designer kitchen with stone benchtops and large walk-in pantry Flexible upper level home office and sitting room spaces Family bedrooms with plush carpet and mirror built-in robes Gas ducted heating and split system heating/cooling units Sought-after Montrose Primary School and Yarra Hills Secondary College zoning.
If the interactive map is unavailable, open the supplied location in maps.
Open location in mapsThe pin uses coordinates supplied with this listing. Confirm the exact location with the listing contact.
Added and updated dates describe the Mirror record. Source publication and verification dates are shown separately when known; none establishes time on market. Confirm current price and availability with the listing contact.
View original listing