For Sale
$793,000
Sunbury VIC 3429
4 bd
2 ba
House
Sunbury
Listed by Con Nichols


Only details supplied with this listing are shown. Ask the listing contact to confirm measurements, taxes and costs.
Property Details: • Type: House
• Bedrooms: 4 • Bathrooms: 2
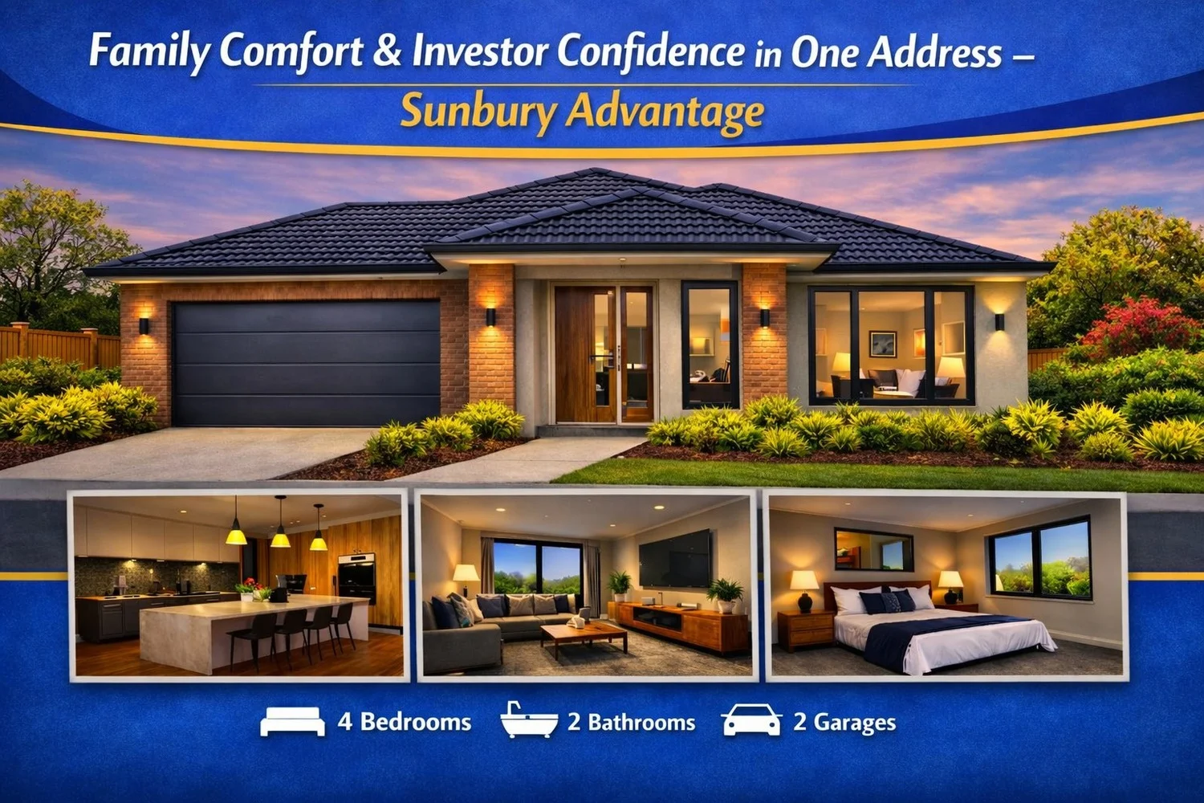
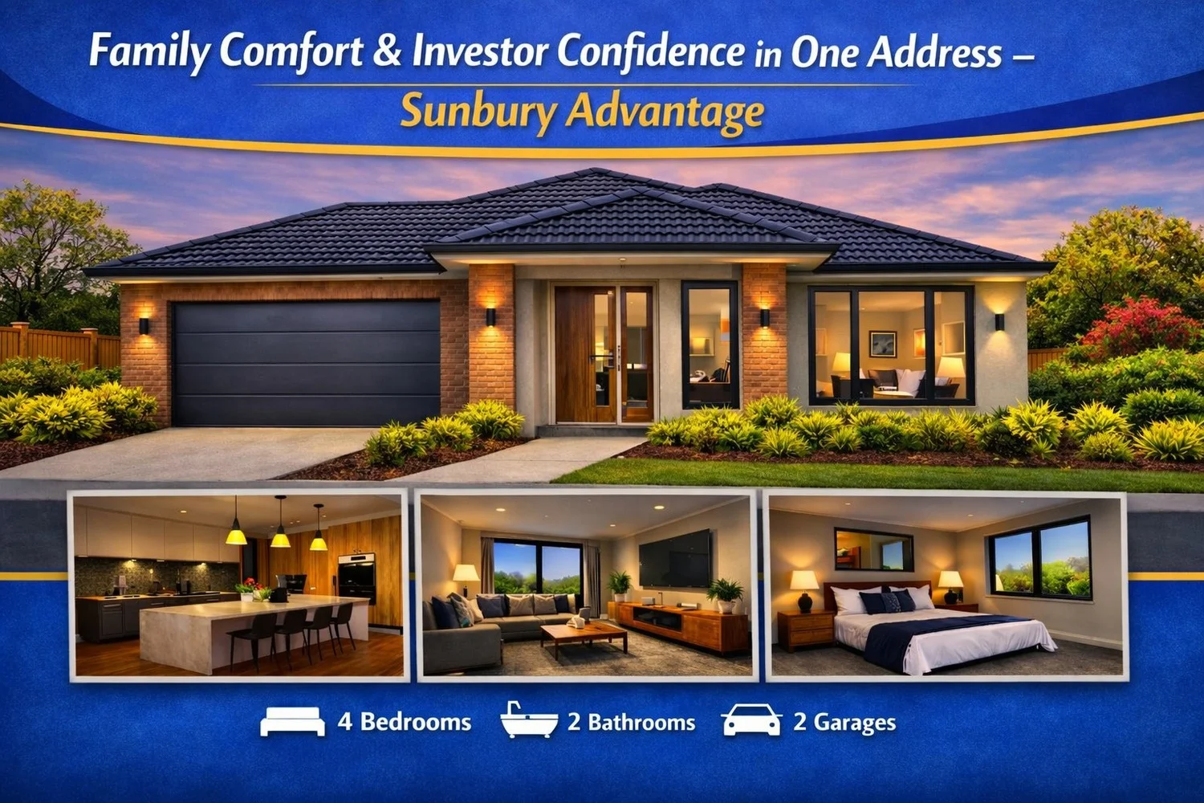
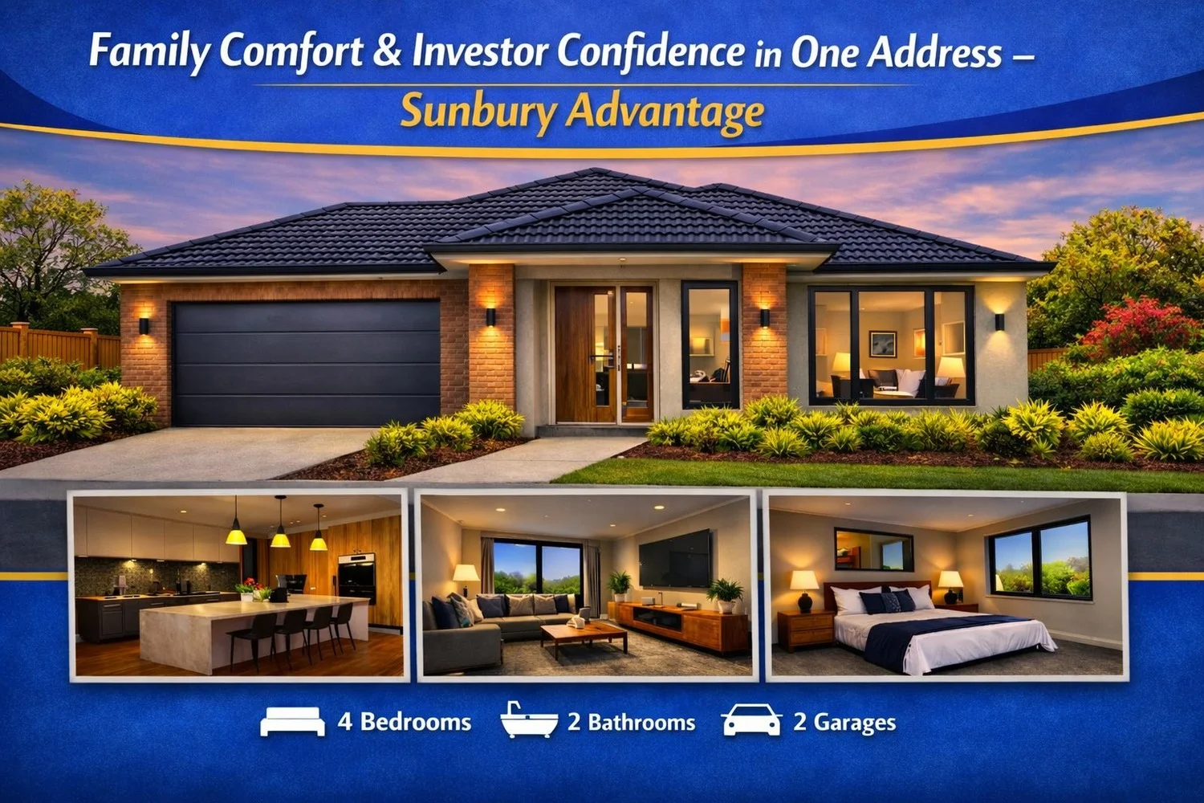
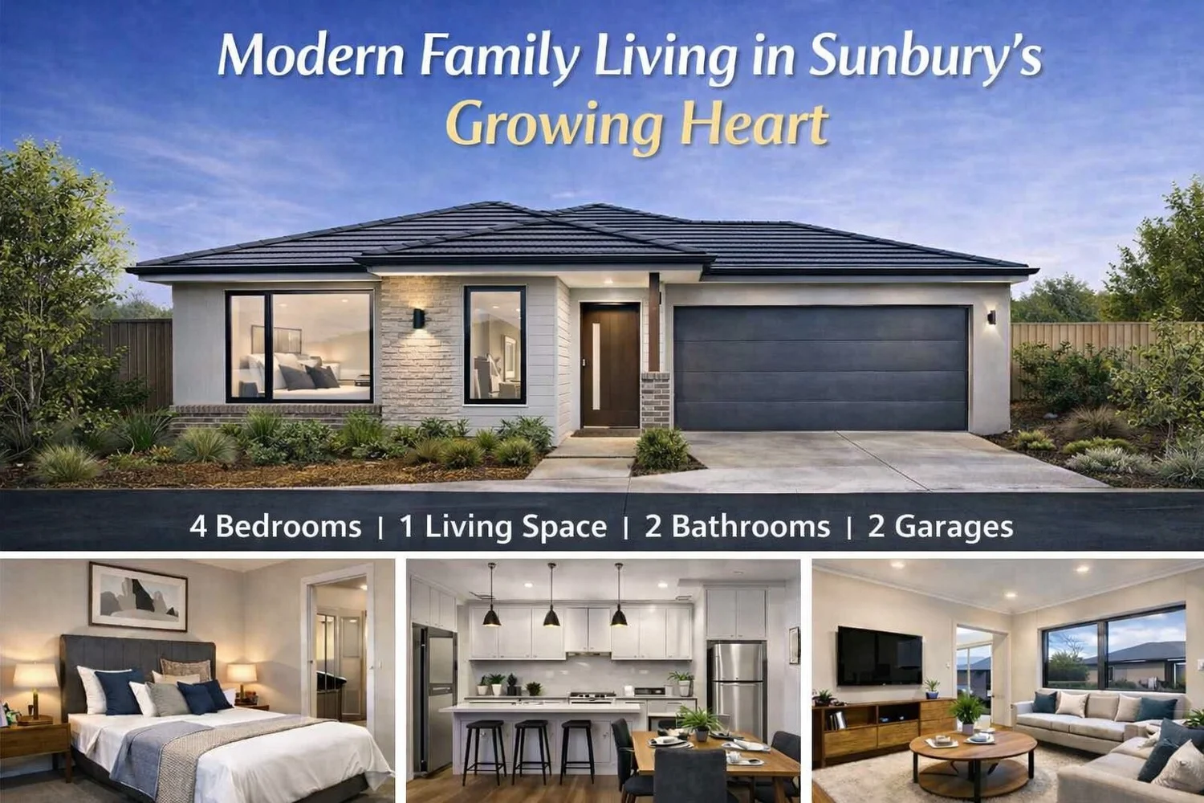
Description: Executive Entertainer in Prestige Setting Exuding understated elegance combined with elite entertaining credentials, this quality Henley Homes residence with pool is the ultimate family oasis, set on a beautiful 1,059m² (approx.) parcel in a quiet Sherwood Hills court. A raised-tray foyer sets an inviting tone to the home, while individually hand-laid Brushbox parquetry, statement lighting, and elegant wainscoting are just a few of the thoughtful details prevalent throughout. Formal living and dining areas precede a showpiece kitchen where Brazilian White Macaubas quartzite surfaces pair with soft-close joinery, abundant pantry storage, inbuilt wine housing, a 900mm ILVE oven with 5-zone cooktop, and a Bosch dishwasher. Adjoining, the light-filled meals is complemented by a refined 2nd living featuring an electric fireplace and custom cabinetry, while a games room adds a wood-burning hearth for winter warmth. Outdoor entertaining rises to a classical mood: Doric columns define the arbour, stepping to a solar-heated pool and spa with glass fencing and a decked, cantilevered gazebo. Surrounding gardens are meticulously composed with formal topiary, manicured hedges, pencil pines, and a level lawn. A frontage study and a powder room with a stone vanity further enhance the ground floor. Lavish proportions continue upstairs with a 3rd living zone and 4 well-appointed bedrooms. The palatial main suite captivates with an arched window, sitting area, walk-in robe, motorised drapes and a luxurious ensuite accented in burnished-bronze tones, presenting a twin stone vanity and a niched, skylit shower. Dressed in a matching scheme, the central bathroom impresses with a twin stone vanity, niched shower, and sumptuous bath. Comprehensively appointed, this enviable property includes an integrated remote-controlled double garage with rear roller door, ducted heating, evaporative cooling, quality window furnishings and plantation shutters, understair storage, and a garden shed. Offered for the 1st time in 27 years, expressing prestige, privacy, and convenience in equal measure, with walking trails to Emu Bottom wetlands and Spavin Lake nearby, and excellent connectivity to schools, major retailers, cafés, restaurants, and Sunbury train station, this is a family prize of undeniable calibre.
If the interactive map is unavailable, open the supplied location in maps.
Open location in mapsThe pin uses coordinates supplied with this listing. Confirm the exact location with the listing contact.
Added and updated dates describe the Mirror record. Source publication and verification dates are shown separately when known; none establishes time on market. Confirm current price and availability with the listing contact.
View original listing