

About this home

Single Family in Georgetown, MA - Bedrooms: 4 - Bathrooms: 2.5 - Area: 3202 sqft - Year Built: 1998 - Lot: 50530 sqft
Listing Agent: Callie Umenhofer Brokerage: Keller Williams Realty Evolution
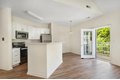
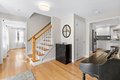
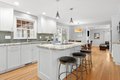
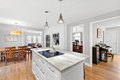
Welcome to this stately colonial in a picture-perfect cul-de-sac neighborhood! The stunning white kitchen is the heart of the home, featuring custom cabinetry with pull-outs, double oven, cooktop, coffee station, granite countertops, stainless appliances and a large island opening to a spacious family room with fireplace. Step outside to a large deck with built-in Weber grill and screened room-perfect for entertaining! The first floor also offers a private office with French doors, formal living and dining rooms and a half bath. Upstairs includes 4 spacious bedrooms, full bath with new flooring & countertops, laundry and a grand primary suite with walk-in closet and fully renovated bath. Updates include renovated kitchen & baths, newer HVAC and roof. Gleaming hardwood floors throughout & lots of natural light! The partially finished basement includes sun-filled bonus room with windows & new flooring, mudroom and storage. Move right in-close to major routes and downtown Georgetown.
Property facts
Features & amenities
Location
Similar homes nearby