Log in Sign up
Back to search Home Countries United States Upton 4 Hazeltine Rd, Upton, MA, 01568
$1,075,000

4 Hazeltine Rd, Upton, MA, 01568

4 Hazeltine Rd, Upton, MA, 01568
4 beds 2 baths single family

About this home

Single Family in Upton, MA - Bedrooms: 4 - Bathrooms: 2.5 - Area: 3000 sqft - Year Built: 1980 - Lot: 14810 sqft

Listing Agent: Beth Feather Brokerage: William Raveis Real Estate - Wellesley

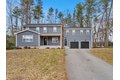
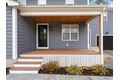
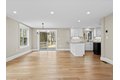
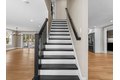
Completely renovated in 2024, this stunning 4-bedroom, 2.5-bath home blends modern luxury with thoughtful design in a highly desirable neighborhood close to schools and town. A spacious new addition features a large primary suite with a spa-like bath and two walk-in closets, offering a true private retreat. The heart of the home is the beautifully renovated kitchen, equipped with premium Bosch appliances, perfect for both everyday living and entertaining. Throughout the home, you'll find new hardwood floors, all new windows and doors, and high-quality finishes at every turn. The addition also introduced a gorgeous mudroom/entry with floor-to-ceiling cabinetry, providing exceptional storage and organization, along with a stylish new half bath. Central air conditioning ensures year-round comfort .Move-in ready and meticulously updated, this home offers the perfect combination of modern convenience, elegant upgrades, and an unbeatable location. Some photos have been virtually staged.

Property facts

Property type
single family
Bedrooms
4
Bathrooms
2
Days on market
193 days

Features & amenities

Features & finishes
Bedrooms: 4
Primary Bedroom Level: Second
Bedroom 2 Level: Second
Bedroom 3 Level: Second
Bedroom 4 Level: Second
Total Rooms: 10
Basement Features: Full
Family Room Level: First
Living Room Level: First
Office/Study Room Level: Second
Total Bathrooms: 2.5
Full Bathrooms: 2
1/2 Bathrooms: 1
Primary Bathroom Features: Yes
Home Office
Central Vacuum
Door Features: Insulated Doors
Flooring: Wood
Tile
Window Features: Insulated Windows
Gas Water Heater
Range
Dishwasher
Disposal
Refrigerator
Dryer
Laundry Features: Second Floor
Gas Dryer Hookup
Washer Hookup
Cooling Features: Central Air
Heating Features: Forced Air
Heating: Yes
Number of Fireplaces: 1
Dining Room Level: First
Kitchen Level: First
Deck
Patio And Porch Features: Deck
Road Frontage Type: Public
Deck: Yes
Attached Garage: Yes
Covered Spaces: 2
Garage Spaces: 2
Open Parking: Yes
Parking Features: Attached
Paved Drive
Paved
Parking Total: 6
Lot Size Acres: 0.3399908
Lot Size Square

Location

Approximate location · exact address shared on inquiry

Similar homes nearby

The Beeches, Upton, Chester
For Sale
$270,000
The Beeches, Upton, Chester
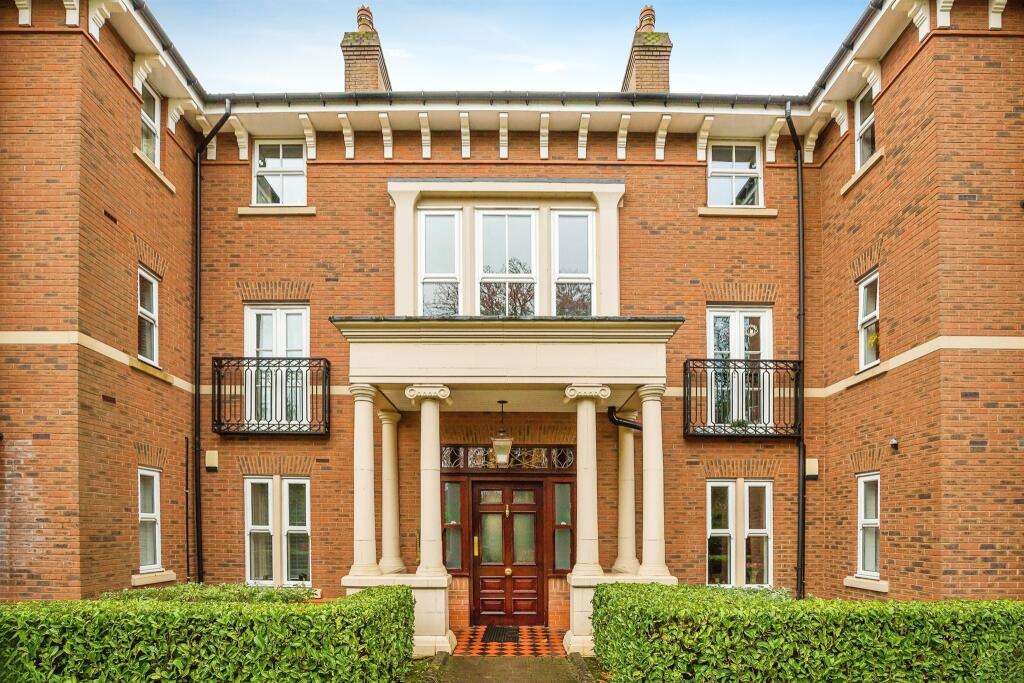
2 bd 2 ba Apartment
Upton
Listed by Swetenhams, Chester
Whitton Drive, Upton, Chester
For Sale
$425,000
Whitton Drive, Upton, Chester
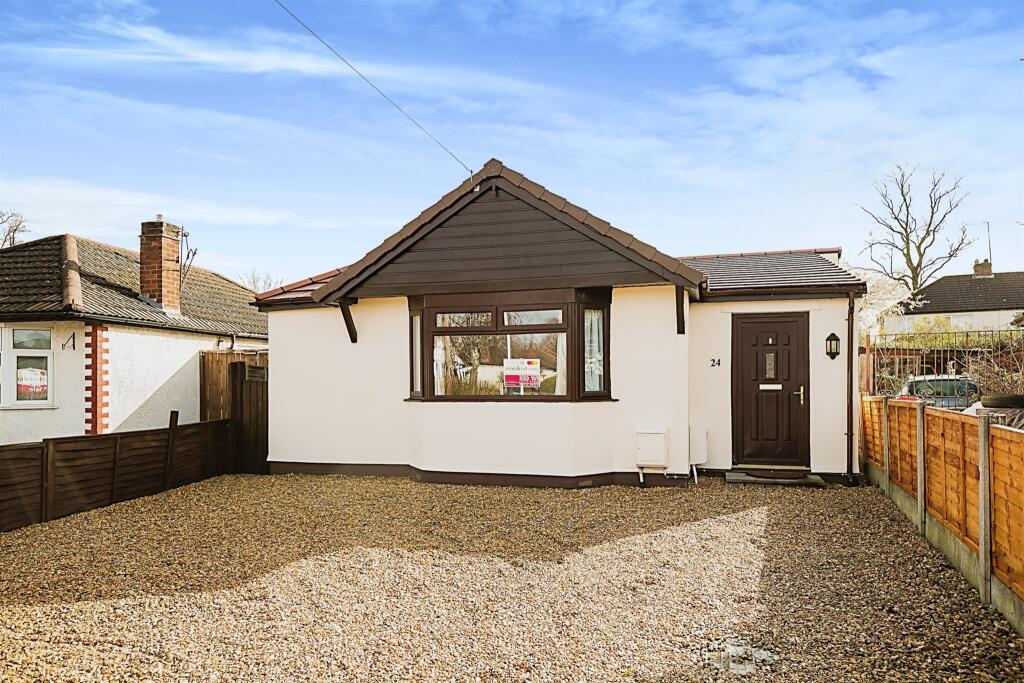
3 bd 2 ba Detached
Upton
Listed by Cavendish Estate Agents, Chester
The Beeches, Upton, Chester
For Sale
$650,000
The Beeches, Upton, Chester
4 bd 2 ba Detached Bungalow
Upton
Listed by Legat Owen, Chester
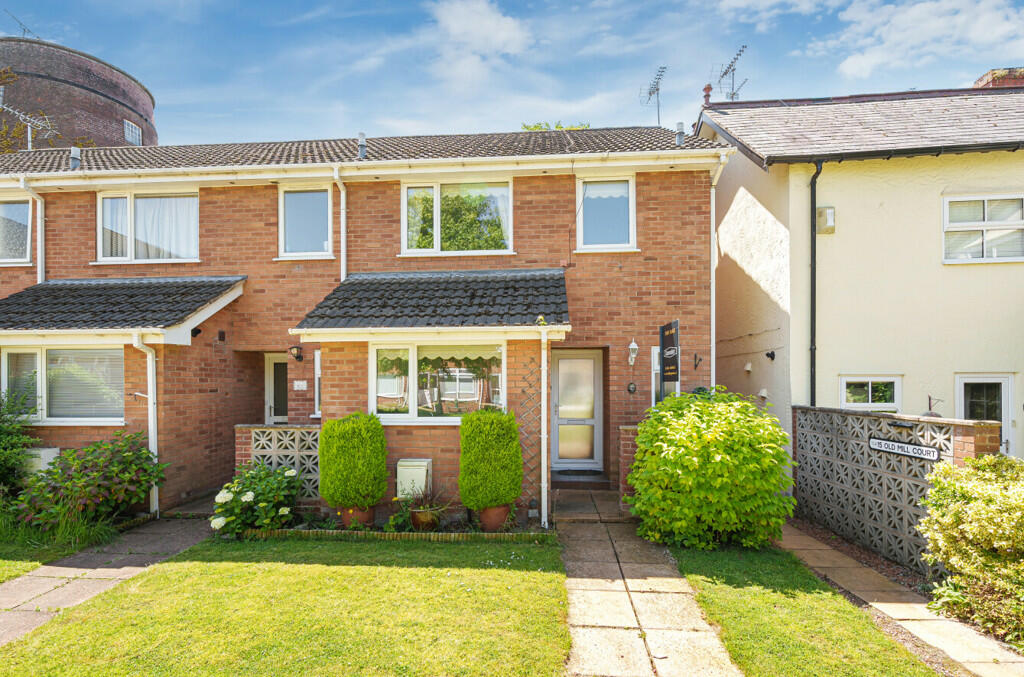
Old Mill Court, Upton, Chester
For Sale
$250,000
Old Mill Court, Upton, Chester
2 bd 1 ba End of Terrace
Upton
Listed by Leaders Sales, Chester
Oakfield Avenue, Upton, Chester
For Sale
$290,000
Oakfield Avenue, Upton, Chester
2 bd 2 ba Detached Bungalow
Upton
Listed by Swetenhams, Chester
$1,075,000
4 bd · 2 ba
Contact agent
WR
William Raveis Real Estate - Wellesley
Contact this agent
Log in Sign up